

754 Ripple Brook Lane, Elgin, Illinois 60120


$260,000
|
Sold
|
|
| Status: | Closed |
| Sqft: | 1,400 |
| Cost/Sqft: | $179 |
| Beds: | 2 |
| Baths: | 2 |
| Year Built: | 1993 |
| Property Taxes: | $4,084 |
| Lot Size: | 0,00 |
Description
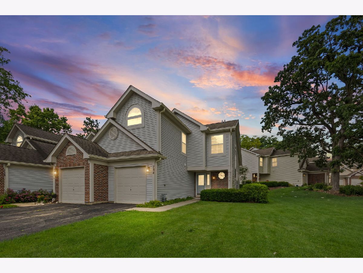
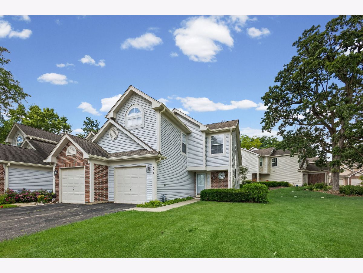
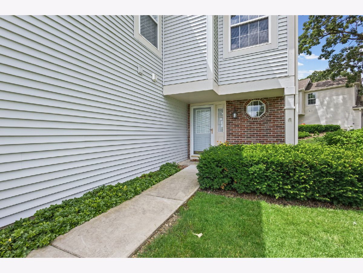
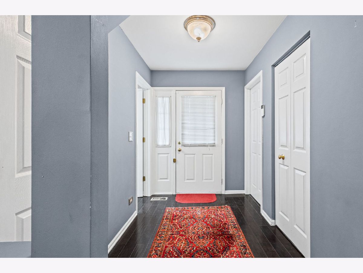
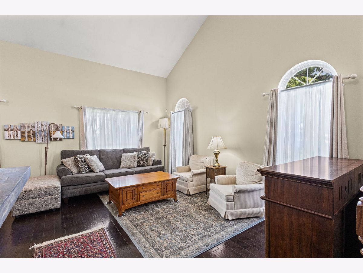
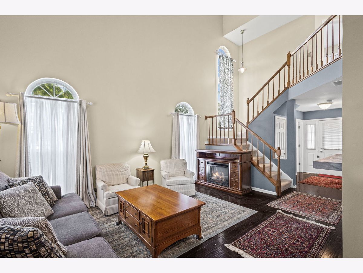
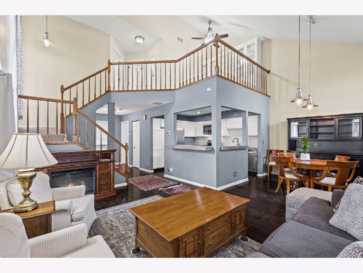
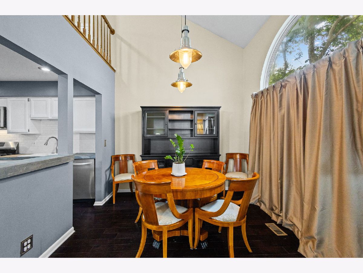
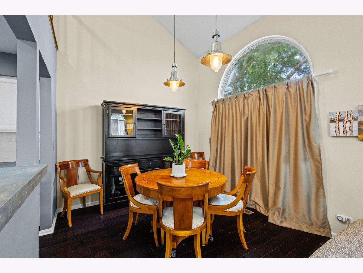
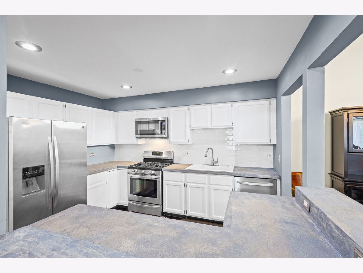
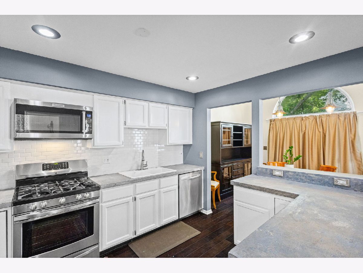
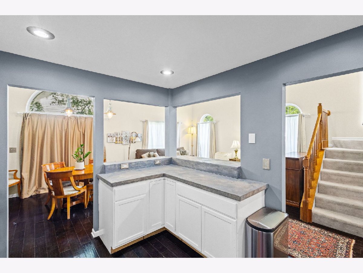
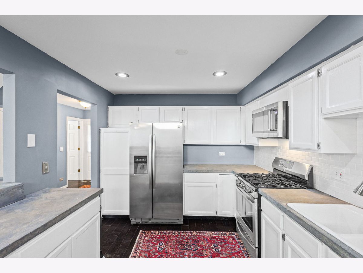
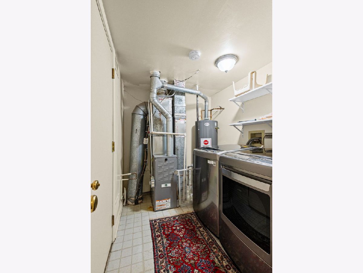
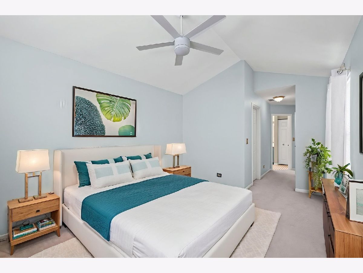
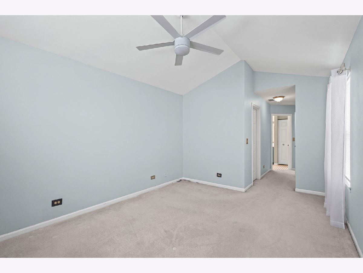
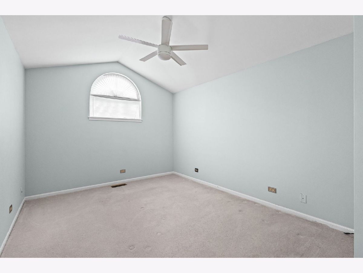
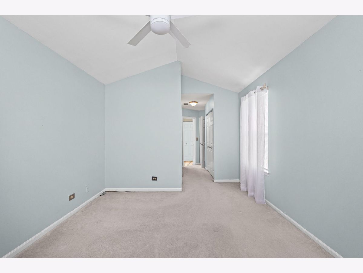
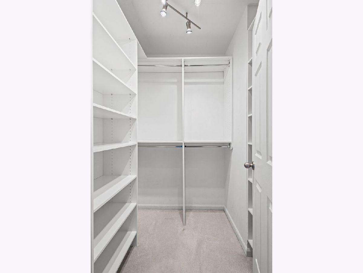
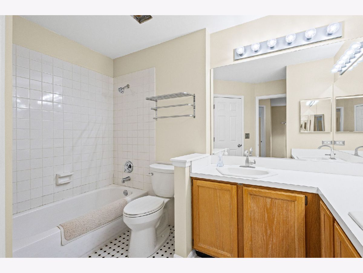
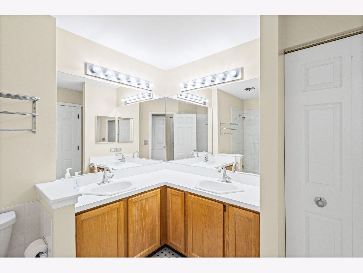
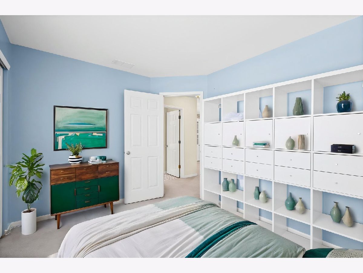
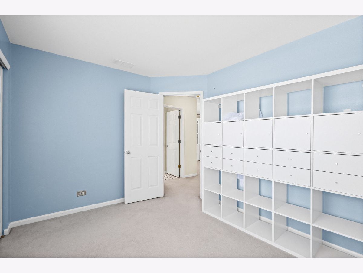
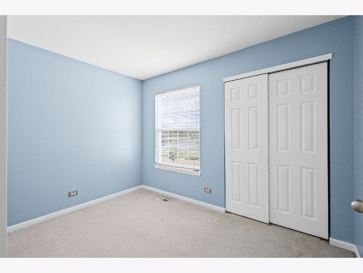
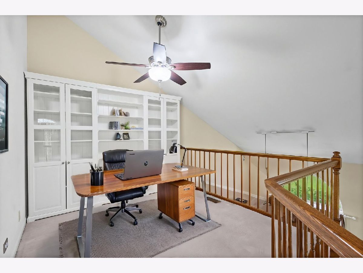
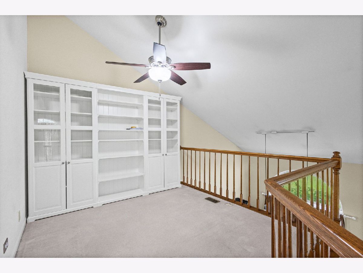
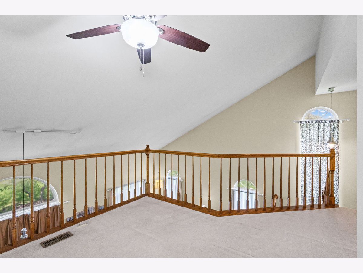
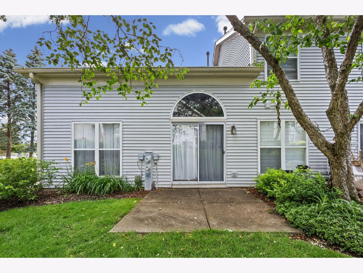
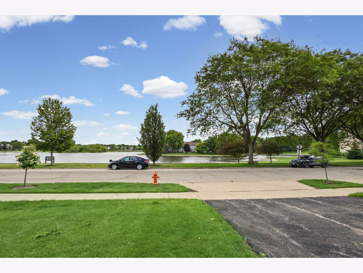
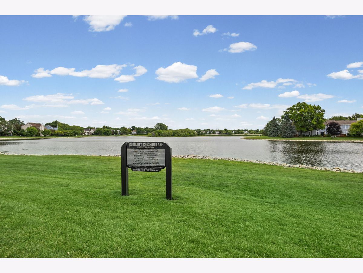
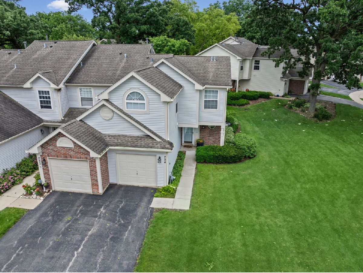
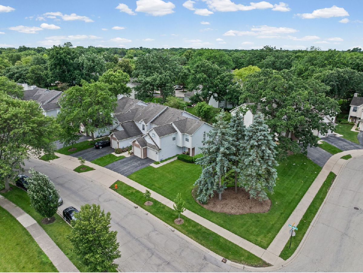
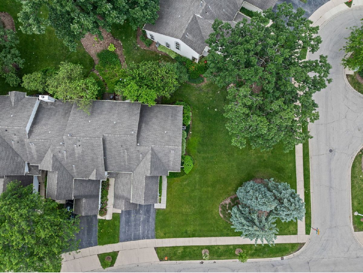
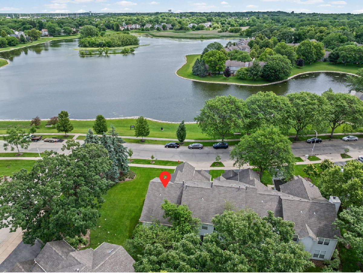
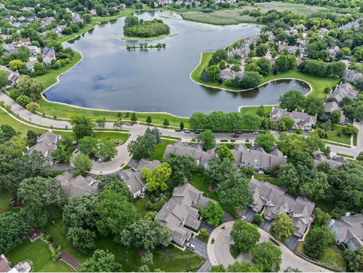
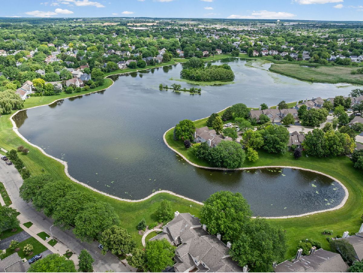
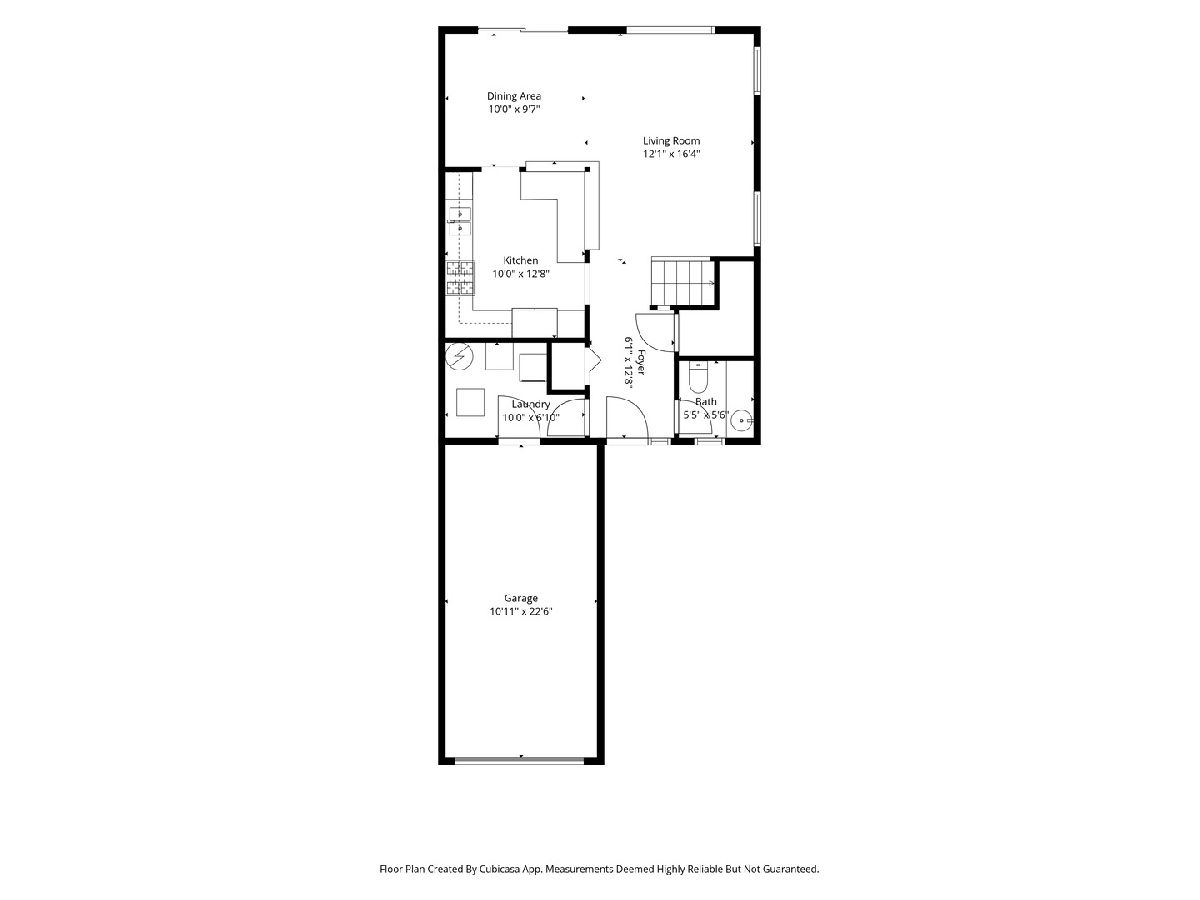
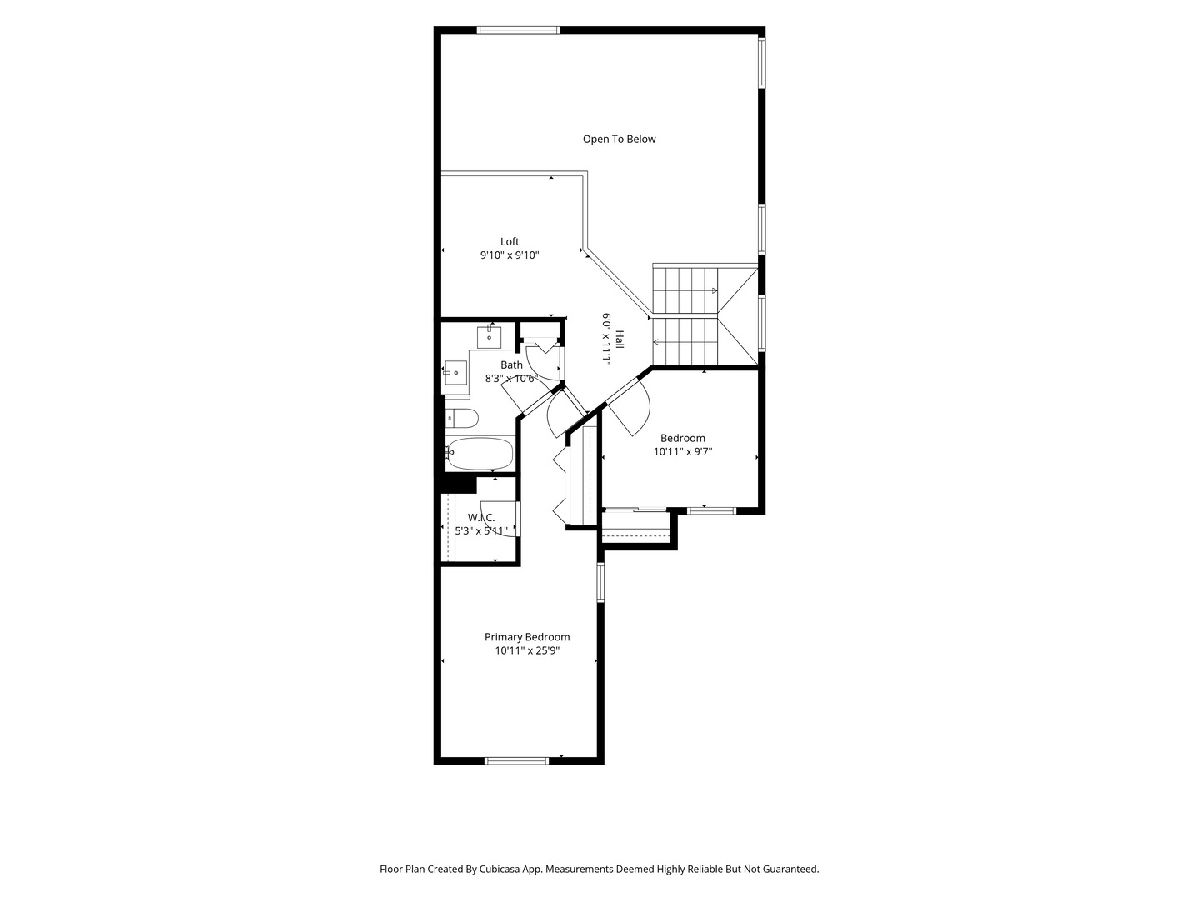
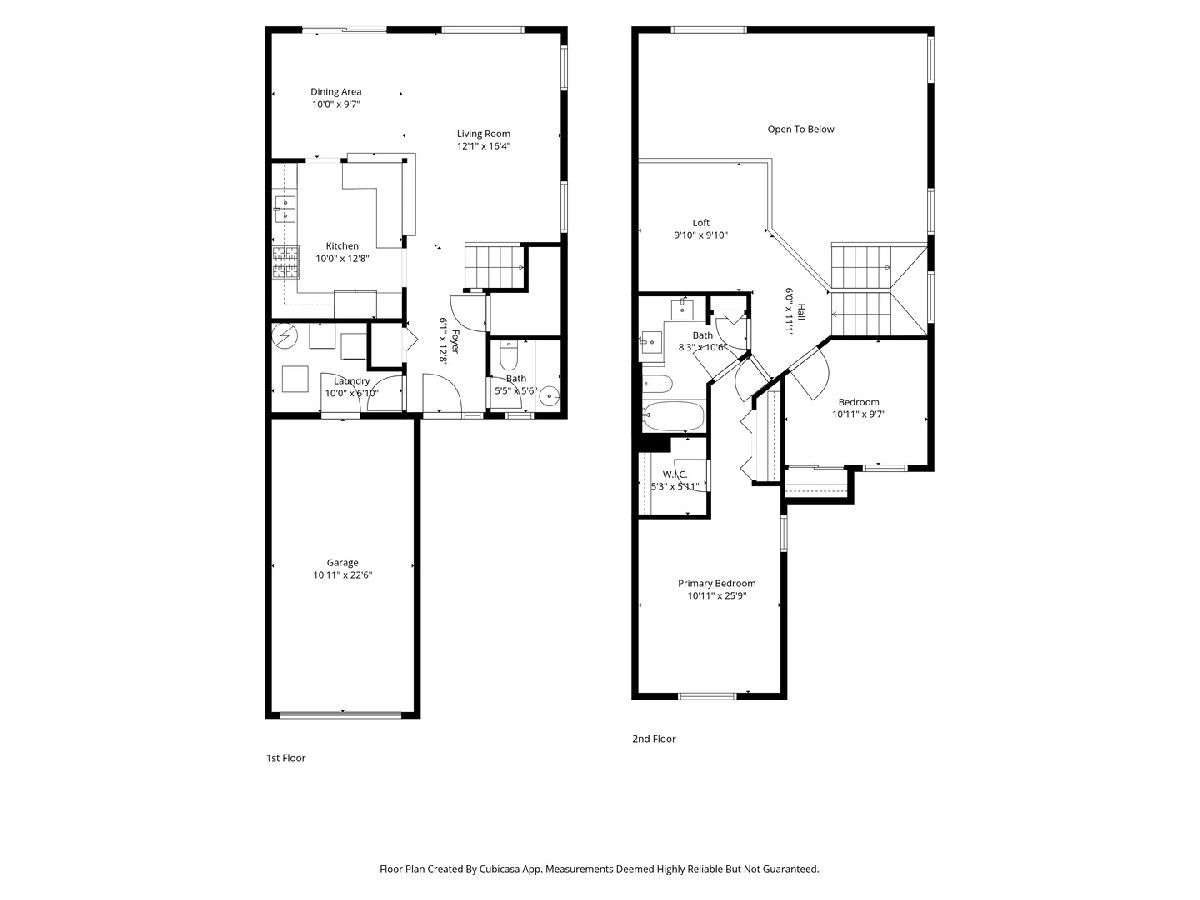
MULTIPLE OFFERS RECEIVED - Highest & Best due by Tuesday, 6/23/26 @ 9:00 AM. Beautiful end-unit townhome in the popular Cobblers Crossing subdivision of Elgin with peaceful lake views! This hard-to-find end unit offers an abundance of natural light with floor-to-ceiling windows, a spacious open floor plan, and an impressive two-story living and dining room. The main level features hardwood flooring, updated lighting, and white six-panel doors and trim. The kitchen offers a stylish and functional layout with concrete countertops, breakfast bar seating, subway tile backsplash, white cabinetry, stainless steel appliances, a Kohler sink, and recessed lighting. Upstairs, the loft provides flexible additional living space with a vaulted ceiling, oak railings, and a ceiling fan - perfect for a home office, sitting area, or media space. This space could also be converted into a third bedroom. The spacious primary bedroom suite features a vaulted ceiling, walk-in closet, additional wardrobe closet, ceiling fan, and access to the full bathroom. 1 car extra deep garage. Enjoy lake views from the front porch, along with a private patio surrounded by green space and mature trees. Conveniently located near shopping, restaurants, parks, and expressway access - this home offers the perfect combination of comfort, location, and low-maintenance living. Move right in and enjoy all that Cobblers Crossing has to offer! Property is being sold AS-IS.
Property Specifics
| Condos/Townhomes | |
| 2 | |
| — | |
| 1993 | |
| — | |
| — | |
| — | |
| — | |
| Yes | |
| — |
| Cook | |
| Cobblers Crossing | |
| 290 / Monthly | |
| — | |
| — | |
| — | |
| — | |
| — | |
| 12676190 | |
| 06074000121060 |
Nearby Schools
| NAME: | DISTRICT: | DISTANCE: | |
|---|---|---|---|
|
Grade School
Lincoln Elementary School |
46 | — | |
|
Middle School
Larsen Middle School |
46 | Not in DB | |
|
High School
Elgin High School |
46 | Not in DB | |
Room Specifics
Total Bedrooms: 2
Bedrooms Above Ground: 2
Bedrooms Below Ground: 0
Full Bathrooms: 2
Bathroom Amenities: Double Sink
Bathroom in Basement: 0
Rooms: —
Other Specifics
| 1 | |
| — | |
| — | |
| — | |
| — | |
| — | |
| — | |
| — | |
| COMMON | |
| — | |
| — | |
| — | |
| — | |
| Not in DB | |
| — | |
| — | |
| — |
Contact Agent
Nearby Similar Homes
Nearby Sold Comparables

Contact Agent
Listing Provided By
HomeSmart Connect LLC
