

755 Fairview Lane, South Elgin, Illinois 60177
Subdivision > Heartland Meadows


$262,500
|
Sold
|
|
| Status: | Closed |
| Sqft: | 1,531 |
| Cost/Sqft: | $170 |
| Beds: | 3 |
| Baths: | 2 |
| Year Built: | 1995 |
| Property Taxes: | $6,450 |
| Days On Market: | 2229 |
| Lot Size: | 0,00 |
Description
Beautiful home with vaulted living room, freshly painted. Kitchen with hardwood floor, center island, new refrigerator and dishwasher open to family room. Master bedroom with vaulted ceiling, large walk-in closet. Updated bathrooms. Finished basement with vinyl plank flooring, 4th bedroom/office, storage room, roughed-in plumbing for bath. 2nd Floor laundry. Two-tiered deck, fenced yard, new shed. New hot water heater, humidifier. Close to shopping, restaurants, elementary school.
Property Specifics
| Single Family | |
| — | |
| — | |
| 1995 | |
| Full | |
| Vinyl Siding | |
| Asphalt | |
| MEADOWLARK | |
| No | |
| — |
| Kane | |
| Heartland Meadows | |
| — / Not Applicable | |
| None | |
| Public | |
| Public Sewer | |
| Central Air | |
| Natural Gas | |
| 10785900 | |
| 0628420033 |
Nearby Schools
| NAME: | DISTRICT: | DISTANCE: | |
|---|---|---|---|
|
Grade School
Fox Meadow Elementary School |
46 | — | |
|
Middle School
Kenyon Woods Middle School |
46 | Not in DB | |
|
High School
South Elgin High School |
46 | Not in DB | |
Property History
| DATE: | EVENT: | PRICE: | SOURCE: |
|---|---|---|---|
| 28 Sep, 2012 | Sold | $180,000 | MRED MLS |
| 1 Aug, 2012 | Under contract | $194,900 | MRED MLS |
| — | Last price change | $199,900 | MRED MLS |
| 6 Jun, 2012 | Listed for sale | $199,900 | MRED MLS |
| 13 Nov, 2020 | Sold | $262,500 | MRED MLS |
| 4 Oct, 2020 | Under contract | $260,000 | MRED MLS |
| 2 Oct, 2020 | Listed for sale | $260,000 | MRED MLS |


Room Specifics
All Bedroom Info:
Total Bedrooms: 4
Bedrooms Above Ground: 3
Bedrooms Below Ground: 1
Total Bedrooms: 4
Bedrooms Above Ground: 3
Bedrooms Below Ground: 1
Second Bedroom Info:
Dimensions: —
Location: —Dimensions: —
Floor Type: Carpet
Third Bedroom Info:
Dimensions: —
Location: —Dimensions: —
Floor Type: Carpet
Fourth Bedroom Info:
Dimensions: —
Location: —Dimensions: —
Floor Type: Other
Bathroom Info:
Full Bathrooms: 2
Partial Bathrooms: 1Full Bathrooms: 2
Bathroom Amenities: —
Bathroom in Basement: 0
Kitchen Info:
Dimensions: —
Location: —Dimensions: —
Floor Type: Hardwood
Features: Eating Area-Table Space, Island, Pantry-Closet
Living Room Info:
Dimensions: —
Location: —Dimensions: —
Floor Type: Carpet
Family Room Info:
Dimensions: —
Location: —Dimensions: —
Floor Type: Carpet
Additional Rooms Info:
Rooms: Recreation Room
Basement: FullRooms: Recreation Room
Other Specifics
| 2 | |
| Concrete Perimeter | |
| Garage | |
| — | |
| — | |
| — | |
| Deck | |
| Corner Lot | |
| 52X108X67X111 | |
| Unfinished | |
| Full | |
| Vaulted/Cathedral Ceilings, Hardwood Floors, Wood Laminate Floors, Second Floor Laundry, Built-in Features, Walk-In Closet(s) | |
| Range, Microwave, Dishwasher, Refrigerator, Washer, Dryer, Disposal | |
| Not in DB | |
| — | |
| — | |
| — |
Tax History
| Year | Property Taxes |
|---|---|
| 2012 | $5,895 |
| 2020 | $6,450 |
Contact Agent
Nearby Similar Homes

1755 Mission Hills Drive, Elgin, Illinois 60123

For Sale
$356,900
4 beds / 1.1 baths / 1,476 ft2
Single Family / Built: 1992
133
1449 Marleigh Lane, South Elgin, Illinois 60177

For Sale
$389,900
3 beds / 1.1 baths / 1,511 ft2
Single Family / Built: 1997
87
Nearby Sold Comparables
755 Fairview Lane, South Elgin, Illinois 60177

Sold
$194,900
3 beds / 1.1 baths / 1,650 ft2
Single Family / Built: 1995
5269
755 Heartland Lane, South Elgin, Illinois 60177

Sold
$459,000
4 beds / 3.1 baths / 3,290 ft2
Single Family / Built: 2017
2337
740 Fairview Lane, South Elgin, Illinois 60177
Sold
$244,900
3 beds / 3.1 baths / 1,642 ft2
Single Family / Built: 1999
3773
740 Heartland Lane, South Elgin, Illinois 60177
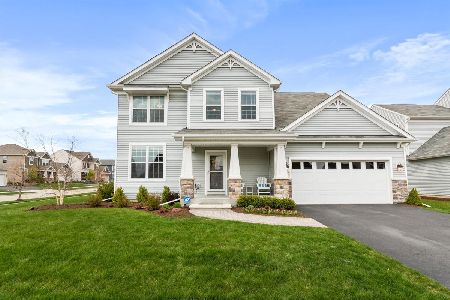
Sold
$490,000
4 beds / 2.1 baths / 2,512 ft2
Single Family / Built: 2017
2035
740 Fairview Lane, South Elgin, Illinois 60177
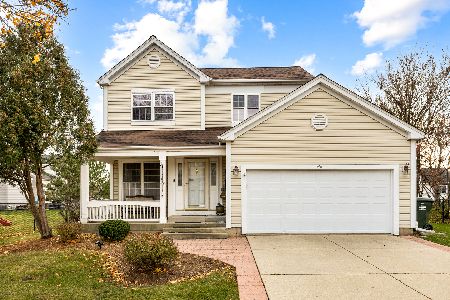
Sold
$395,900
3 beds / 3.1 baths / 2,425 ft2
Single Family / Built: 2005
353
Contact Agent
Listing Provided By
RE/MAX Central Inc.
