

755 Heartland Lane, South Elgin, Illinois 60177
Subdivision > Trails Of Silver Glen


$444,000
|
Sold
|
|
| Status: | Closed |
| Sqft: | 3,290 |
| Cost/Sqft: | $140 |
| Beds: | 4 |
| Baths: | 4 |
| Year Built: | 2017 |
| Property Taxes: | $11,884 |
| Days On Market: | 2337 |
| Lot Size: | 0,19 |
Description
This home in the Trails of Silver Glen is loaded with upgrades. Interior upgrades include custom closets, fresh paint, a drop ceiling in the dining room and master bedroom, a glass tile kitchen back splash, sunroom blinds, Extensive millwork, a whole house water softener plus reverse osmosis. There are four large bedrooms, a LOFT, TWO private offices, three and a half bathrooms and a 3-car garage. The kitchen offers a large island, stainless appliances, rich cabinetry and a separate homework station. The master suite has grass cloth wallpaper, dual sinks and his and her closets with custom organizers. Relax on gorgeous brick patio.
Property Specifics
| Single Family | |
| — | |
| — | |
| 2017 | |
| Full | |
| Masonite | |
| Asphalt | |
| — | |
| No | |
| 0.19 |
| Kane | |
| Trails Of Silver Glen | |
| 480 / Annual | |
| Insurance | |
| Public | |
| Public Sewer | |
| Central Air | |
| Natural Gas, Forced Air | |
| 10748915 | |
| 0909154002 |
Nearby Schools
| NAME: | DISTRICT: | DISTANCE: | |
|---|---|---|---|
|
Grade School
Wild Rose Elementary School |
303 | — | |
|
Middle School
Thompson Middle School |
303 | Not in DB | |
|
High School
St Charles North High School |
303 | Not in DB | |
Property History
| DATE: | EVENT: | PRICE: | SOURCE: |
|---|---|---|---|
| 28 Aug, 2020 | Sold | $444,000 | MRED MLS |
| 23 Jul, 2020 | Under contract | $459,000 | MRED MLS |
| — | Last price change | $465,000 | MRED MLS |
| 16 Jun, 2020 | Listed for sale | $469,000 | MRED MLS |


Room Specifics
All Bedroom Info:
Total Bedrooms: 4
Bedrooms Above Ground: 4
Bedrooms Below Ground: 0
Total Bedrooms: 4
Bedrooms Above Ground: 4
Bedrooms Below Ground: 0
Second Bedroom Info:
Dimensions: —
Location: —Dimensions: —
Floor Type: Carpet
Third Bedroom Info:
Dimensions: —
Location: —Dimensions: —
Floor Type: Carpet
Fourth Bedroom Info:
Dimensions: —
Location: —Dimensions: —
Floor Type: Carpet
Bathroom Info:
Full Bathrooms: 4
Partial Bathrooms: 1Full Bathrooms: 4
Bathroom Amenities: Separate Shower, Double Sink
Bathroom in Basement: 0
Dining Room Info:
Dimensions: —
Location: —Dimensions: —
Floor Type: Hardwood
Kitchen Info:
Dimensions: —
Location: —Dimensions: —
Floor Type: Hardwood
Features: Eating Area-Table Space
Family Room Info:
Dimensions: —
Location: —Dimensions: —
Floor Type: Hardwood
Additional Rooms Info:
Rooms: Office, Loft, Sun Room
Basement: FullRooms: Office, Loft, Sun Room
Other Specifics
| 3 | |
| Concrete Perimeter | |
| Garage | |
| — | |
| — | |
| — | |
| Patio | |
| — | |
| 8082 | |
| — | |
| Full | |
| First Floor Laundry, Walk-In Closet(s) | |
| Range, Microwave, Dishwasher, Disposal, Cooktop | |
| Not in DB | |
| Park | |
| — | |
| — |
Tax History
| Year | Property Taxes |
|---|---|
| 2020 | $11,884 |
Contact Agent
Nearby Similar Homes

1755 Mission Hills Drive, Elgin, Illinois 60123

For Sale
$356,900
4 beds / 1.1 baths / 1,476 ft2
Single Family / Built: 1992
133
1449 Marleigh Lane, South Elgin, Illinois 60177

For Sale
$389,900
3 beds / 1.1 baths / 1,511 ft2
Single Family / Built: 1997
87
Nearby Sold Comparables
755 Fairview Lane, South Elgin, Illinois 60177

Sold
$194,900
3 beds / 1.1 baths / 1,650 ft2
Single Family / Built: 1995
5269
755 Fairview Lane, South Elgin, Illinois 60177

Sold
$260,000
3 beds / 1.1 baths / 1,531 ft2
Single Family / Built: 1995
2229
740 Fairview Lane, South Elgin, Illinois 60177
Sold
$244,900
3 beds / 3.1 baths / 1,642 ft2
Single Family / Built: 1999
3773
740 Heartland Lane, South Elgin, Illinois 60177
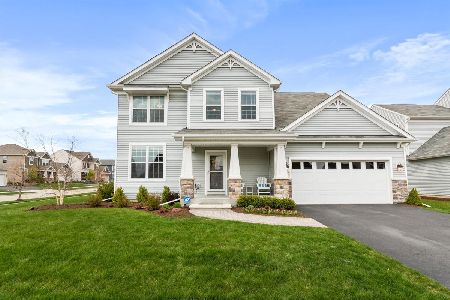
Sold
$490,000
4 beds / 2.1 baths / 2,512 ft2
Single Family / Built: 2017
2035
740 Fairview Lane, South Elgin, Illinois 60177
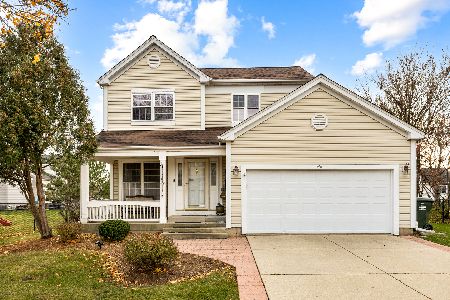
Sold
$395,900
3 beds / 3.1 baths / 2,425 ft2
Single Family / Built: 2005
353
Contact Agent
Listing Provided By
@Properties
