

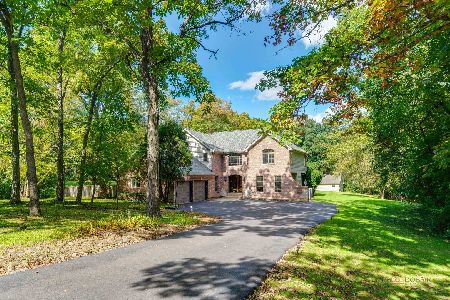
758 Appaloosa Trail, Wauconda, Illinois 60084
Subdivision > Saddlewood
Sorry, we are updating photos, please update this page in 15 minutes
$253,000
|
Sold
|
|
| Status: | Closed |
| Sqft: | 2,300 |
| Cost/Sqft: | $126 |
| Beds: | 4 |
| Baths: | 3 |
| Year Built: | 1998 |
| Property Taxes: | $8,395 |
| Days On Market: | 5893 |
| Lot Size: | 0,00 |
Description
Continue to show...From the moment you walk in the door, you will fall in love! This home is over the top in upgrades! New: gleaming hardwood floors on the entire 1st floor! Cherry cabinets & granite countertops! FRPL mantle & surround! Custom doors! Extensive crown & base moldings! Fully tiled walk-in MBR shower, granite tiled floor, maple double vanity & claw foot tub! Gazebo w/electric, fan & custom cover! More!
Property Specifics
| Single Family | |
| — | |
| Colonial | |
| 1998 | |
| Full | |
| Aluminum/Vinyl/Steel Siding | |
| Asphalt | |
| DEVONSHIRE | |
| No | |
| — |
| Lake | |
| Saddlewood | |
| 120 / Annual | |
| Other | |
| Public | |
| Public Sewer | |
| Central Air | |
| Natural Gas, Forced Air | |
| 07625669 | |
| 09342030190000 |
Nearby Schools
| NAME: | DISTRICT: | DISTANCE: | |
|---|---|---|---|
|
Grade School
Robert Crown Elementary School |
118 | — | |
|
Middle School
Matthews Middle School |
118 | Not in DB | |
|
High School
Wauconda Comm High School |
118 | Not in DB | |
Property History
| DATE: | EVENT: | PRICE: | SOURCE: |
|---|---|---|---|
| 30 Mar, 2011 | Sold | $253,000 | MRED MLS |
| 20 Jan, 2011 | Under contract | $290,000 | MRED MLS |
| — | Last price change | $295,000 | MRED MLS |
| 4 Sep, 2010 | Listed for sale | $325,000 | MRED MLS |
Sorry, we are updating photos, please update this page in 15 minutes
Room Specifics
All Bedroom Info:
Total Bedrooms: 4
Bedrooms Above Ground: 4
Bedrooms Below Ground: 0
Total Bedrooms: 4
Bedrooms Above Ground: 4
Bedrooms Below Ground: 0
Second Bedroom Info:
Dimensions: —
Location: —Dimensions: —
Floor Type: Carpet
Third Bedroom Info:
Dimensions: —
Location: —Dimensions: —
Floor Type: Carpet
Fourth Bedroom Info:
Dimensions: —
Location: —Dimensions: —
Floor Type: Carpet
Bathroom Info:
Full Bathrooms: 3
Partial Bathrooms: 1Full Bathrooms: 3
Bathroom Amenities: Separate Shower, Double Sink
Bathroom in Basement: 0
Dining Room Info:
Dimensions: —
Location: —Dimensions: —
Floor Type: Hardwood
Kitchen Info:
Dimensions: —
Location: —Dimensions: —
Floor Type: Hardwood
Features: Eating Area-Breakfast Bar, Eating Area-Table Space
Laundry Room Info:
Dimensions: —
Location: —Dimensions: —
Floor Type: Hardwood
Living Room Info:
Dimensions: —
Location: —Dimensions: —
Floor Type: Hardwood
Family Room Info:
Dimensions: —
Location: —Dimensions: —
Floor Type: Hardwood
Additional Rooms Info:
Rooms: Eating Area, Foyer, Office, Recreation Room, Workshop
Basement: FullRooms: Eating Area, Foyer, Office, Recreation Room, Workshop
Other Specifics
| 3 | |
| Concrete Perimeter | |
| Garage | |
| — | |
| — | |
| — | |
| Patio, Gazebo | |
| Landscaped | |
| 95X133 | |
| Pull Down Stair | |
| Full | |
| Bar-Wet | |
| Range, Microwave, Dishwasher, Refrigerator, Washer, Dryer, Disposal | |
| Not in DB | |
| Sidewalks, Street Lights, Street Paved | |
| — | |
| Wood Burning, Attached Fireplace Doors/Screen, Gas Log, Gas Starter |
Tax History
| Year | Property Taxes |
|---|---|
| 2011 | $8,395 |
Contact Agent
Nearby Similar Homes
793 Lipizzan Lane, Wauconda, Illinois 60084
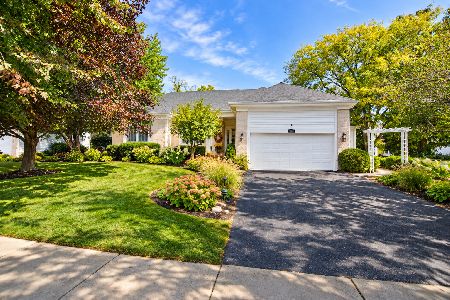
For Sale
$549,000
3 beds / 2.0 baths / 2,170 ft2
Single Family / Built: 1996
14
27200 Lakeview Drive South Drive, Lake Barrington, Illinois 60084
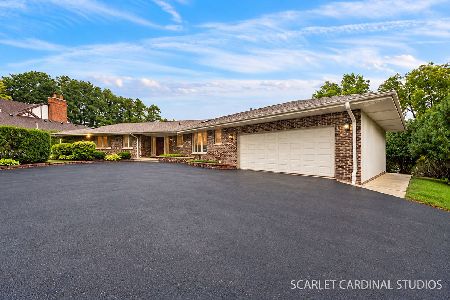
For Sale
$699,900
4 beds / 4.1 baths / 3,984 ft2
Single Family / Built: 1974
18
26165 Greenbriar Court, Lake Barrington, Illinois 60084
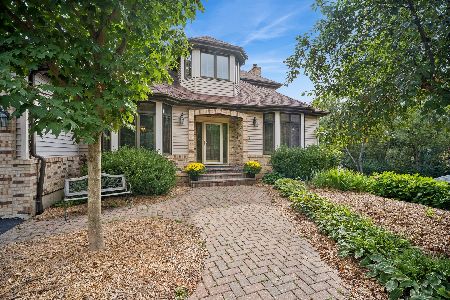
For Sale
$775,000
4 beds / 4.0 baths / 3,787 ft2
Single Family / Built: 1994
36
550 Meadowview Drive, Wauconda, Illinois 60084
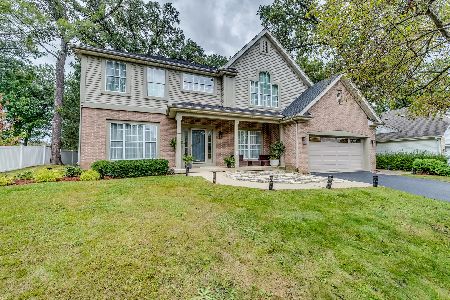
For Sale
$619,000
4 beds / 2.1 baths / 2,572 ft2
Single Family / Built: 1994
28
26792 Lakeview Drive, Lake Barrington, Illinois 60084
For Sale
$729,900
4 beds / 4.1 baths / 4,222 ft2
Single Family / Built: 1977
14
Nearby Sold Comparables

757 Appaloosa Trail, Wauconda, Illinois 60084

Sold
$550,000
5 beds / 3.0 baths / 4,304 ft2
Single Family / Built: 1997
550

Contact Agent
Listing Provided By
Baird & Warner
