

758 Penrith Avenue, Elk Grove Village, Illinois 60007


$420,000
|
Sold
|
|
| Status: | Closed |
| Sqft: | 1,415 |
| Cost/Sqft: | $276 |
| Beds: | 3 |
| Baths: | 2 |
| Year Built: | 1963 |
| Property Taxes: | $4,925 |
| Days On Market: | 834 |
| Lot Size: | 0,00 |
Description
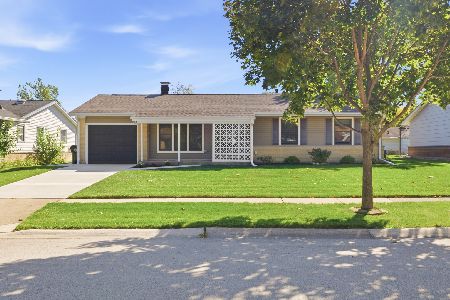
Welcome to this beautifully updated ranch-style home in the heart of Elk Grove Village. Walking distance to schools, shopping and entertainment. Home has been updated with fresh new paint and flooring throughout. Kitchen and baths have been fully remodeled. Electrical and plumbing have been updated. The modern kitchen features black stainless steel appliances, quartz countertops, custom cabinetry and stylish backsplash. The living/family room is open and airy offering tons of natural light. The outdoor space features an adorable patio that leads to a large fenced in yard with a shed. Three bedrooms offer plenty of closet space with motion sensor lighting in each of the closets. The primary bedroom offers an ensuite with walk-in shower and double sink vanity. The mudroom/laundry room combo is conveniently located just off of the garage. The laundry area offers storage and a designated folding space. The mudroom area is perfect for storing shoes, coats and other outdoor gear. The one-car garage is attached with an extended driveway for added parking space. Enjoy significant energy savings with solar panels!
Property Specifics
| Single Family | |
| — | |
| — | |
| 1963 | |
| — | |
| Vinyl Siding, Brick | |
| — | |
| — | |
| No | |
| — |
| Cook | |
| Centex | |
| — / Not Applicable | |
| — | |
| — | |
| — | |
| — | |
| — | |
| 12088618 | |
| 08294040140000 |
Nearby Schools
| NAME: | DISTRICT: | DISTANCE: | |
|---|---|---|---|
|
Grade School
Salt Creek Elementary School |
59 | — | |
|
Middle School
Grove Junior High School |
59 | Not in DB | |
|
High School
Elk Grove High School |
214 | Not in DB | |
Property History
| DATE: | EVENT: | PRICE: | SOURCE: |
|---|---|---|---|
| 20 Sep, 2023 | Sold | $240,000 | MRED MLS |
| 16 Aug, 2023 | Under contract | $270,000 | MRED MLS |
| — | Last price change | $299,000 | MRED MLS |
| 8 Aug, 2023 | Listed for sale | $299,000 | MRED MLS |
| 7 Aug, 2024 | Sold | $420,000 | MRED MLS |
| 17 Jul, 2024 | Under contract | $390,000 | MRED MLS |
| 12 Jul, 2024 | Listed for sale | $390,000 | MRED MLS |


Room Specifics
Total Bedrooms: 3
Bedrooms Above Ground: 3
Bedrooms Below Ground: 0
Full Bathrooms: 2
Bathroom Amenities: Double Sink
Bathroom in Basement: 0
Rooms: —
Other Specifics
| 1 | |
| — | |
| Garage, Space/s | |
| — | |
| — | |
| — | |
| — | |
| — | |
| 7897 | |
| — | |
| — | |
| — | |
| — | |
| Not in DB | |
| — | |
| — | |
| — |
Tax History
| Year | Property Taxes |
|---|---|
| 2023 | $3,084 |
| 2024 | $4,925 |
Contact Agent
Nearby Similar Homes
Nearby Sold Comparables




Contact Agent
Listing Provided By
Berkshire Hathaway HomeServices Starck Real Estate
