

760 Duvall Drive, Woodstock, Illinois 60098


$220,000
|
Sold
|
|
| Status: | Closed |
| Sqft: | 2,263 |
| Cost/Sqft: | $99 |
| Beds: | 2 |
| Baths: | 3 |
| Year Built: | 1998 |
| Property Taxes: | $7,333 |
| Days On Market: | 2355 |
| Lot Size: | 0,00 |
Description
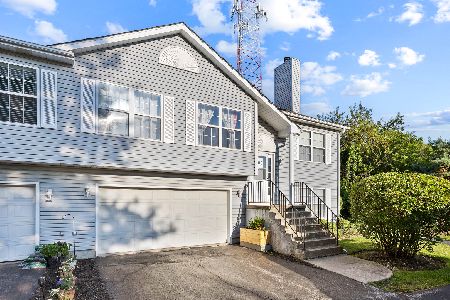
The perfect ranch townhome in the perfect location! Welcome home to this calming oasis. A bright end-unit with southern exposure, a.k.a. lots of light, and vaulted ceilings has the best location in the neighborhood with western sunset views over the open field next door. Owner has lovingly updated the home including all new flooring, new kitchen and master bath cabinets and counters (quartz in the master bath!) and the added bonus of new Jeldwen windows. Finished space in the walk-out basement provides room to create smaller, personal spaces, i.e. home office, family room, storage...whatever you need it to be. The small horseshoe shaped neighborhood (think minimal traffic) has direct access to the city park with all it has to offer and is also within walking distance of downtown.
Property Specifics
| Condos/Townhomes | |
| 1 | |
| — | |
| 1998 | |
| Full, Walkout | |
| Vinyl Siding, Brick | |
| Asphalt | |
| CARLYLE | |
| No | |
| — |
| Mc Henry | |
| Highlands On The Park | |
| 155 / Monthly | |
| Insurance, Exterior Maintenance, Lawn Care, Snow Removal | |
| Public | |
| Public Sewer | |
| Central Air | |
| Natural Gas, Forced Air | |
| 10729859 | |
| 1307152010 |
Nearby Schools
| NAME: | DISTRICT: | DISTANCE: | |
|---|---|---|---|
|
Grade School
Westwood Elementary School |
200 | — | |
|
Middle School
Creekside Middle School |
200 | Not in DB | |
|
High School
Woodstock High School |
200 | Not in DB | |
Property History
| DATE: | EVENT: | PRICE: | SOURCE: |
|---|---|---|---|
| 13 Oct, 2017 | Under contract | $0 | MRED MLS |
| 11 Sep, 2017 | Listed for sale | $0 | MRED MLS |
| 1 May, 2019 | Sold | $195,000 | MRED MLS |
| 22 Mar, 2019 | Under contract | $199,000 | MRED MLS |
| 11 Mar, 2019 | Listed for sale | $199,000 | MRED MLS |
| 30 Jun, 2020 | Sold | $220,000 | MRED MLS |
| 29 May, 2020 | Under contract | $225,000 | MRED MLS |
| 29 May, 2020 | Listed for sale | $225,000 | MRED MLS |


Room Specifics
Total Bedrooms: 2
Bedrooms Above Ground: 2
Bedrooms Below Ground: 0
Dimensions: —
Floor Type: Carpet
Full Bathrooms: 3
Bathroom Amenities: Separate Shower, Handicap Shower, Garden Tub
Bathroom in Basement: 1
Dimensions: —
Floor Type: Wood Laminate
Dimensions: —
Floor Type: Wood Laminate
Features: Eating Area-Table Space
Dimensions: —
Floor Type: Ceramic Tile
Dimensions: —
Floor Type: Wood Laminate
Dimensions: —
Floor Type: Carpet
Rooms: Eating Area, Deck, Foyer
Other Specifics
| 2 | |
| Concrete Perimeter | |
| Garage | |
| — | |
| — | |
| — | |
| Deck, Patio, Storms/Screens, End Unit | |
| Park Adjacent | |
| 41X82 | |
| — | |
| Full | |
| Vaulted/Cathedral Ceilings, Bar-Wet, Wood Laminate Floors, First Floor Bedroom, First Floor Laundry, First Floor Full Bath, Laundry Hook-Up in Unit, Walk-In Closet(s) | |
| Range, Microwave, Dishwasher, Refrigerator, Wine Refrigerator, Water Softener Owned, Other | |
| Not in DB | |
| — | |
| Bike Room/Bike Trails, Park | |
| Gas Log, Gas Starter |
Tax History
| Year | Property Taxes |
|---|---|
| 2019 | $6,830 |
| 2020 | $7,333 |
Contact Agent
Nearby Similar Homes
Nearby Sold Comparables

Contact Agent
Listing Provided By
Berkshire Hathaway HomeServices Starck Real Estate
