

766 Duvall Drive, Woodstock, Illinois 60098
Subdivision > Highlands On The Park
Sorry, we are updating photos, please update this page in 15 minutes
$125,000
|
Sold
|
|
| Status: | Closed |
| Sqft: | 1,562 |
| Cost/Sqft: | $77 |
| Beds: | 2 |
| Baths: | 4 |
| Year Built: | 1998 |
| Property Taxes: | $4,351 |
| Days On Market: | 5323 |
| Lot Size: | 0,00 |
Description
APPROVED at THIS PRICE!! Light & Bright Home across from Emricson Park! 1st floor Master Bedroom w/his & hers closets, soaker tub & separate shower. 1st floor laundry, 2-story Living Room, loft, and a WALKOUT Finished full basement! Your 1 new wall = 3rd Bedroom in loft OR the lower level! Loads of Storage, Fireplace & the most beautiful views of nature out the back door! This home is in immaculate condition.
Property Specifics
| Condos/Townhomes | |
| 2 | |
| — | |
| 1998 | |
| Full, Walkout | |
| Brick | |
| Asphalt | |
| BARRINGTON | |
| No | |
| — |
| Mc Henry | |
| Highlands On The Park | |
| 166 / Monthly | |
| Insurance, Exterior Maintenance, Lawn Care, Snow Removal | |
| Public | |
| Public Sewer | |
| Central Air | |
| Natural Gas, Forced Air | |
| 08042815 | |
| 1307152009 |
Nearby Schools
| NAME: | DISTRICT: | DISTANCE: | |
|---|---|---|---|
|
High School
Woodstock High School |
200 | Not in DB | |
Property History
| DATE: | EVENT: | PRICE: | SOURCE: |
|---|---|---|---|
| 7 Mar, 2013 | Sold | $125,000 | MRED MLS |
| 19 Oct, 2012 | Under contract | $120,000 | MRED MLS |
| — | Last price change | $135,000 | MRED MLS |
| 13 Apr, 2012 | Listed for sale | $135,000 | MRED MLS |
Sorry, we are updating photos, please update this page in 15 minutes
Room Specifics
All Bedroom Info:
Total Bedrooms: 2
Bedrooms Above Ground: 2
Bedrooms Below Ground: 0
Total Bedrooms: 2
Bedrooms Above Ground: 2
Bedrooms Below Ground: 0
Second Bedroom Info:
Dimensions: —
Location: —Dimensions: —
Floor Type: Carpet
Bathroom Info:
Full Bathrooms: 4
Partial Bathrooms: 1Full Bathrooms: 4
Bathroom Amenities: Separate Shower, Double Sink, Soaking Tub
Bathroom in Basement: 1
Dining Room Info:
Dimensions: —
Location: —Dimensions: —
Floor Type: Carpet
Kitchen Info:
Dimensions: —
Location: —Dimensions: —
Floor Type: Vinyl
Features: Eating Area-Table Space, Pantry-Closet
Laundry Room Info:
Dimensions: —
Location: —Dimensions: —
Floor Type: Vinyl
Living Room Info:
Dimensions: —
Location: —Dimensions: —
Floor Type: Carpet
Family Room Info:
Dimensions: —
Location: —Dimensions: —
Floor Type: Carpet
Additional Rooms Info:
Rooms: Den, Loft
Basement: Full, WalkoutRooms: Den, Loft
Other Specifics
| 2 | |
| Concrete Perimeter | |
| Garage | |
| — | |
| — | |
| — | |
| Balcony, Patio, Storms/Screens, Cable Access | |
| Cul-De-Sac, Nature Preserve Adjacent, Landscaped, Park Adjacent | |
| COMMON | |
| — | |
| Full | |
| Vaulted/Cathedral Ceilings, First Floor Bedroom, First Floor Laundry, First Floor Full Bath, Laundry Hook-Up in Unit | |
| Range, Microwave, Dishwasher, Refrigerator, Washer, Dryer, Disposal | |
| Not in DB | |
| — | |
| Bike Room/Bike Trails, Park | |
| Attached Fireplace Doors/Screen, Gas Log |
Tax History
| Year | Property Taxes |
|---|---|
| 2013 | $4,351 |
Contact Agent
Nearby Similar Homes
1002 Castleshire Drive, Woodstock, Illinois 60098
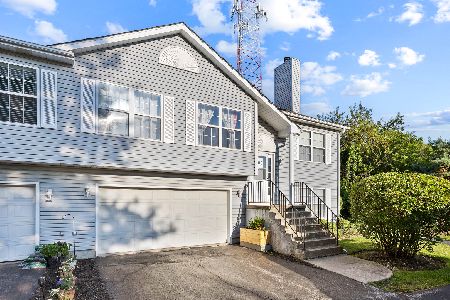
For Sale
$230,000
2 beds / 1.1 baths / 1,825 ft2
Condos/Townhomes / Built: 1994
52
Nearby Sold Comparables
760 Duvall Drive, Woodstock, Illinois 60098

Sold
$199,000
2 beds / 3.0 baths / 1,463 ft2
Condos/Townhomes / Built: 1998
2800
760 Duvall Drive, Woodstock, Illinois 60098
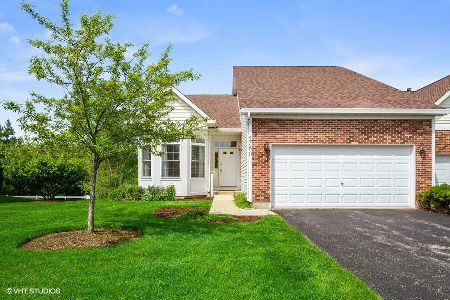
Sold
$225,000
2 beds / 3.0 baths / 2,263 ft2
Condos/Townhomes / Built: 1998
2355
778 Duvall Drive, Woodstock, Illinois 60098
Sold
$159,000
3 beds / 2.1 baths / 0 ft2
Condos/Townhomes / Built: 1998
6133
784 Duvall Drive, Woodstock, Illinois 60098
Sold
$150,000
2 beds / 2.0 baths / 1,464 ft2
Condos/Townhomes / Built: 1998
3828
784 Duvall Drive, Woodstock, Illinois 60098
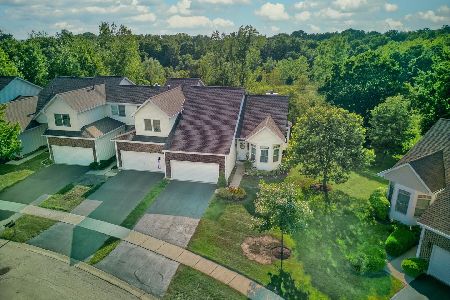
Sold
$279,000
2 beds / 3.0 baths / 1,464 ft2
Condos/Townhomes / Built: 1998
1167
790 Duvall Drive, Woodstock, Illinois 60098
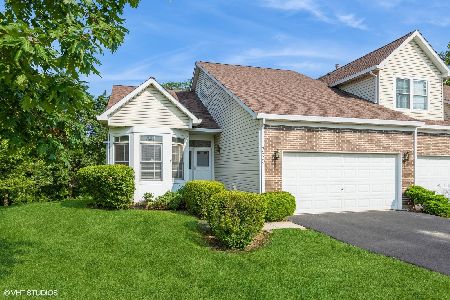
Sold
$269,900
2 beds / 3.0 baths / 2,928 ft2
Condos/Townhomes / Built: 1998
845
Contact Agent
Listing Provided By
RE/MAX Plaza
