

778 Duvall Drive, Woodstock, Illinois 60098
Subdivision > Highlands On The Park
Sorry, we are updating photos, please update this page in 15 minutes
$158,000
|
Sold
|
|
| Status: | Closed |
| Sqft: | 0 |
| Cost/Sqft: | — |
| Beds: | 3 |
| Baths: | 3 |
| Year Built: | 1998 |
| Property Taxes: | $4,446 |
| Days On Market: | 6133 |
| Lot Size: | 0,00 |
Description
Spotless TH w/walkout bsmt part fin w/3rd bed office, room for lg fam rm. 2 Story living room, formal dining rm plus eat in kitchen. Vltd Master walk in clst & priv bath. 2nd bed and full bath plus lg loft! Clean Clean beautiful decor! All this plus awesome views of Emricson Park access to walking bike trails, tennis, ball games fireworks park! Not short sale just great deal! Many newer mechs paint etc!
Property Specifics
| Condos/Townhomes | |
| — | |
| — | |
| 1998 | |
| Full, Walkout | |
| Aluminum/Vinyl/Steel Siding, Brick | |
| Asphalt | |
| — | |
| No | |
| — |
| Mc Henry | |
| Highlands On The Park | |
| 110 / — | |
| Insurance, Exterior Maintenance, Lawn Care, Snow Removal | |
| Public | |
| Public Sewer | |
| Central Air | |
| Natural Gas, Forced Air | |
| 07423612 | |
| 1307152007 |
Nearby Schools
| NAME: | DISTRICT: | DISTANCE: | |
|---|---|---|---|
|
Grade School
Westwood Elementary School |
200 | — | |
|
High School
Woodstock High School |
200 | Not in DB | |
Property History
| DATE: | EVENT: | PRICE: | SOURCE: |
|---|---|---|---|
| 24 May, 2010 | Sold | $158,000 | MRED MLS |
| 29 Mar, 2010 | Under contract | $159,000 | MRED MLS |
| — | Last price change | $160,000 | MRED MLS |
| 24 Jan, 2010 | Listed for sale | $160,000 | MRED MLS |
Sorry, we are updating photos, please update this page in 15 minutes
Room Specifics
All Bedroom Info:
Total Bedrooms: 3
Bedrooms Above Ground: 3
Bedrooms Below Ground: 0
Total Bedrooms: 3
Bedrooms Above Ground: 3
Bedrooms Below Ground: 0
Second Bedroom Info:
Dimensions: —
Location: —Dimensions: —
Floor Type: Carpet
Third Bedroom Info:
Dimensions: —
Location: —Dimensions: —
Floor Type: Carpet
Bathroom Info:
Full Bathrooms: 3
Partial Bathrooms: 1Full Bathrooms: 3
Bathroom Amenities: Double Sink
Bathroom in Basement: 0
Dining Room Info:
Dimensions: —
Location: —Dimensions: —
Floor Type: Carpet
Kitchen Info:
Dimensions: —
Location: —Dimensions: —
Floor Type: Vinyl
Features: Eating Area-Table Space, Pantry-Closet
Laundry Room Info:
Dimensions: —
Location: —Dimensions: —
Floor Type: Vinyl
Living Room Info:
Dimensions: —
Location: —Dimensions: —
Floor Type: Carpet
Family Room Info:
Dimensions: —
Location: —Dimensions: —
Floor Type: Carpet
Additional Rooms Info:
Rooms: Den, Foyer, Gallery, Loft, Utility Room-1st Floor
Basement: Full, WalkoutRooms: Den, Foyer, Gallery, Loft, Utility Room-1st Floor
Other Specifics
| 2 | |
| Concrete Perimeter | |
| Garage | |
| — | |
| — | |
| — | |
| Deck, Patio, Storms/Screens | |
| Forest Preserve Adjacent, Landscaped, Park Adjacent, Wooded | |
| COMMON | |
| — | |
| Full | |
| Vaulted/Cathedral Ceilings, Laundry Hook-Up in Unit, Storage | |
| Range, Dishwasher, Refrigerator, Washer, Dryer, Disposal | |
| Not in DB | |
| — | |
| None | |
| — |
Tax History
| Year | Property Taxes |
|---|---|
| 2010 | $4,446 |
Contact Agent
Nearby Similar Homes
1002 Castleshire Drive, Woodstock, Illinois 60098
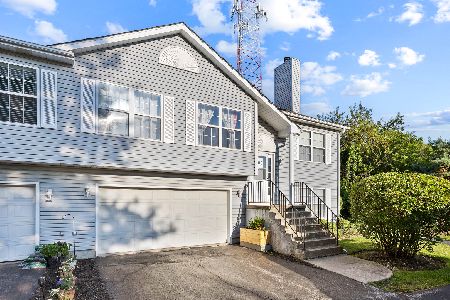
For Sale
$230,000
2 beds / 1.1 baths / 1,825 ft2
Condos/Townhomes / Built: 1994
52
Nearby Sold Comparables
784 Duvall Drive, Woodstock, Illinois 60098

Sold
$150,000
2 beds / 2.0 baths / 1,464 ft2
Condos/Townhomes / Built: 1998
3828
784 Duvall Drive, Woodstock, Illinois 60098
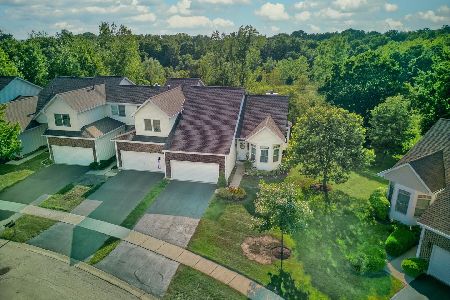
Sold
$279,000
2 beds / 3.0 baths / 1,464 ft2
Condos/Townhomes / Built: 1998
1167
766 Duvall Drive, Woodstock, Illinois 60098
Sold
$120,000
2 beds / 3.1 baths / 1,562 ft2
Condos/Townhomes / Built: 1998
5323
760 Duvall Drive, Woodstock, Illinois 60098
Sold
$199,000
2 beds / 3.0 baths / 1,463 ft2
Condos/Townhomes / Built: 1998
2800
760 Duvall Drive, Woodstock, Illinois 60098
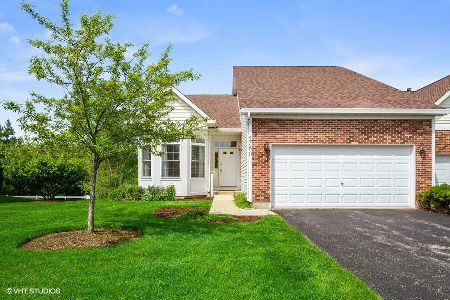
Sold
$225,000
2 beds / 3.0 baths / 2,263 ft2
Condos/Townhomes / Built: 1998
2355
790 Duvall Drive, Woodstock, Illinois 60098
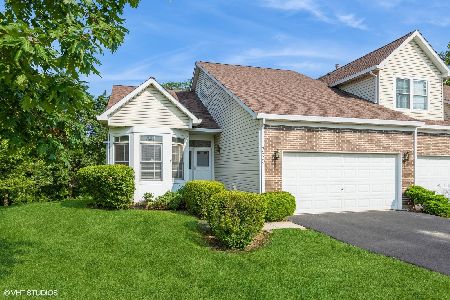
Sold
$269,900
2 beds / 3.0 baths / 2,928 ft2
Condos/Townhomes / Built: 1998
845
Contact Agent
Listing Provided By
RE/MAX Unlimited Northwest
