

7605 Warwick Avenue, Darien, Illinois 60561
Subdivision > Brookhaven
Sorry, we are updating photos, please update this page in 15 minutes
$255,000
|
Sold
|
|
| Status: | Closed |
| Sqft: | 0 |
| Cost/Sqft: | — |
| Beds: | 3 |
| Baths: | 2 |
| Year Built: | 1959 |
| Property Taxes: | $4,509 |
| Days On Market: | 6950 |
| Lot Size: | 0,00 |
Description
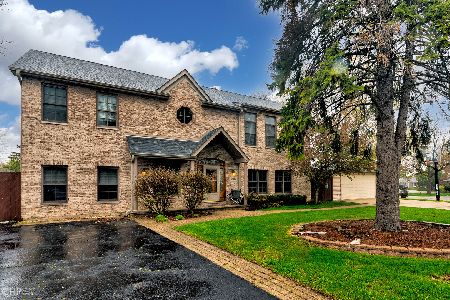
EXCEPTIONAL ALL BRICK HOME with family room addition. 3 Bedroom RANCH ON CORNER LOT. You won't be disapointed with floor plan or the garden like setting off of the patio. Updated bathrooms. Living room flows nicely into the dining room which opens up to fr addition. Hardwood floors under all carpeting ex DR!Large partially finished basement has many possibilities! Hinsdale South High School! Close to shopping
Property Specifics
| Single Family | |
| — | |
| Ranch | |
| 1959 | |
| Partial | |
| Brick | |
| — | |
| — | |
| No | |
| 0 |
| Du Page | |
| Brookhaven | |
| 0 / Not Applicable | |
| None | |
| Lake Michigan | |
| Public Sewer | |
| Central Air | |
| Natural Gas, Forced Air | |
| 06708993 | |
| 0927303001 |
Nearby Schools
| NAME: | DISTRICT: | DISTANCE: | |
|---|---|---|---|
|
Grade School
Lace |
61 | — | |
|
Middle School
Eisenh |
61 | Not in DB | |
|
High School
Hinsda |
86 | Not in DB | |
Property History
| DATE: | EVENT: | PRICE: | SOURCE: |
|---|---|---|---|
| 27 Mar, 2008 | Sold | $255,000 | MRED MLS |
| 4 Feb, 2008 | Under contract | $269,900 | MRED MLS |
| — | Last price change | $288,900 | MRED MLS |
| 20 Oct, 2007 | Listed for sale | $299,900 | MRED MLS |
| 26 Feb, 2016 | Sold | $225,000 | MRED MLS |
| 31 Dec, 2015 | Under contract | $237,500 | MRED MLS |
| — | Last price change | $239,500 | MRED MLS |
| 7 Oct, 2015 | Listed for sale | $247,500 | MRED MLS |
Sorry, we are updating photos, please update this page in 15 minutes
Room Specifics
All Bedroom Info:
Total Bedrooms: 3
Bedrooms Above Ground: 3
Bedrooms Below Ground: 0
Total Bedrooms: 3
Bedrooms Above Ground: 3
Bedrooms Below Ground: 0
Second Bedroom Info:
Dimensions: —
Location: —Dimensions: —
Floor Type: Carpet
Third Bedroom Info:
Dimensions: —
Location: —Dimensions: —
Floor Type: Carpet
Bathroom Info:
Full Bathrooms: 2
Partial Bathrooms: 1Full Bathrooms: 2
Bathroom Amenities: —
Bathroom in Basement: 0
Dining Room Info:
Dimensions: —
Location: —Dimensions: —
Floor Type: Carpet
Kitchen Info:
Dimensions: —
Location: —Dimensions: —
Floor Type: Other
Living Room Info:
Dimensions: —
Location: —Dimensions: —
Floor Type: Carpet
Family Room Info:
Dimensions: —
Location: —Dimensions: —
Floor Type: Carpet
Additional Rooms Info:
Rooms: Recreation Room
Basement: PartialRooms: Recreation Room
Other Specifics
| 1 | |
| — | |
| Garage | |
| — | |
| — | |
| — | |
| — | |
| Corner Lot | |
| 57X120,23X120 | |
| — | |
| Yes | |
| — | |
| Range, Microwave, Dishwasher, Refrigerator, Disposal | |
| Not in DB | |
| — | |
| — | |
| — |
Tax History
| Year | Property Taxes |
|---|---|
| 2008 | $4,509 |
| 2016 | $4,473 |
Contact Agent
Nearby Similar Homes
7714 Brookhaven Avenue, Darien, Illinois 60561

For Sale
$325,000
4 beds / 2.0 baths / 1,430 ft2
Single Family / Built: 1959
8
910 Cherokee Drive, Darien, Illinois 60561

For Sale
$425,000
4 beds / 2.1 baths / 2,141 ft2
Single Family / Built: 1965
18
Darien, Illinois 60561

For Sale
$499,900
5 beds / 3.0 baths / 2,445 ft2
Single Family / Built: 1979
13
7309 Seminole Court, Darien, Illinois 60561

For Sale
$799,000
4 beds / 3.0 baths / 4,000 ft2
Single Family / Built: 1966
44

1409 Sequoia Lane, Darien, Illinois 60561

For Sale
$470,000
4 beds / 2.0 baths / 1,675 ft2
Single Family / Built: 1961
50
Nearby Sold Comparables
7609 Warwick Avenue, Darien, Illinois 60561

Sold
$250,000
3 beds / 2.0 baths / 1,550 ft2
Single Family / Built: 1960
3060
7608 Brookhaven Avenue, Darien, Illinois 60561
Sold
$350,000
5 beds / 4.0 baths / 3,106 ft2
Single Family / Built: 1959
2017
1026 Janet Avenue, Darien, Illinois 60561

Sold
$289,000
3 beds / 2.0 baths / 1,758 ft2
Single Family / Built: 1959
2019
Contact Agent
Listing Provided By
Realty Executives Premiere
