

7607 Clarence Avenue, Norwood Park, Chicago, Illinois 60631


$380,000
|
Sold
|
|
| Status: | Closed |
| Sqft: | 1,130 |
| Cost/Sqft: | $323 |
| Beds: | 2 |
| Baths: | 2 |
| Year Built: | 1951 |
| Property Taxes: | $5,184 |
| Days On Market: | 1867 |
| Lot Size: | 0,11 |
Description
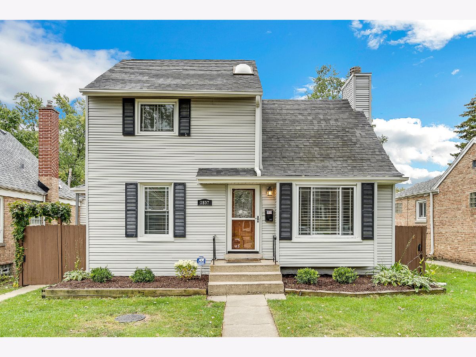
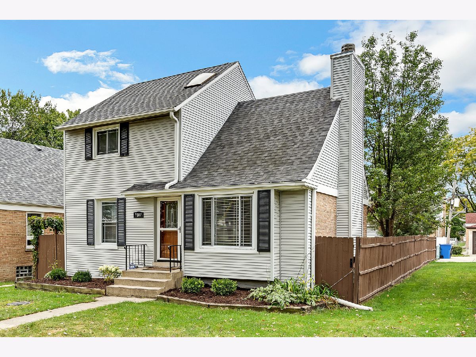
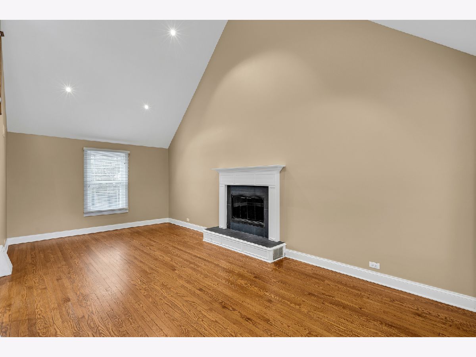
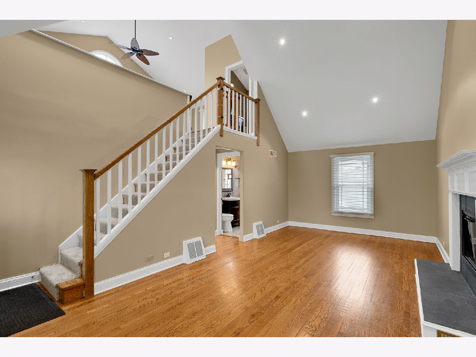
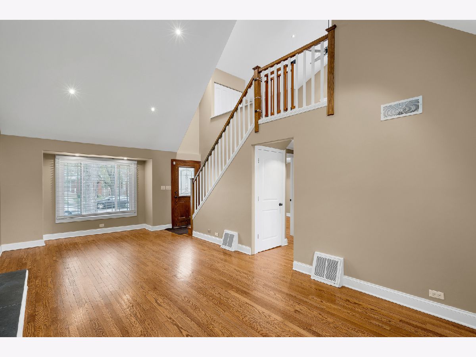
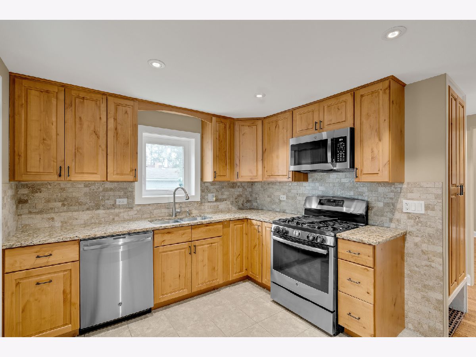
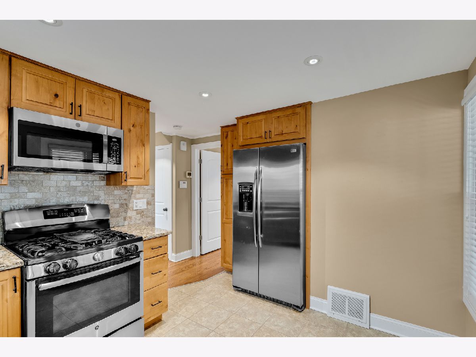
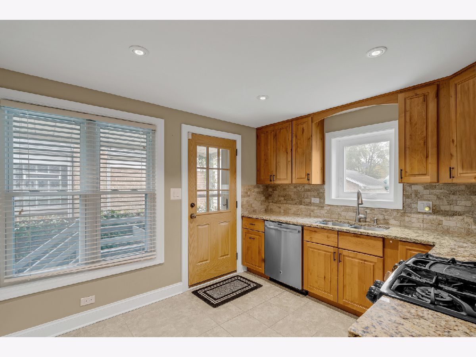
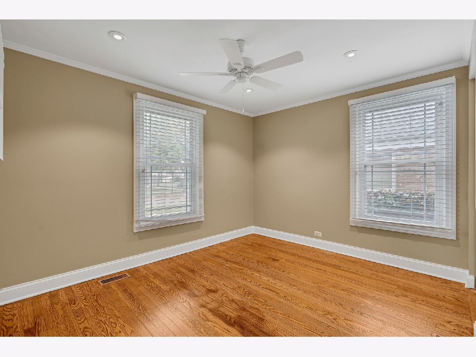
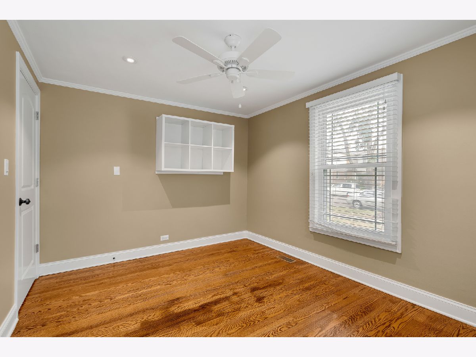
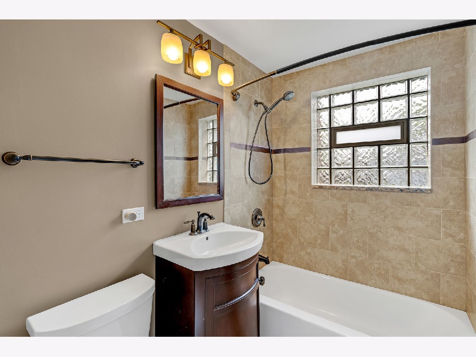
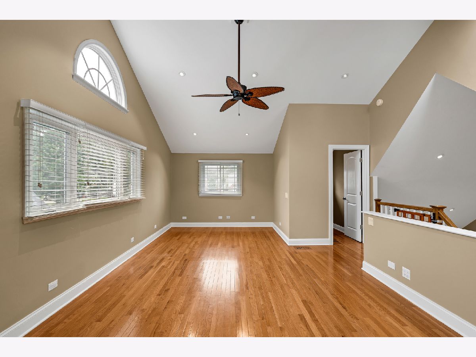
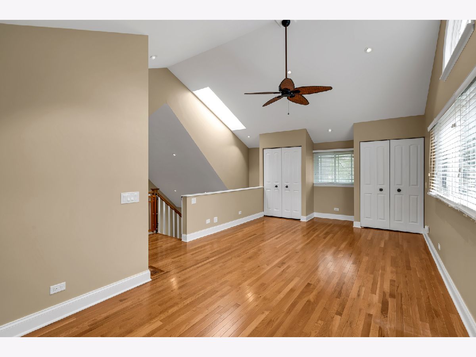
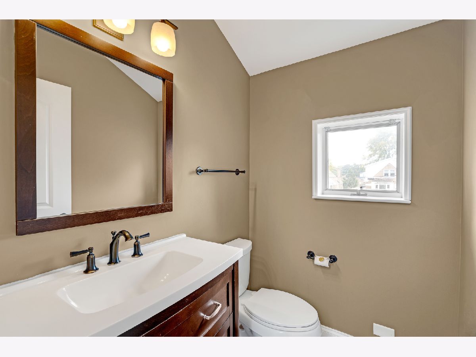
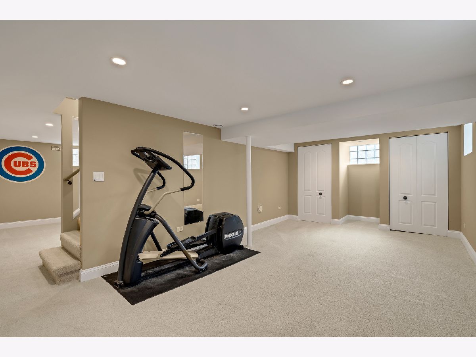
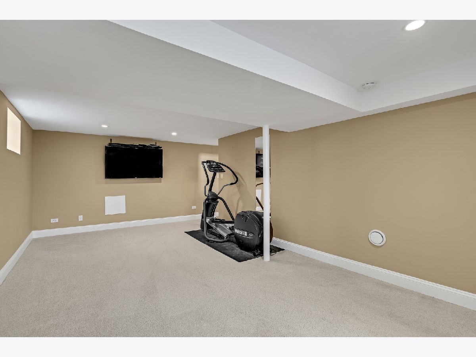
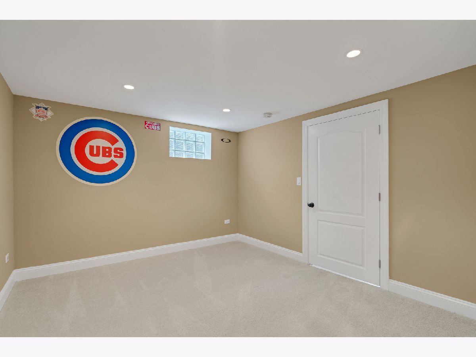
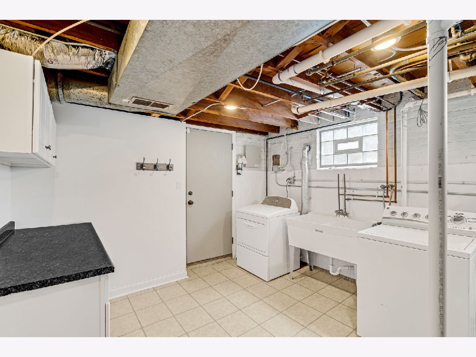
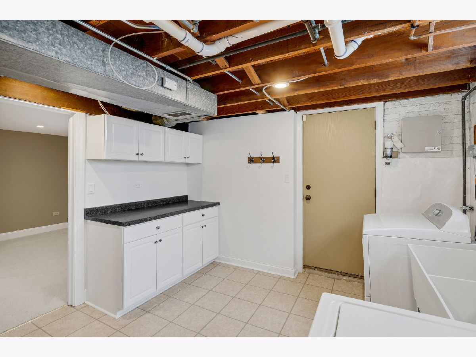
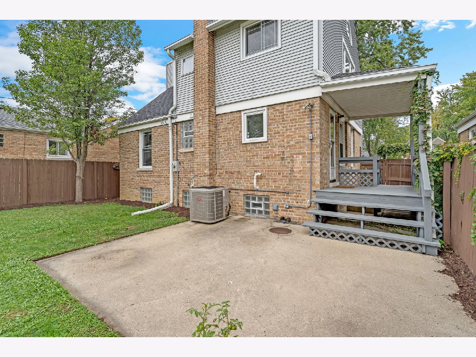
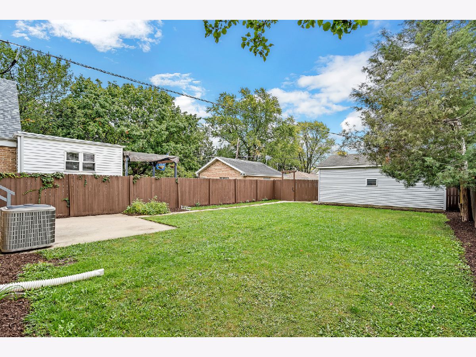
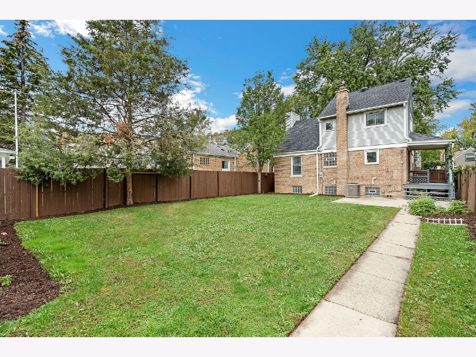
Wow! Completely updated home in Edison Park with vaulted ceilings. New in home since 2014, kitchen, bathrooms, all interior and exterior doors, basement walls, lights, and carpeting, furnace, central air, hot water heater, tuckpointing, basement glass block windows, electric wiring, and electric panel, LED lights, covered leaf proof gutters, pro slat in garage for hanging tools and bikes, etc. Master bedroom on 2nd floor is a huge loft with vaulted ceilings, skylight and remodeled half bath plus double closets and hardwood floors. First floor has bedroom, remodeled eat-in kitchen with granite counters and stainless steel appliances. Remodeled full bath, gas fireplace with new logs, beautiful permaseal waterproofed basement. Roof 2011. Huge back yard with large patio for summer fun. Entire house freshly painted. Extra parking area next to 2-car garage.
Property Specifics
| Single Family | |
| — | |
| Bungalow | |
| 1951 | |
| Full | |
| Vinyl Siding, Brick | |
| Asphalt | |
| — | |
| No | |
| 0.11 |
| Cook | |
| — | |
| — / Not Applicable | |
| None | |
| Lake Michigan | |
| Public Sewer | |
| Central Air | |
| Natural Gas, Forced Air | |
| 11238156 | |
| 12011130370000 |
Property History
| DATE: | EVENT: | PRICE: | SOURCE: |
|---|---|---|---|
| 1 Nov, 2013 | Sold | $280,000 | MRED MLS |
| 16 Sep, 2013 | Under contract | $289,900 | MRED MLS |
| 10 Jul, 2013 | Listed for sale | $289,900 | MRED MLS |
| 8 Nov, 2021 | Sold | $380,000 | MRED MLS |
| 7 Oct, 2021 | Under contract | $365,000 | MRED MLS |
| 5 Oct, 2021 | Listed for sale | $365,000 | MRED MLS |
Room Specifics
Total Bedrooms: 3
Bedrooms Above Ground: 2
Bedrooms Below Ground: 1
Dimensions: —
Floor Type: Hardwood
Dimensions: —
Floor Type: Carpet
Full Bathrooms: 2
Bathroom Amenities: —
Bathroom in Basement: 0
Dimensions: —
Floor Type: Ceramic Tile
Features: Eating Area-Table Space
Dimensions: —
Floor Type: Vinyl
Dimensions: —
Floor Type: Hardwood
Rooms: Recreation Room
Other Specifics
| 2 | |
| — | |
| Garage | |
| — | |
| — | |
| — | |
| Patio, Storms/Screens | |
| Fenced Yard | |
| 40 X 125 | |
| — | |
| Half | |
| Skylight(s), Hardwood Floors, Wood Laminate Floors | |
| Range, Microwave, Dishwasher, Refrigerator, Washer, Dryer, Stainless Steel Appliance(s) | |
| Not in DB | |
| Curbs, Sidewalks, Street Lights, Street Paved | |
| — | |
| Attached Fireplace Doors/Screen, Gas Log, Gas Starter |
Tax History
| Year | Property Taxes |
|---|---|
| 2013 | $3,735 |
| 2021 | $5,184 |
Contact Agent
Nearby Similar Homes
Nearby Sold Comparables

Contact Agent
Listing Provided By
Weichert Realtors Ambassador
