

7607 Palatine Avenue, Norwood Park, Chicago, Illinois 60631
Sorry, we are updating photos, please update this page in 15 minutes
$299,000
|
Sold
|
|
| Status: | Closed |
| Sqft: | 1,344 |
| Cost/Sqft: | $245 |
| Beds: | 4 |
| Baths: | 2 |
| Year Built: | 1965 |
| Property Taxes: | $4,909 |
| Days On Market: | 2935 |
| Lot Size: | 0,09 |
Description
IT'S BACK... on the market at a REDUCED PRICE! Take the NEWLY INSTALLED FRONT STEPS AND RAILINGS into this well maintained, charming brick, ranch house in a MUCH SOUGHT AFTER NEIGHBORHOOD! This 4 bedroom 1.5 bath home features original hardwood floors in bedrooms/living room, The Eat in kitchen w/maple cabinets overlooks backyard patio with 2 car garage. New windows, newer roof. Huge basement runs the length of the house and features new carpet w/washer,dryer,stove,refrigerator.. Close to schools, parks, Blue Line "L", O'Hare, Metra, Edison Park restaurants and downtown Park Ridge. A MUST SEE!
Property Specifics
| Single Family | |
| — | |
| Ranch | |
| 1965 | |
| Full | |
| — | |
| No | |
| 0.09 |
| Cook | |
| — | |
| 0 / Not Applicable | |
| None | |
| Lake Michigan | |
| Public Sewer | |
| 10084704 | |
| 12011110140000 |
Nearby Schools
| NAME: | DISTRICT: | DISTANCE: | |
|---|---|---|---|
|
Grade School
Edison Park Elementary School |
299 | — | |
|
Middle School
Edison Park Elementary School |
299 | Not in DB | |
|
High School
Taft High School |
299 | Not in DB | |
Property History
| DATE: | EVENT: | PRICE: | SOURCE: |
|---|---|---|---|
| 14 Nov, 2018 | Sold | $299,000 | MRED MLS |
| 18 Sep, 2018 | Under contract | $329,900 | MRED MLS |
| 16 Sep, 2018 | Listed for sale | $329,900 | MRED MLS |
| 15 Aug, 2023 | Sold | $755,000 | MRED MLS |
| 28 Jun, 2023 | Under contract | $769,900 | MRED MLS |
| — | Last price change | $785,000 | MRED MLS |
| 19 Apr, 2023 | Listed for sale | $785,000 | MRED MLS |
Sorry, we are updating photos, please update this page in 15 minutes
Room Specifics
All Bedroom Info:
Total Bedrooms: 4
Bedrooms Above Ground: 4
Bedrooms Below Ground: 0
Total Bedrooms: 4
Bedrooms Above Ground: 4
Bedrooms Below Ground: 0
Second Bedroom Info:
Dimensions: —
Location: —Dimensions: —
Floor Type: Hardwood
Third Bedroom Info:
Dimensions: —
Location: —Dimensions: —
Floor Type: Hardwood
Fourth Bedroom Info:
Dimensions: —
Location: —Dimensions: —
Floor Type: Hardwood
Bathroom Info:
Full Bathrooms: 2
Partial Bathrooms: 1Full Bathrooms: 2
Bathroom Amenities: —
Bathroom in Basement: 1
Additional Rooms Info:
Rooms: Recreation Room
Basement: FullRooms: Recreation Room
Basement Description: Partially Finished
Other Specifics
| 2 | |
| Concrete Perimeter | |
| — | |
| — | |
| — | |
| 30X125 | |
| — | |
| None | |
| Hardwood Floors, Wood Laminate Floors, First Floor Bedroom, First Floor Full Bath | |
| Range, Microwave, Dishwasher, Refrigerator, Washer, Dryer | |
| Not in DB | |
| Tennis Courts, Sidewalks, Street Lights, Street Paved | |
| — | |
| — | |
| — |
Tax History
| Year | Property Taxes |
|---|---|
| 2018 | $4,909 |
| 2023 | $6,495 |
Contact Agent
Nearby Similar Homes
7731 Palatine Avenue, Chicago, Illinois 60631
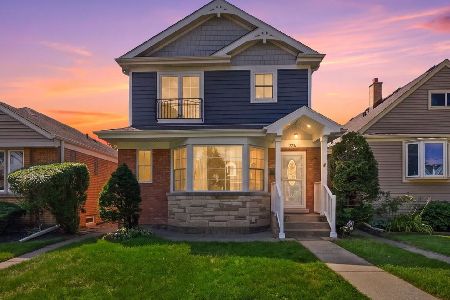
For Sale
$724,900
6 beds / 3.0 baths / 2,294 ft2
Single Family / Built: 1952
5
6028 Oriole Avenue, Chicago, Illinois 60631
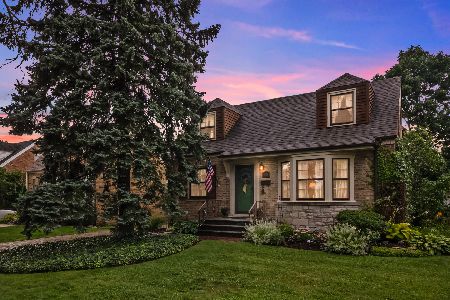
For Sale
$449,900
3 beds / 1.1 baths / 1,264 ft2
Single Family / Built: 1949
35
7331 Clarence Avenue, Chicago, Illinois 60631
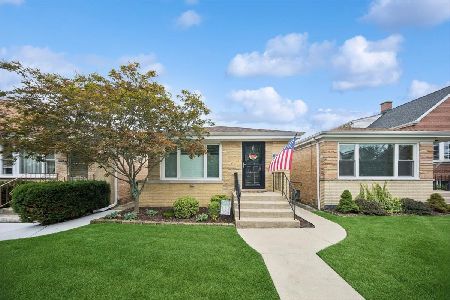
For Sale
$499,900
2 beds / 2.0 baths / 980 ft2
Single Family / Built: 1959
47
6732 Oxford Avenue, Chicago, Illinois 60631
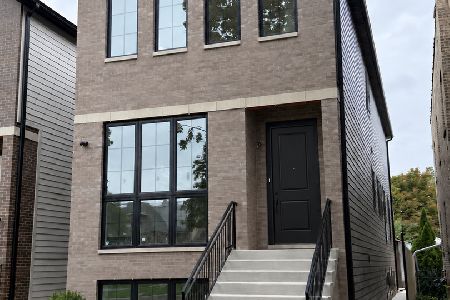
For Sale
$1,199,900
5 beds / 3.1 baths / 3,700 ft2
Single Family / Built: 2026
12
6739 Oxford Avenue, Chicago, Illinois 60631
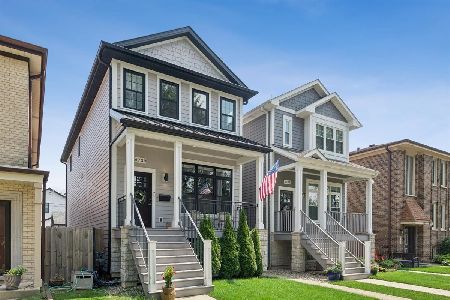
For Sale
$849,000
3 beds / 3.1 baths / 2,616 ft2
Single Family / Built: 2018
34
6708 Olympia Avenue, Chicago, Illinois 60631
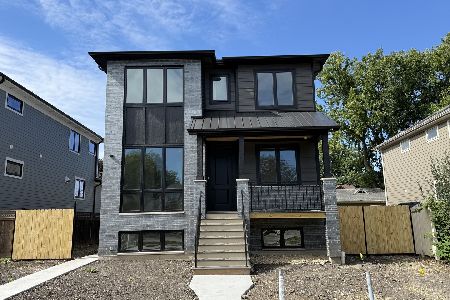
For Sale
$1,559,000
4 beds / 4.1 baths / 4,260 ft2
Single Family / Built: 2026
4
Nearby Sold Comparables
7611 Palatine Avenue, Chicago, Illinois 60631

Sold
$329,900
3 beds / 2.1 baths / 1,339 ft2
Single Family / Built: 1962
4275
7607 Palatine Avenue, Chicago, Illinois 60631
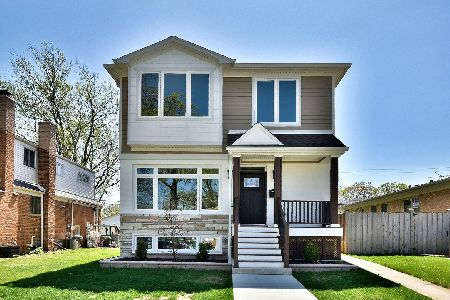
Sold
$769,900
4 beds / 3.0 baths / 4,032 ft2
Single Family / Built: 1965
1259
7615 Palatine Avenue, Chicago, Illinois 60631
Sold
$309,000
2 beds / 1.1 baths / 0 ft2
Single Family / Built: 1941
6805
7623 Palatine Avenue, Chicago, Illinois 60631
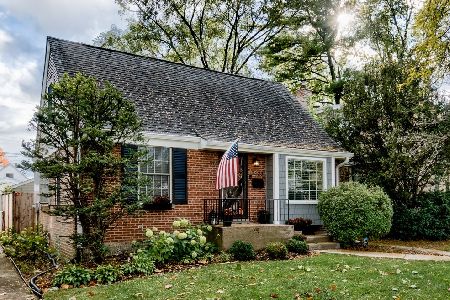
Sold
$339,000
2 beds / 2.0 baths / 900 ft2
Single Family / Built: 1947
1798
7618 Palatine Avenue, Chicago, Illinois 60631
Sold
$849,000
4 beds / 3.1 baths / 4,300 ft2
Single Family / Built: 2019
2499
7614 Clarence Avenue, Chicago, Illinois 60631
Sold
$440,000
4 beds / 2.0 baths / 0 ft2
Single Family / Built: 1950
2444
Contact Agent
Listing Provided By
Midtown Real Estate,LLC
