

761 Brookdale Drive, Schaumburg, Illinois 60194
Subdivision > Cutters Mill


$360,000
|
Sold
|
|
| Status: | Closed |
| Sqft: | 2,066 |
| Cost/Sqft: | $184 |
| Beds: | 4 |
| Baths: | 3 |
| Year Built: | 1985 |
| Property Taxes: | $7,427 |
| Days On Market: | 2422 |
| Lot Size: | 0,26 |
Description
Original owner has lovingly maintained this lovely 4BR/2.1BA home in Cutters Mill. Freshly painted L-shaped LR/DR. Adjacent eat in kitchen with view to large, private fenced yard. Owners have added a huge 27'x18' family room addition with brick WBFP. 1st floor laundry and powder room. 2nd floor has MBR suite with full bath and large closet. 3 other spacious bedrooms and 2nd full bath. Full finished basement with workshop area. 2 car attached garage and large corner lot. Home is well maintained, but could use updating. Price reflected. Come make this large home yours!
Property Specifics
| Single Family | |
| — | |
| — | |
| 1985 | |
| Full | |
| Vinyl Siding | |
| Asphalt | |
| LINDEN | |
| No | |
| 0.26 |
| Cook | |
| Cutters Mill | |
| — / Not Applicable | |
| None | |
| Lake Michigan, Public | |
| Public Sewer | |
| Central Air | |
| Natural Gas, Forced Air | |
| 10665881 | |
| 07173120100000 |
Nearby Schools
| NAME: | DISTRICT: | DISTANCE: | |
|---|---|---|---|
|
Grade School
Hoover Math & Science Academy |
54 | — | |
|
Middle School
Keller Junior High School |
54 | Not in DB | |
|
High School
Schaumburg High School |
211 | Not in DB | |
Property History
| DATE: | EVENT: | PRICE: | SOURCE: |
|---|---|---|---|
| 4 Jun, 2020 | Sold | $360,000 | MRED MLS |
| 16 Mar, 2020 | Under contract | $379,900 | MRED MLS |
| 12 Mar, 2020 | Listed for sale | $379,900 | MRED MLS |


Room Specifics
All Bedroom Info:
Total Bedrooms: 4
Bedrooms Above Ground: 4
Bedrooms Below Ground: 0
Total Bedrooms: 4
Bedrooms Above Ground: 4
Bedrooms Below Ground: 0
Second Bedroom Info:
Dimensions: —
Location: —Dimensions: —
Floor Type: Carpet
Third Bedroom Info:
Dimensions: —
Location: —Dimensions: —
Floor Type: Carpet
Fourth Bedroom Info:
Dimensions: —
Location: —Dimensions: —
Floor Type: Carpet
Bathroom Info:
Full Bathrooms: 3
Partial Bathrooms: 1Full Bathrooms: 3
Bathroom Amenities: —
Bathroom in Basement: 0
Dining Room Info:
Dimensions: —
Location: —Dimensions: —
Floor Type: Carpet
Kitchen Info:
Dimensions: —
Location: —Dimensions: —
Floor Type: Vinyl
Features: Eating Area-Table Space, Pantry-Closet
Laundry Room Info:
Dimensions: —
Location: —Dimensions: —
Floor Type: Vinyl
Living Room Info:
Dimensions: —
Location: —Dimensions: —
Floor Type: Carpet
Family Room Info:
Dimensions: —
Location: —Dimensions: —
Floor Type: Hardwood
Additional Rooms Info:
Rooms: Breakfast Room, Recreation Room
Basement: FullRooms: Breakfast Room, Recreation Room
Other Specifics
| 2 | |
| Concrete Perimeter | |
| Garage | |
| — | |
| — | |
| — | |
| Patio | |
| Corner Lot, Fenced Yard | |
| 92X121X93X121 | |
| — | |
| Full | |
| Hardwood Floors, First Floor Laundry | |
| Range, Refrigerator, Washer, Dryer, Disposal, Stainless Steel Appliance(s), Range Hood | |
| Not in DB | |
| — | |
| — | |
| Wood Burning |
Tax History
| Year | Property Taxes |
|---|---|
| 2020 | $7,427 |
Contact Agent
Nearby Similar Homes
729 Cutters Mill Court, Schaumburg, Illinois 60194
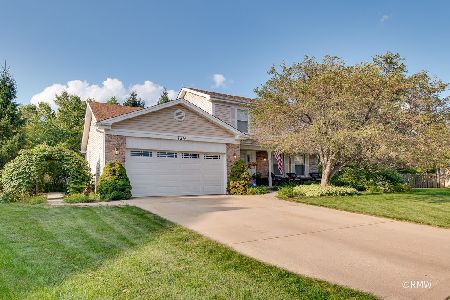
For Sale
$519,000
3 beds / 2.0 baths / 2,230 ft2
Single Family / Built: 1987
55
752 Brookdale Drive, Schaumburg, Illinois 60194
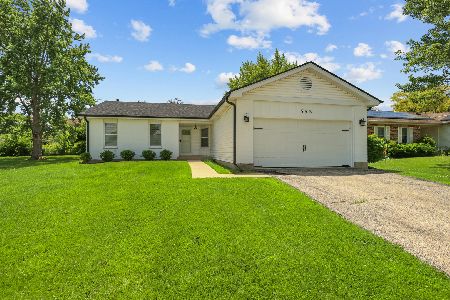
For Sale
$589,000
3 beds / 2.0 baths / 1,236 ft2
Single Family / Built: 1984
127
1704 Stratton Pond Lane, Schaumburg, Illinois 60194
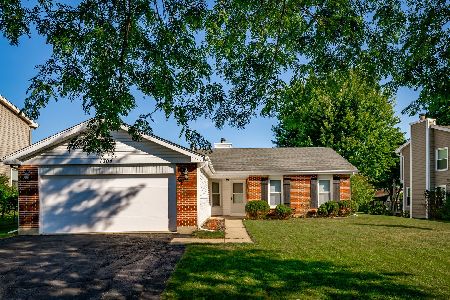
For Sale
$399,000
3 beds / 2.0 baths / 1,236 ft2
Single Family / Built: 1984
18
509 Tebay Place, Schaumburg, Illinois 60194

For Sale
$615,000
4 beds / 2.0 baths / 2,314 ft2
Single Family / Built: 1984
76
505 Tebay Place, Schaumburg, Illinois 60194

For Sale
$459,900
3 beds / 2.1 baths / 1,655 ft2
Single Family / Built: 1986
8
1717 Waterville Lane, Schaumburg, Illinois 60194
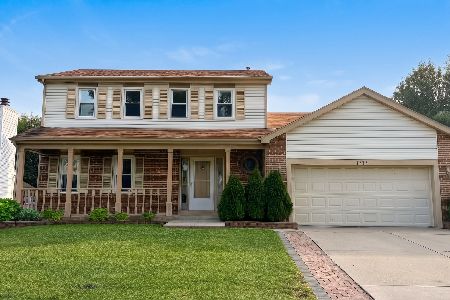
For Sale
$578,000
4 beds / 2.1 baths / 1,805 ft2
Single Family / Built: 1984
26
Nearby Sold Comparables


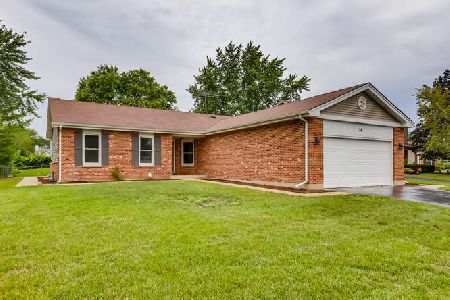
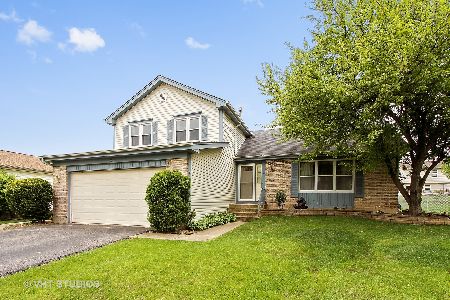
760 Brookdale Drive, Schaumburg, Illinois 60194
Sold
$345,000
3 beds / 2.0 baths / 1,764 ft2
Single Family / Built: 1985
1980

Contact Agent
Listing Provided By
RE/MAX Destiny
