

761 Cynthia Drive, Lake Holiday, Illinois 60548
Subdivision > Lake Holiday
Sorry, we are updating photos, please update this page in 15 minutes
$165,000
|
Sold
|
|
| Status: | Closed |
| Sqft: | 2,000 |
| Cost/Sqft: | $88 |
| Beds: | 3 |
| Baths: | 2 |
| Year Built: | — |
| Property Taxes: | $5,019 |
| Days On Market: | 3335 |
| Lot Size: | 0,34 |
Description
Ready for IMMEDIATE occupancy. CAPE COD with BRICK and CEDAR. Features include, FORMAL living & dining room. Family room with wood burning FIREPLACE. (wood stove insert) EAT in kitchen. BUILT-IN dishwasher & pantry. NEWER laminate floor in family room & NEWER door to access the deck. CERAMIC flooring, in kitchen and baths. Complete newer bath upstairs. Full FINISHED basement adds recreation room, office space and so much more. 1 BLOCK to lake, wooded lot!!! PLEASE BE SURE TO LEAVE HEAT SETTING ALONE. ALSO CHECK TOILET NOT RUNNING IF USED.
Property Specifics
| Single Family | |
| — | |
| Cape Cod | |
| — | |
| Partial | |
| Brick, Cedar | |
| Asphalt | |
| — | |
| No | |
| 0.34 |
| La Salle | |
| Lake Holiday | |
| 910 / Annual | |
| Insurance, Security, Clubhouse, Scavenger, Lake Rights | |
| Community Well | |
| Septic-Private | |
| Central Air | |
| Natural Gas, Forced Air | |
| 09759169 | |
| 0509104017 |
Property History
| DATE: | EVENT: | PRICE: | SOURCE: |
|---|---|---|---|
| 12 Jun, 2009 | Sold | $200,000 | MRED MLS |
| 9 May, 2009 | Under contract | $214,900 | MRED MLS |
| 22 Feb, 2009 | Listed for sale | $214,900 | MRED MLS |
| 27 Mar, 2018 | Sold | $165,000 | MRED MLS |
| 13 Mar, 2018 | Under contract | $175,000 | MRED MLS |
| — | Last price change | $179,900 | MRED MLS |
| 23 Sep, 2017 | Listed for sale | $209,900 | MRED MLS |
| 8 Jun, 2026 | Sold | $347,000 | MRED MLS |
| 28 Apr, 2026 | Under contract | $347,000 | MRED MLS |
| 22 Apr, 2026 | Listed for sale | $347,000 | MRED MLS |
Sorry, we are updating photos, please update this page in 15 minutes
Room Specifics
All Bedroom Info:
Total Bedrooms: 3
Bedrooms Above Ground: 3
Bedrooms Below Ground: 0
Total Bedrooms: 3
Bedrooms Above Ground: 3
Bedrooms Below Ground: 0
Second Bedroom Info:
Dimensions: —
Location: —Dimensions: —
Floor Type: Carpet
Third Bedroom Info:
Dimensions: —
Location: —Dimensions: —
Floor Type: Carpet
Bathroom Info:
Full Bathrooms: 2
Partial Bathrooms: 1Full Bathrooms: 2
Bathroom Amenities: Double Sink
Bathroom in Basement: 0
Dining Room Info:
Dimensions: —
Location: —Dimensions: —
Floor Type: Wood Laminate
Kitchen Info:
Dimensions: —
Location: —Dimensions: —
Floor Type: Ceramic Tile
Features: Eating Area-Table Space, Pantry-Closet
Living Room Info:
Dimensions: —
Location: —Dimensions: —
Floor Type: Wood Laminate
Family Room Info:
Dimensions: —
Location: —Dimensions: —
Floor Type: Wood Laminate
Additional Rooms Info:
Rooms: Recreation Room
Basement: PartialRooms: Recreation Room
Other Specifics
| 2 | |
| — | |
| Garage | |
| — | |
| — | |
| — | |
| Deck | |
| Wooded | |
| 75 X 200 | |
| — | |
| None | |
| Hardwood Floors, Wood Laminate Floors | |
| Dishwasher | |
| Not in DB | |
| Park, Lake, Dock, Water Rights, Street Paved | |
| — | |
| Wood Burning, Wood Burning Stove |
Tax History
| Year | Property Taxes |
|---|---|
| 2009 | $4,833 |
| 2018 | $5,019 |
| 2026 | $6,098 |
Contact Agent
Nearby Similar Homes
769 Cynthia Drive, Lake Holiday, Illinois 60548
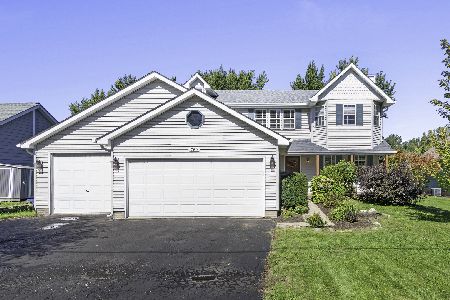
For Sale
$409,900
3 beds / 2.1 baths / 2,055 ft2
Single Family / Built: 1997
37
938 Suzy Street, Lake Holiday, Illinois 60548
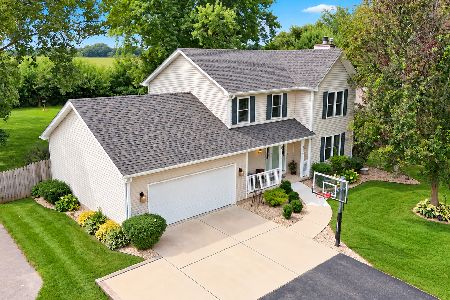
For Sale
$394,900
3 beds / 3.1 baths / 1,808 ft2
Single Family / Built: 1997
47
4609 2619th Road, Sandwich, Illinois 60548
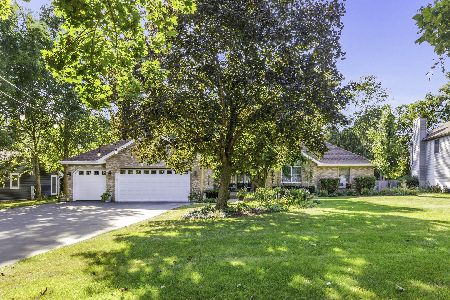
For Sale
$535,000
4 beds / 3.1 baths / 2,905 ft2
Single Family / Built: 1990
59
972 Sarah Street, Sandwich, Illinois 60548
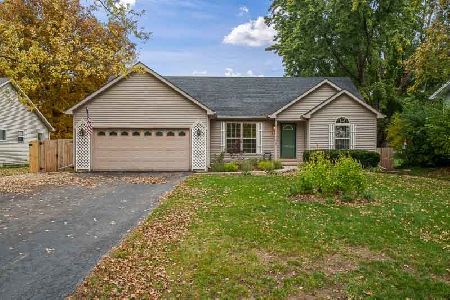
For Sale
$360,000
3 beds / 2.0 baths / 1,348 ft2
Single Family / Built: 2001
7
363 Dee Court, Somonauk, Illinois 60552
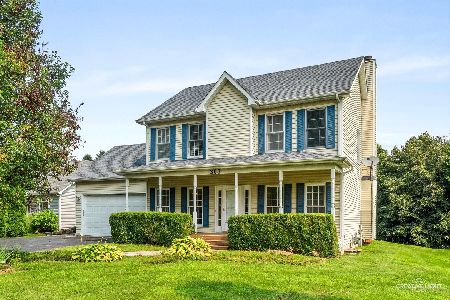
For Sale
$340,000
3 beds / 3.1 baths / 1,660 ft2
Single Family / Built: 1997
90
Nearby Sold Comparables
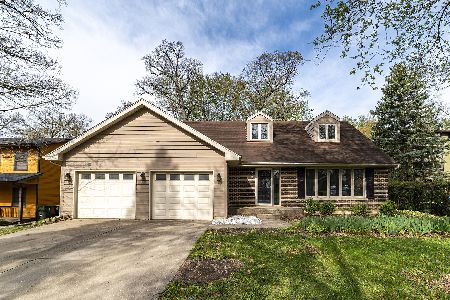
759 Cynthia Drive, Lake Holiday, Illinois 60548

Sold
$125,000
2 beds / 1.0 baths / 0 ft2
Single Family / Built: 1975
2990
748 Cynthia Drive, Lake Holiday, Illinois 60548
Sold
$225,000
4 beds / 2.1 baths / 1,752 ft2
Single Family / Built: 1994
2789
758 Cynthia Drive, Sandwich, Illinois 60548
Sold
$209,900
3 beds / 3.0 baths / 0 ft2
Single Family / Built: 1981
2631
748 Cynthia Drive, Lake Holiday, Illinois 60548
Sold
$229,900
4 beds / 2.1 baths / 0 ft2
Single Family / Built: 1994
7190
Contact Agent
Listing Provided By
Kettley & Co. Inc. - Yorkville
