

761 Highview Avenue, Glen Ellyn, Illinois 60137
Sorry, we are updating photos, please update this page in 15 minutes
$575,000
|
Sold
|
|
| Status: | Closed |
| Sqft: | 0 |
| Cost/Sqft: | — |
| Beds: | 4 |
| Baths: | 3 |
| Year Built: | 1955 |
| Property Taxes: | $12,580 |
| Days On Market: | 6450 |
| Lot Size: | 0,00 |
Description
Metropolitan chic one story living in fabulous area of Glen Ellyn!Smashing decor.This home has class,style & panache perfect for ranch lovers who want nothing but the best in materials & workmanship.Upscale trendy granite, marble & SS KIT. Incredible entertainment space in LR/DR/FR plus gorgeous fin LL w/media area.Private library, exer rm, full bth & wine aficionado's area. Buy home & most furnishings for $650,000!
Property Specifics
| Single Family | |
| — | |
| Ranch | |
| 1955 | |
| Full | |
| Brick | |
| Asphalt | |
| — | |
| No | |
| 0 |
| Du Page | |
| — | |
| 0 / Not Applicable | |
| None | |
| Lake Michigan | |
| Public Sewer | |
| Central Air | |
| Natural Gas, Forced Air | |
| 07160037 | |
| 0514217010 |
Nearby Schools
| NAME: | DISTRICT: | DISTANCE: | |
|---|---|---|---|
|
Grade School
Ben Franklin Elementary School |
41 | — | |
|
Middle School
Hadley Junior High School |
41 | Not in DB | |
|
High School
Glenbard West High School |
87 | Not in DB | |
Property History
| DATE: | EVENT: | PRICE: | SOURCE: |
|---|---|---|---|
| 30 Jul, 2010 | Sold | $575,000 | MRED MLS |
| 16 Jun, 2010 | Under contract | $599,000 | MRED MLS |
| — | Last price change | $625,000 | MRED MLS |
| 13 Mar, 2009 | Listed for sale | $750,000 | MRED MLS |
| 29 May, 2020 | Sold | $515,000 | MRED MLS |
| 16 Apr, 2020 | Under contract | $550,000 | MRED MLS |
| 17 Mar, 2020 | Listed for sale | $550,000 | MRED MLS |
Sorry, we are updating photos, please update this page in 15 minutes
Room Specifics
All Bedroom Info:
Total Bedrooms: 4
Bedrooms Above Ground: 4
Bedrooms Below Ground: 0
Total Bedrooms: 4
Bedrooms Above Ground: 4
Bedrooms Below Ground: 0
Second Bedroom Info:
Dimensions: —
Location: —Dimensions: —
Floor Type: Carpet
Third Bedroom Info:
Dimensions: —
Location: —Dimensions: —
Floor Type: Carpet
Fourth Bedroom Info:
Dimensions: —
Location: —Dimensions: —
Floor Type: Carpet
Bathroom Info:
Full Bathrooms: 3
Partial Bathrooms: —Full Bathrooms: 3
Bathroom Amenities: —
Bathroom in Basement: 1
Dining Room Info:
Dimensions: —
Location: —Dimensions: —
Floor Type: Hardwood
Kitchen Info:
Dimensions: —
Location: —Dimensions: —
Floor Type: Ceramic Tile
Laundry Room Info:
Dimensions: —
Location: —Dimensions: —
Floor Type: Other
Living Room Info:
Dimensions: —
Location: —Dimensions: —
Floor Type: Hardwood
Family Room Info:
Dimensions: —
Location: —Dimensions: —
Floor Type: Ceramic Tile
Additional Rooms Info:
Rooms: Den, Exercise Room, Foyer, Gallery, Recreation Room, Sitting Room, Utility Room-1st Floor
Basement: FullRooms: Den, Exercise Room, Foyer, Gallery, Recreation Room, Sitting Room, Utility Room-1st Floor
Other Specifics
| 2 | |
| Concrete Perimeter | |
| Garage | |
| — | |
| — | |
| — | |
| — | |
| — | |
| 54X149X80X137 | |
| — | |
| Full | |
| — | |
| Range, Microwave, Dishwasher, Disposal | |
| Not in DB | |
| Sidewalks, Street Lights, Street Paved | |
| — | |
| — |
Tax History
| Year | Property Taxes |
|---|---|
| 2010 | $12,580 |
| 2020 | $16,909 |
Contact Agent
Nearby Similar Homes
391 Montclair Avenue, Glen Ellyn, Illinois 60137

For Sale
$529,000
3 beds / 1.1 baths / 1,392 ft2
Single Family / Built: 1915
25
390 Grandview Avenue, Glen Ellyn, Illinois 60137
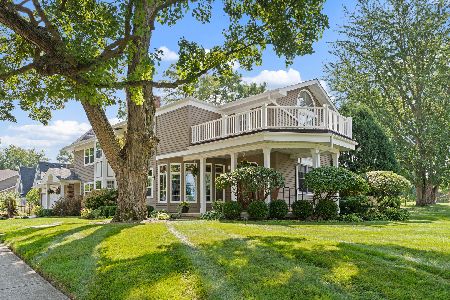
For Sale
$1,124,900
4 beds / 3.1 baths / 4,249 ft2
Single Family / Built: 1989
32
861 Hill Avenue, Glen Ellyn, Illinois 60137
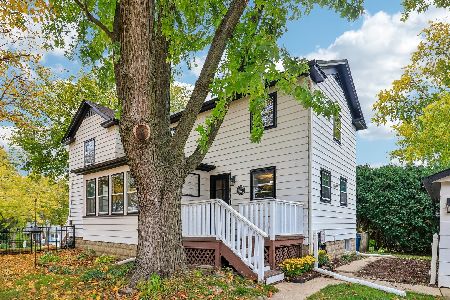
For Sale
$380,000
4 beds / 1.1 baths / 2,559 ft2
Single Family / Built: 1865
3
184 Spring Avenue, Glen Ellyn, Illinois 60137
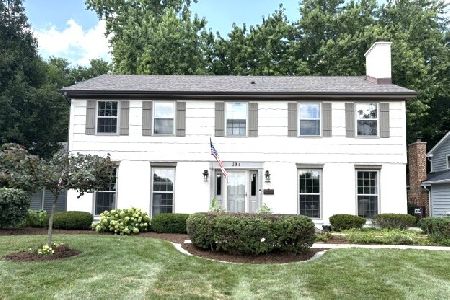
For Sale
$899,000
4 beds / 3.1 baths / 3,696 ft2
Single Family / Built: 1972
81
447 Lowell Avenue, Glen Ellyn, Illinois 60137
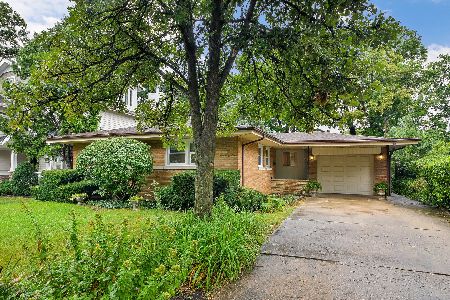
For Sale
$598,000
3 beds / 2.1 baths / 1,319 ft2
Single Family / Built: 1956
52
873 Hillside Avenue, Glen Ellyn, Illinois 60137
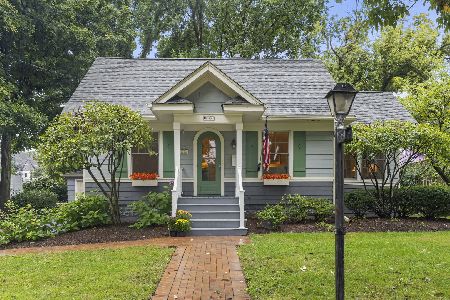
For Sale
$500,000
3 beds / 2.0 baths / 1,100 ft2
Single Family / Built: 1926
38
Nearby Sold Comparables
761 Highview Avenue, Glen Ellyn, Illinois 60137
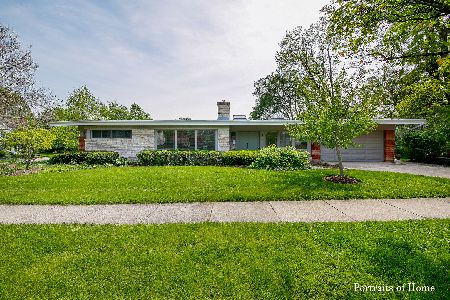
Sold
$550,000
4 beds / 3.0 baths / 2,595 ft2
Single Family / Built: 1955
2428
272 Van Damin Avenue, Glen Ellyn, Illinois 60137
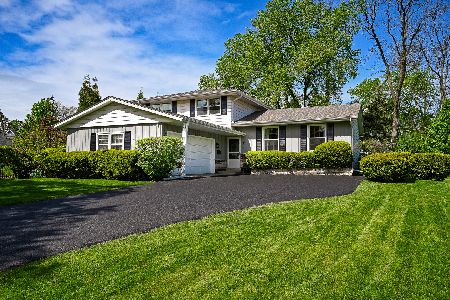
Sold
$450,000
3 beds / 2.1 baths / 2,020 ft2
Single Family / Built: 1968
2432
792 Highview Avenue, Glen Ellyn, Illinois 60137

Sold
$879,900
4 beds / 3.1 baths / 0 ft2
Single Family / Built: —
7214
260 Van Damin Avenue, Glen Ellyn, Illinois 60137
Sold
$1,649,000
6 beds / 6.0 baths / 5,700 ft2
Single Family / Built: 2006
7166
798 Highview Avenue, Glen Ellyn, Illinois 60137

Sold
$1,600,000
4 beds / 4.1 baths / 3,305 ft2
Single Family / Built: 2007
88
293 Taylor Avenue, Glen Ellyn, Illinois 60137
Sold
$1,699,000
5 beds / 5.1 baths / 4,000 ft2
Single Family / Built: 2014
4569
Contact Agent
Listing Provided By
Berkshire Hathaway HomeServices KoenigRubloff
