

7613 Ainslie Street, Harwood Heights, Illinois 60706
Sorry, we are updating photos, please update this page in 15 minutes
$313,000
|
Sold
|
|
| Status: | Closed |
| Sqft: | 1,254 |
| Cost/Sqft: | $254 |
| Beds: | 3 |
| Baths: | 2 |
| Year Built: | 1959 |
| Property Taxes: | $1,974 |
| Days On Market: | 3053 |
| Lot Size: | 0,10 |
Description
Very well kept ranch in desirable Harwood Heights location! Hardwood floors in most rooms! Large kitchen open to first floor family room!! Full finished basement with bar, bath and kitchen. Roof, furnace and Central air are 2-3 years old. Walking distance to Norridge park and pool. Also walking distance to public transportation! Move right in and update as you go!!
Property Specifics
| Single Family | |
| — | |
| Ranch | |
| 1959 | |
| Full | |
| Brick | |
| Asphalt | |
| — | |
| No | |
| 0.1 |
| Cook | |
| — | |
| 0 / Not Applicable | |
| None | |
| Lake Michigan, Public | |
| Public Sewer, Sewer-Storm | |
| Central Air | |
| Natural Gas, Forced Air | |
| 10004658 | |
| 12123280180000 |
Property History
| DATE: | EVENT: | PRICE: | SOURCE: |
|---|---|---|---|
| 23 Aug, 2018 | Sold | $313,000 | MRED MLS |
| 9 Jul, 2018 | Under contract | $319,000 | MRED MLS |
| 2 Jul, 2018 | Listed for sale | $319,000 | MRED MLS |
Sorry, we are updating photos, please update this page in 15 minutes
Room Specifics
All Bedroom Info:
Total Bedrooms: 3
Bedrooms Above Ground: 3
Bedrooms Below Ground: 0
Total Bedrooms: 3
Bedrooms Above Ground: 3
Bedrooms Below Ground: 0
Second Bedroom Info:
Dimensions: —
Location: —Dimensions: —
Floor Type: Hardwood
Third Bedroom Info:
Dimensions: —
Location: —Dimensions: —
Floor Type: Hardwood
Bathroom Info:
Full Bathrooms: 2
Partial Bathrooms: 0Full Bathrooms: 2
Bathroom Amenities: Bidet
Bathroom in Basement: 1
Kitchen Info:
Dimensions: —
Location: —Dimensions: —
Floor Type: Ceramic Tile
Features: Eating Area-Table Space, Pantry-Closet
Living Room Info:
Dimensions: —
Location: —Dimensions: —
Floor Type: Hardwood
Family Room Info:
Dimensions: —
Location: —Dimensions: —
Floor Type: Ceramic Tile
Additional Rooms Info:
Rooms: No additional rooms
Basement: FullRooms: No additional rooms
Other Specifics
| 1 | |
| — | |
| Garage | |
| — | |
| — | |
| — | |
| — | |
| — | |
| 40X109 | |
| — | |
| None | |
| Bar-Wet, Hardwood Floors, First Floor Bedroom, First Floor Full Bath | |
| Refrigerator, Washer, Dryer, Cooktop, Built-In Oven | |
| Not in DB | |
| — | |
| — | |
| — |
Tax History
| Year | Property Taxes |
|---|---|
| 2018 | $1,974 |
Contact Agent
Nearby Similar Homes
4824 Ozark Avenue, Norridge, Illinois 60706
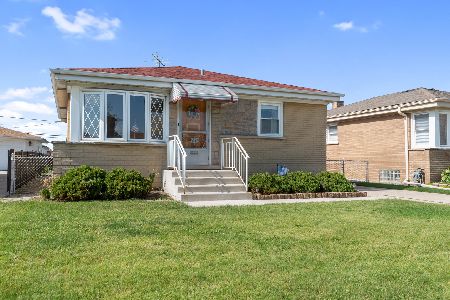
For Sale
$387,500
3 beds / 1.0 baths / 981 ft2
Single Family / Built: 1957
25
7519 Winnemac Avenue, Harwood Heights, Illinois 60706
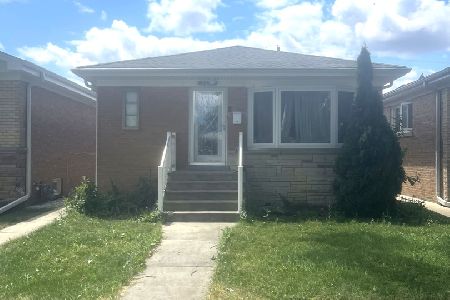
Short Sale
$430,000
3 beds / 2.0 baths / 1,400 ft2
Single Family / Built: 1961
112
5009 Ozark Avenue, Norridge, Illinois 60706
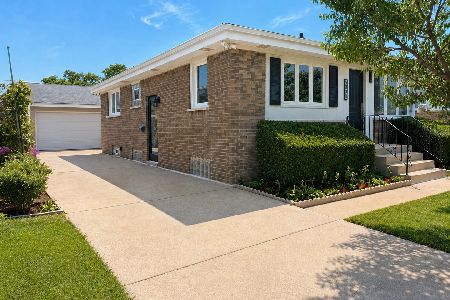
For Sale
$489,900
3 beds / 2.0 baths / 2,000 ft2
Single Family / Built: 1957
4
5109 Oneida Avenue, Norridge, Illinois 60706
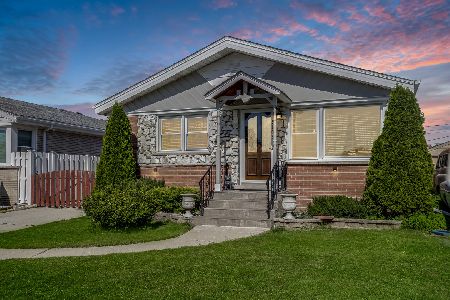
For Sale
$490,000
3 beds / 2.0 baths / 1,972 ft2
Single Family / Built: 1957
153
7416 Winnemac Avenue, Harwood Heights, Illinois 60706
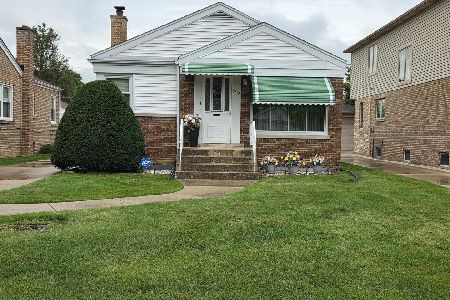
For Sale
$369,000
2 beds / 1.1 baths / 871 ft2
Single Family / Built: 1950
134
7458 Winona Street, Harwood Heights, Illinois 60706
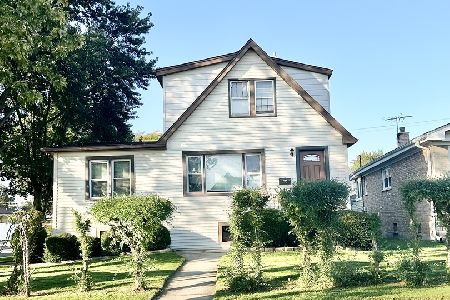
For Sale
$324,900
4 beds / 2.0 baths / 1,800 ft2
Single Family / Built: 1947
19
Nearby Sold Comparables
7617 Ainslie Street, Harwood Heights, Illinois 60706

Sold
$339,900
3 beds / 1.0 baths / 1,156 ft2
Single Family / Built: 1962
1748
7609 Ainslie Street, Harwood Heights, Illinois 60706

Sold
$309,000
3 beds / 2.0 baths / 1,600 ft2
Single Family / Built: 1960
4100
7620 Gunnison Street, Harwood Heights, Illinois 60706
Sold
$289,900
3 beds / 2.0 baths / 1,452 ft2
Single Family / Built: 1963
4386
7624 Ainslie Street, Harwood Heights, Illinois 60706

Sold
$349,000
3 beds / 1.0 baths / 1,168 ft2
Single Family / Built: 1961
505
7624 Ainslie Street, Harwood Heights, Illinois 60706
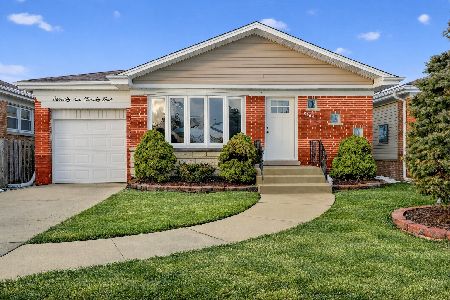
Sold
$499,900
3 beds / 2.0 baths / 1,168 ft2
Single Family / Built: 1961
247
7629 Ainslie Street, Harwood Heights, Illinois 60706
Sold
$219,900
3 beds / 1.1 baths / 0 ft2
Single Family / Built: 1959
5394
Contact Agent
Listing Provided By
Roppolo Realty, Inc.
