

7616 Pheasant Drive, Lakewood, Illinois 60014
Subdivision > Lakewood
Sorry, we are updating photos, please update this page in 15 minutes
$290,000
|
Sold
|
|
| Status: | Closed |
| Sqft: | 2,882 |
| Cost/Sqft: | $108 |
| Beds: | 5 |
| Baths: | 3 |
| Year Built: | 1978 |
| Property Taxes: | $6,932 |
| Days On Market: | 7068 |
| Lot Size: | 0,99 |
Description
YOU WON T GET MORE FOR YOUR $$! HUGE 5BR CUSTOM HOME ON 1 AC W/MATURE TREES & PRETTY LANDSCPING. BIG COUNTRY KIT W/NEW COUNTERS & CT FLOOR! GIANT ROOMS THRUOUT! PRETTY FP HILITES FR. BIG, BRITE LR & DR! 5TH BR ON 1ST FL COULD BE OFFICE, REC ROOM OR?? UPSTAIRS BRS ALL BIGGER THAN NORMAL! NEW CARPET, NEW CT IN FOYER & HALL! PARTLY FIN BMT W/POOL TABLE. ROOF ALLOW @ CLOSE (SO BUYER HAS WARRANTY) QUIET STREET! GREAT BUY!
Property Specifics
| Single Family | |
| — | |
| Colonial | |
| 1978 | |
| Partial | |
| Brick, Cedar | |
| Asphalt | |
| CUSTOM | |
| No | |
| 0.99 |
| Mc Henry | |
| Lakewood | |
| 0 / Not Applicable | |
| None | |
| Private Well | |
| Septic-Private | |
| Central Air | |
| Natural Gas, Forced Air | |
| 06559678 | |
| 1812302003 |
Nearby Schools
| NAME: | DISTRICT: | DISTANCE: | |
|---|---|---|---|
|
Grade School
West |
47 | — | |
|
Middle School
Bernotas |
47 | Not in DB | |
|
High School
Central |
155 | Not in DB | |
Property History
| DATE: | EVENT: | PRICE: | SOURCE: |
|---|---|---|---|
| 18 Aug, 2007 | Sold | $290,000 | MRED MLS |
| 26 Jul, 2007 | Under contract | $310,000 | MRED MLS |
| — | Last price change | $324,900 | MRED MLS |
| 21 Jun, 2007 | Listed for sale | $324,900 | MRED MLS |
| 17 Sep, 2021 | Sold | $350,000 | MRED MLS |
| 29 Jul, 2021 | Under contract | $350,000 | MRED MLS |
| 7 Jul, 2021 | Listed for sale | $350,000 | MRED MLS |
Sorry, we are updating photos, please update this page in 15 minutes
Room Specifics
All Bedroom Info:
Total Bedrooms: 5
Bedrooms Above Ground: 5
Bedrooms Below Ground: 0
Total Bedrooms: 5
Bedrooms Above Ground: 5
Bedrooms Below Ground: 0
Second Bedroom Info:
Dimensions: —
Location: —Dimensions: —
Floor Type: Carpet
Third Bedroom Info:
Dimensions: —
Location: —Dimensions: —
Floor Type: Carpet
Fourth Bedroom Info:
Dimensions: —
Location: —Dimensions: —
Floor Type: Carpet
Bathroom Info:
Full Bathrooms: 3
Partial Bathrooms: 1Full Bathrooms: 3
Bathroom Amenities: Double Sink
Bathroom in Basement: 0
Dining Room Info:
Dimensions: —
Location: —Dimensions: —
Floor Type: Ceramic Tile
Kitchen Info:
Dimensions: —
Location: —Dimensions: —
Floor Type: Ceramic Tile
Features: Eating Area-Table Space
Living Room Info:
Dimensions: —
Location: —Dimensions: —
Floor Type: Carpet
Family Room Info:
Dimensions: —
Location: —Dimensions: —
Floor Type: Carpet
Additional Rooms Info:
Rooms: Bedroom 5, Other Room, Recreation Room
Basement: PartialRooms: Bedroom 5, Other Room, Recreation Room
Other Specifics
| 3 | |
| Concrete Perimeter | |
| Garage | |
| — | |
| — | |
| — | |
| Deck | |
| Landscaped, Wooded | |
| 157X288X156X269 | |
| Unfinished | |
| Full | |
| First Floor Bedroom | |
| Dishwasher, Freezer, Washer, Dryer, Disposal | |
| Not in DB | |
| Street Paved | |
| — | |
| Wood Burning, Gas Starter |
Tax History
| Year | Property Taxes |
|---|---|
| 2007 | $6,932 |
| 2021 | $6,863 |
Contact Agent
Nearby Similar Homes
7165 Bannockburn Circle, Lakewood, Illinois 60014

For Sale
$785,000
4 beds / 2.1 baths / 2,800 ft2
Single Family / Built: 2025
362
8316 Redtail Drive, Lakewood, Illinois 60014

For Sale
$829,000
3 beds / 2.1 baths / 2,323 ft2
Single Family / Built: 2026
4
6940 Longmoor Drive, Lakewood, Illinois 60014

For Sale
$1,200,000
3 beds / 3.1 baths / 3,000 ft2
Single Family / Built: 2026
153
Nearby Sold Comparables
7616 Pheasant Drive, Lakewood, Illinois 60014
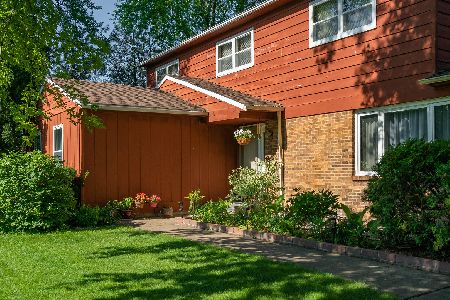
Sold
$350,000
5 beds / 2.1 baths / 2,882 ft2
Single Family / Built: 1978
1938
7620 Pheasant Drive, Lakewood, Illinois 60014

Sold
$282,500
4 beds / 2.1 baths / 2,960 ft2
Single Family / Built: 1983
3732
7620 Pheasant Drive, Lakewood, Illinois 60014
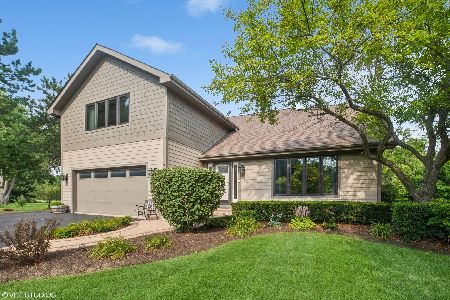
Sold
$550,000
4 beds / 2.1 baths / 2,960 ft2
Single Family / Built: 1983
437
Contact Agent
Listing Provided By
RE/MAX Unlimited Northwest
