

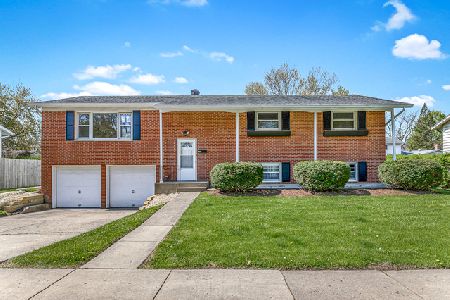
763 Williams Drive, Palatine, Illinois 60074
Subdivision > Winston Park
Sorry, we are updating photos, please update this page in 15 minutes
$230,000
|
Sold
|
|
| Status: | Closed |
| Sqft: | 1,900 |
| Cost/Sqft: | $129 |
| Beds: | 4 |
| Baths: | 2 |
| Year Built: | 1966 |
| Property Taxes: | $1,731 |
| Days On Market: | 4170 |
| Lot Size: | 0,20 |
Description
This well maintained highly sought out Winston Park home is on the market for the first time. It has new vinyl siding, new roof, new windows, new composite deck & new furnace. The lot backs up to bike trail, which connects to Deer Grove Forest Preserve. It is close to parks, schools, train, shopping, restaurants & expressways. PRICED TO SELL!!
Property Specifics
| Single Family | |
| — | |
| Bi-Level | |
| 1966 | |
| English | |
| Vinyl Siding, Brick | |
| Asphalt | |
| AMBASSADOR | |
| No | |
| 0.2 |
| Cook | |
| Winston Park | |
| 0 / Not Applicable | |
| None | |
| Lake Michigan, Public | |
| Public Sewer | |
| Central Air | |
| Natural Gas, Forced Air | |
| 08933274 | |
| 02132070010000 |
Nearby Schools
| NAME: | DISTRICT: | DISTANCE: | |
|---|---|---|---|
|
Grade School
Jane Addams Elementary School |
15 | — | |
|
Middle School
Winston Campus-junior High |
15 | Not in DB | |
|
High School
Palatine High School |
211 | Not in DB | |
Property History
| DATE: | EVENT: | PRICE: | SOURCE: |
|---|---|---|---|
| 29 Jul, 2015 | Sold | $230,000 | MRED MLS |
| 10 Jun, 2015 | Under contract | $245,000 | MRED MLS |
| — | Last price change | $265,000 | MRED MLS |
| 25 May, 2015 | Listed for sale | $265,000 | MRED MLS |
| 30 Jun, 2022 | Sold | $395,000 | MRED MLS |
| 29 May, 2022 | Under contract | $395,000 | MRED MLS |
| 25 May, 2022 | Listed for sale | $395,000 | MRED MLS |
Sorry, we are updating photos, please update this page in 15 minutes
Room Specifics
All Bedroom Info:
Total Bedrooms: 4
Bedrooms Above Ground: 4
Bedrooms Below Ground: 0
Total Bedrooms: 4
Bedrooms Above Ground: 4
Bedrooms Below Ground: 0
Second Bedroom Info:
Dimensions: —
Location: —Dimensions: —
Floor Type: Parquet
Third Bedroom Info:
Dimensions: —
Location: —Dimensions: —
Floor Type: Carpet
Fourth Bedroom Info:
Dimensions: —
Location: —Dimensions: —
Floor Type: Ceramic Tile
Bathroom Info:
Full Bathrooms: 2
Partial Bathrooms: 1Full Bathrooms: 2
Bathroom Amenities: Double Sink
Bathroom in Basement: 1
Dining Room Info:
Dimensions: —
Location: —Dimensions: —
Floor Type: Carpet
Kitchen Info:
Dimensions: —
Location: —Dimensions: —
Floor Type: Vinyl
Features: Eating Area-Table Space, Pantry-Closet
Living Room Info:
Dimensions: —
Location: —Dimensions: —
Floor Type: Carpet
Family Room Info:
Dimensions: —
Location: —Dimensions: —
Floor Type: Ceramic Tile
Additional Rooms Info:
Rooms: No additional rooms
Basement: EnglishRooms: No additional rooms
Other Specifics
| 2 | |
| Concrete Perimeter | |
| Garage | |
| — | |
| — | |
| — | |
| Deck, Storms/Screens | |
| — | |
| 8779 SF | |
| — | |
| — | |
| First Floor Bedroom, First Floor Laundry | |
| Range, Portable Dishwasher, Refrigerator, Washer, Dryer | |
| Not in DB | |
| Tennis Courts, Sidewalks, Street Lights, Street Paved | |
| — | |
| — |
Tax History
| Year | Property Taxes |
|---|---|
| 2015 | $1,731 |
| 2022 | $5,996 |
Contact Agent
Nearby Similar Homes
1205 Patten Drive, Palatine, Illinois 60074

For Sale
$500,000
4 beds / 2.0 baths / 2,454 ft2
Single Family / Built: 1963
3
406 Williams Drive, Palatine, Illinois 60074

For Sale
$399,900
4 beds / 1.1 baths / 1,800 ft2
Single Family / Built: 1964
75
503 Schirra Drive, Palatine, Illinois 60074

For Sale
$449,900
3 beds / 2.0 baths / 1,248 ft2
Single Family / Built: 1965
16
917 Schirra Drive, Palatine, Illinois 60074

For Sale
$599,900
4 beds / 3.0 baths / 2,870 ft2
Single Family / Built: 1965
40
907 Schirra Drive, Palatine, Illinois 60074

For Sale
$475,000
3 beds / 2.0 baths / 1,700 ft2
Single Family / Built: 1965
30
894 Schirra Drive, Palatine, Illinois 60074

For Sale
$495,000
4 beds / 2.1 baths / 2,158 ft2
Single Family / Built: 1965
33
Nearby Sold Comparables


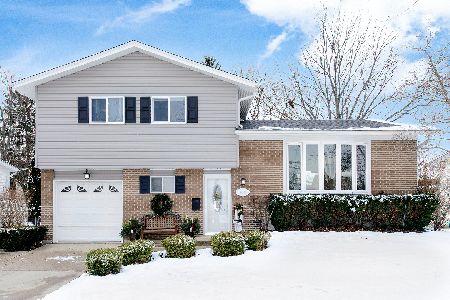
Contact Agent
Listing Provided By
American Realty Network Inc.
