

7636 Rascher Avenue, Norwood Park, Chicago, Illinois 60656


$337,000
|
Sold
|
|
| Status: | Closed |
| Sqft: | 1,854 |
| Cost/Sqft: | $188 |
| Beds: | 3 |
| Baths: | 3 |
| Year Built: | 1956 |
| Property Taxes: | $3,566 |
| Days On Market: | 2197 |
| Lot Size: | 0,11 |
Description
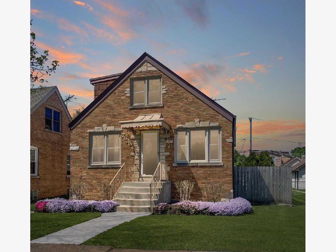
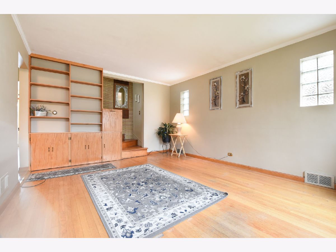
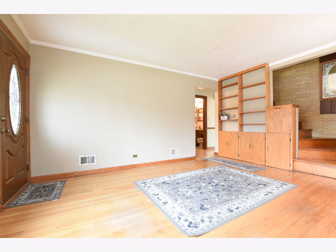
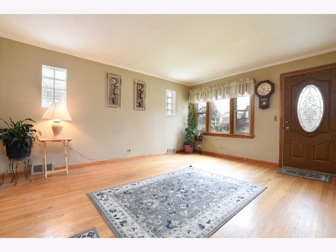
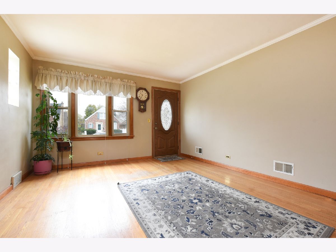
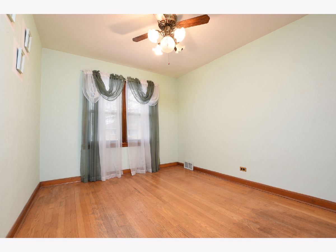
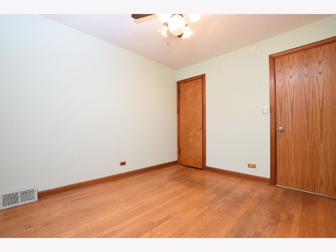
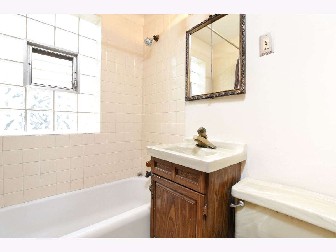
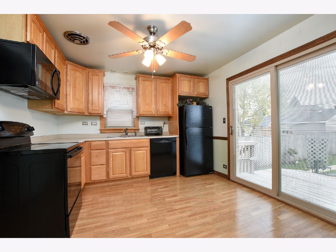
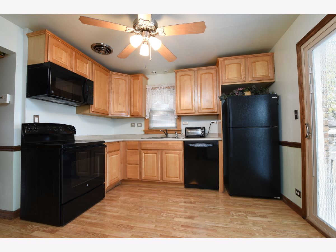
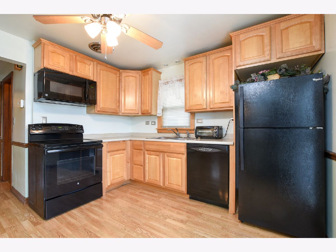
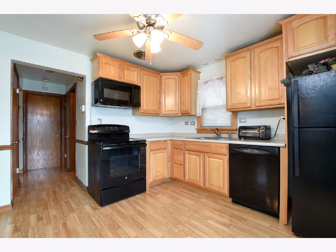
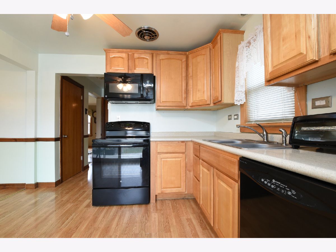
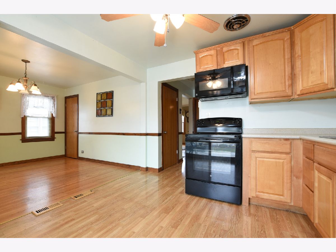
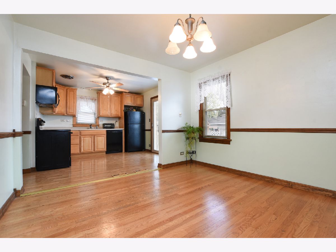
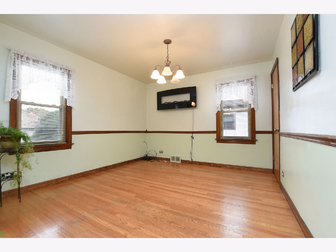
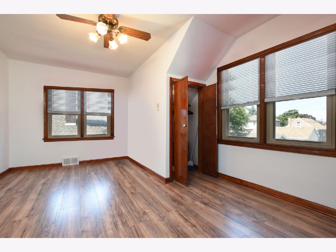
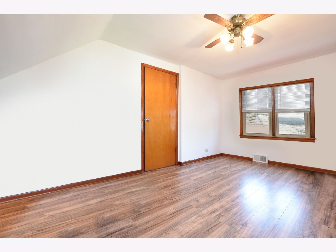
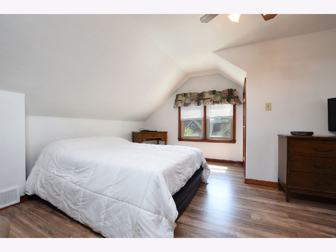
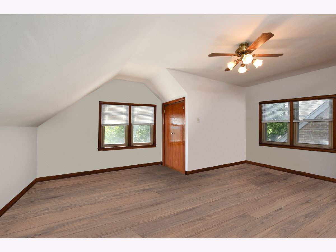
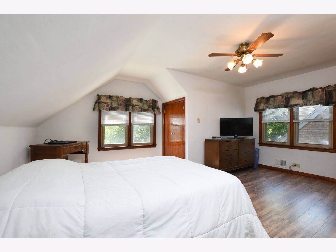
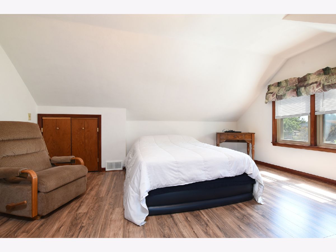
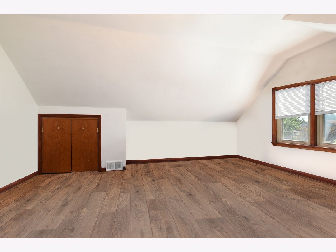
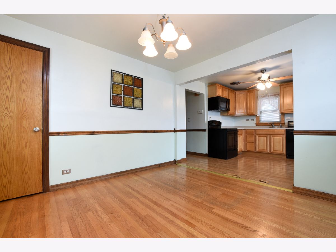
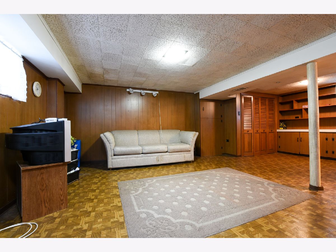
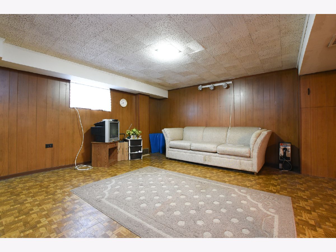
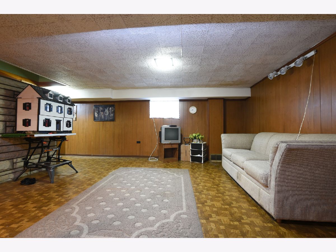
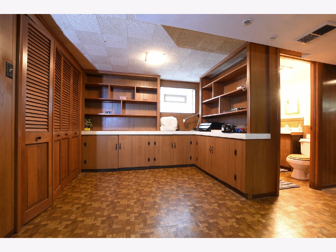
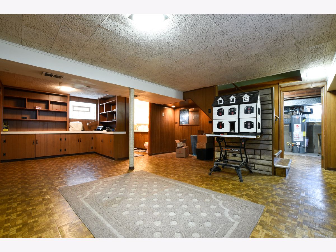
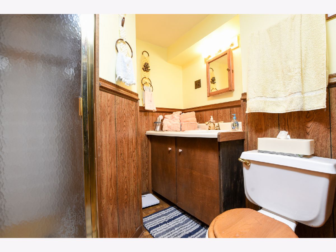
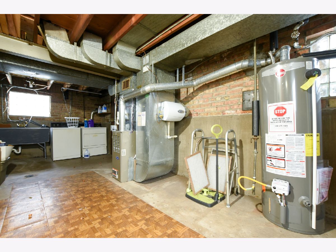
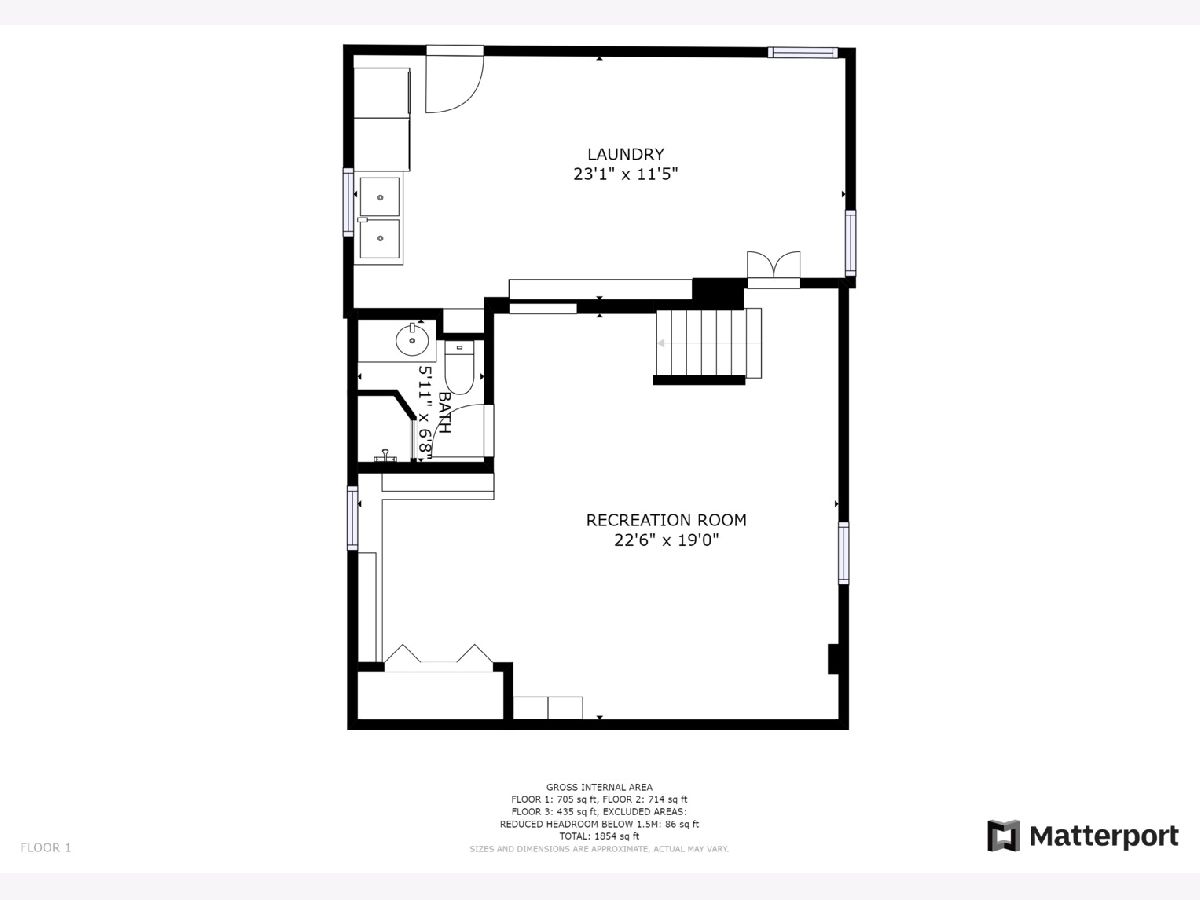
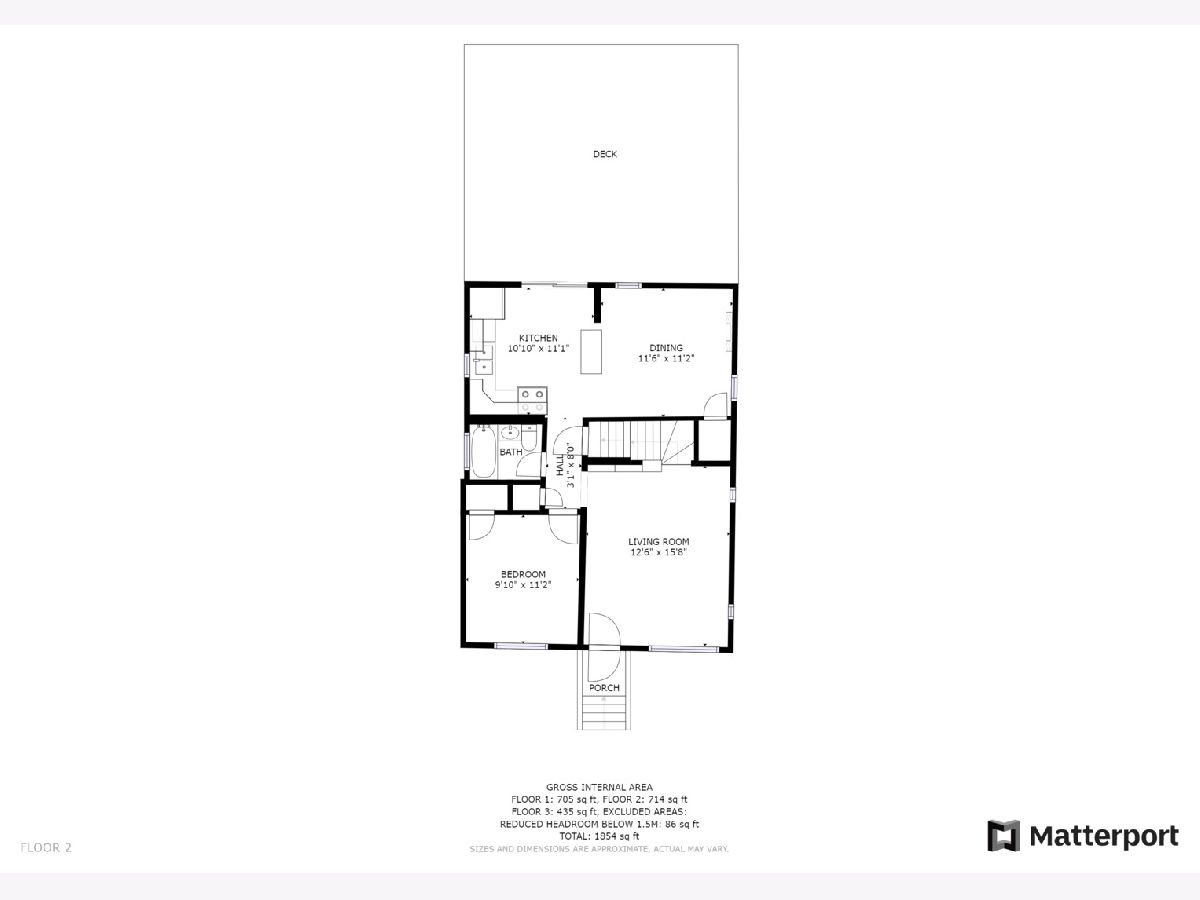
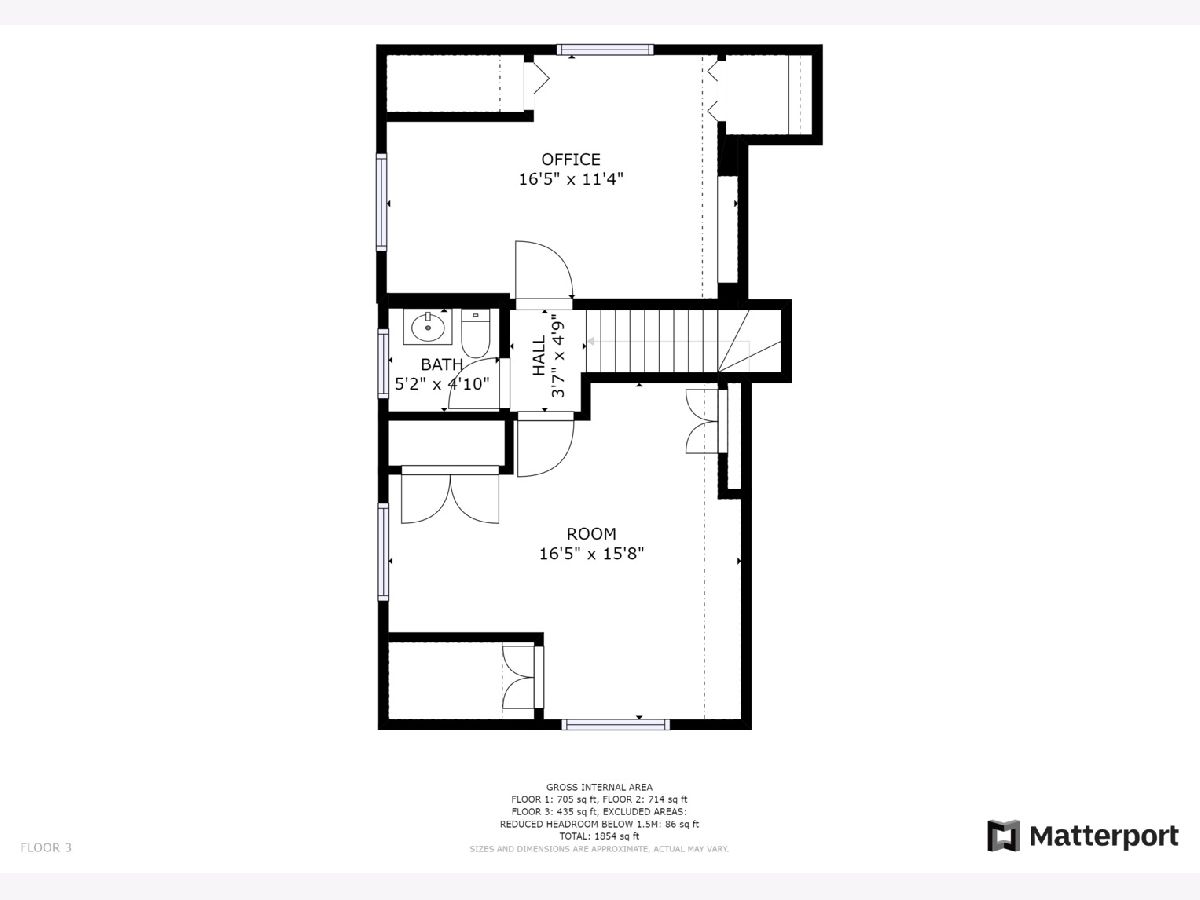
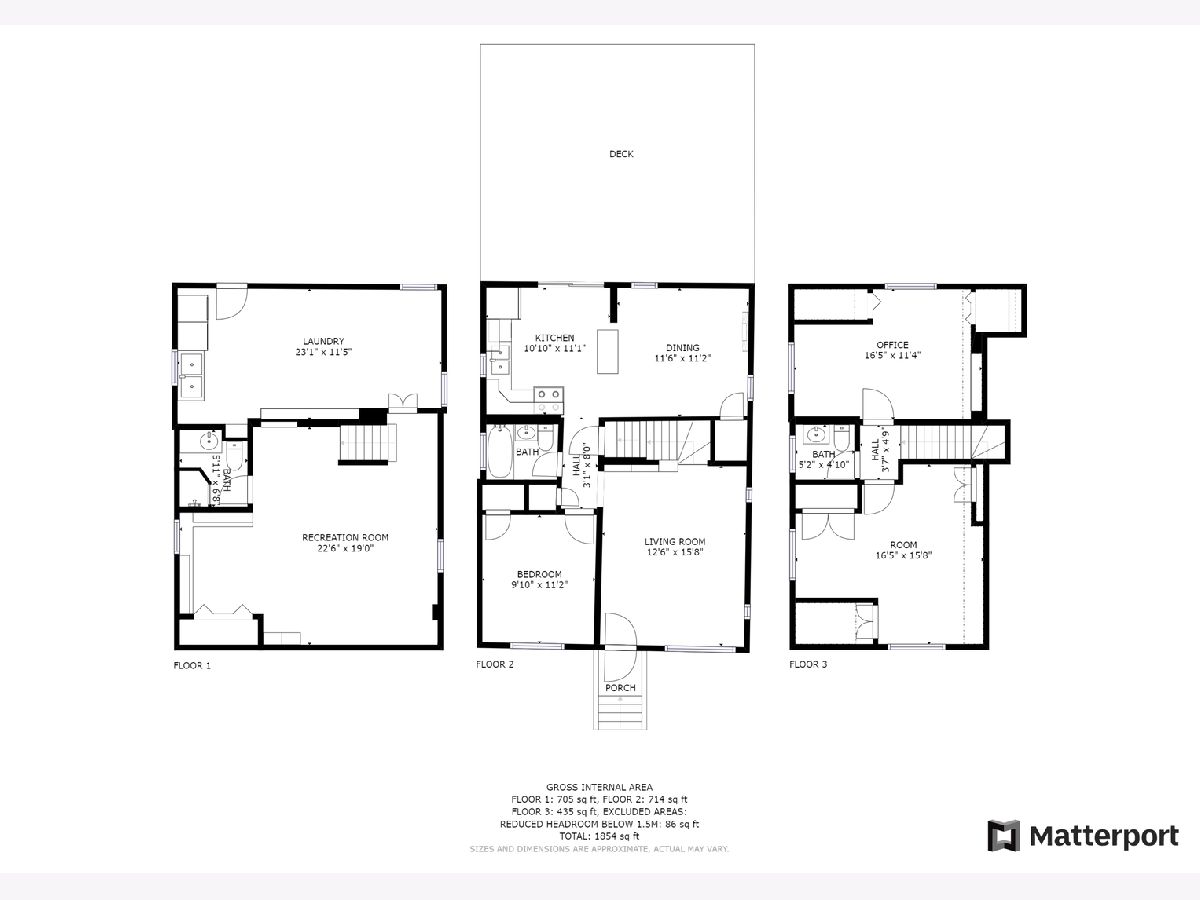
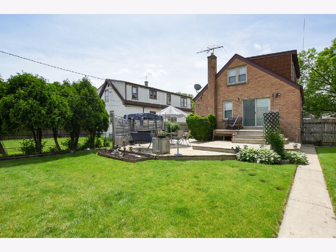
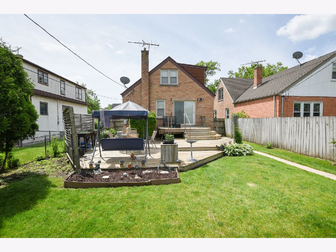
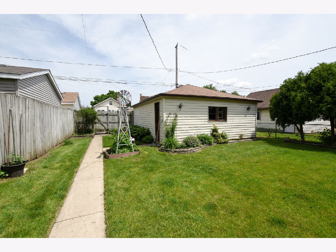
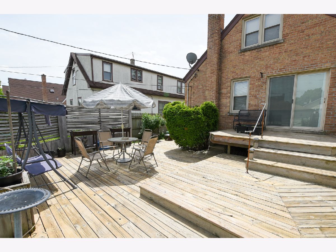
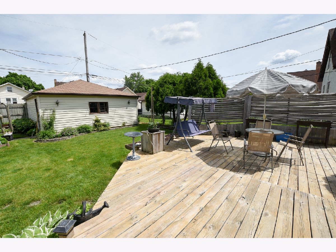
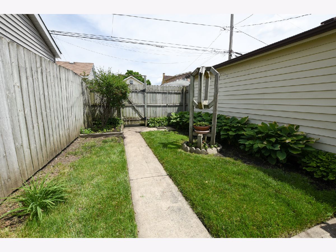
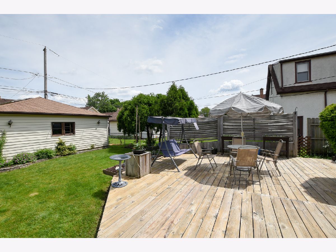
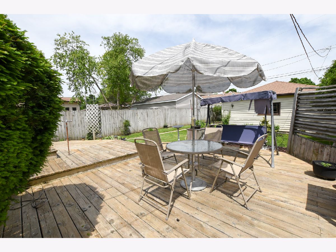
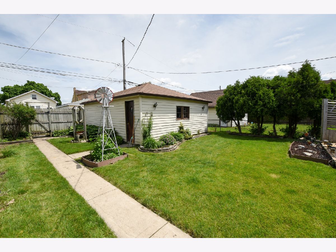
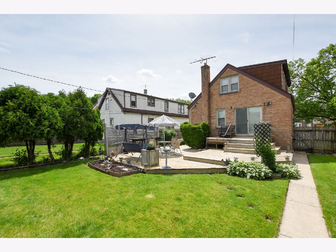
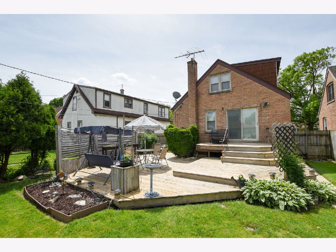
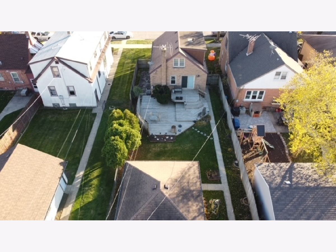
Lot goals! Love to be outside or want to expand? 40X124 LOT! Charming, large English Tudor with dormer features multi-level living. 3 large bedrooms and 2.1 bath, which means a bath on every level! Beautiful cabinets with open concept kitchen and portable island for all of your cooking, baking and entertaining needs. Brand NEW flooring in second level bedrooms and hallway. Newer windows, water heater (2019), Humidifier (2018) and furnace (2013). Finished basement with access out to your amazing yard. A house you can call a home, spread out and enjoy, entertain and most importantly you have the most incredible yard. Endless opportunities to expand and still have room to play outside. Walking distance to top rated Oriole Park School, park and library. Easy highway access to I90, Harlem Blue-Line and tons of nightlife, restaurants and shops. A home and a neighborhood that you will absolutely love.
Property Specifics
| Single Family | |
| — | |
| English | |
| 1956 | |
| Full | |
| Brick | |
| Asphalt | |
| — | |
| No | |
| 0.11 |
| Cook | |
| — | |
| — / Not Applicable | |
| None | |
| Lake Michigan | |
| Public Sewer | |
| Central Air | |
| Natural Gas | |
| 10924176 | |
| 12121090170000 |
Nearby Schools
| NAME: | DISTRICT: | DISTANCE: | |
|---|---|---|---|
|
Grade School
Oriole Park Elementary School |
299 | — | |
|
High School
Taft High School |
299 | Not in DB | |
Property History
| DATE: | EVENT: | PRICE: | SOURCE: |
|---|---|---|---|
| 27 Jan, 2021 | Sold | $337,000 | MRED MLS |
| 13 Dec, 2020 | Under contract | $349,000 | MRED MLS |
| 9 Nov, 2020 | Listed for sale | $349,000 | MRED MLS |
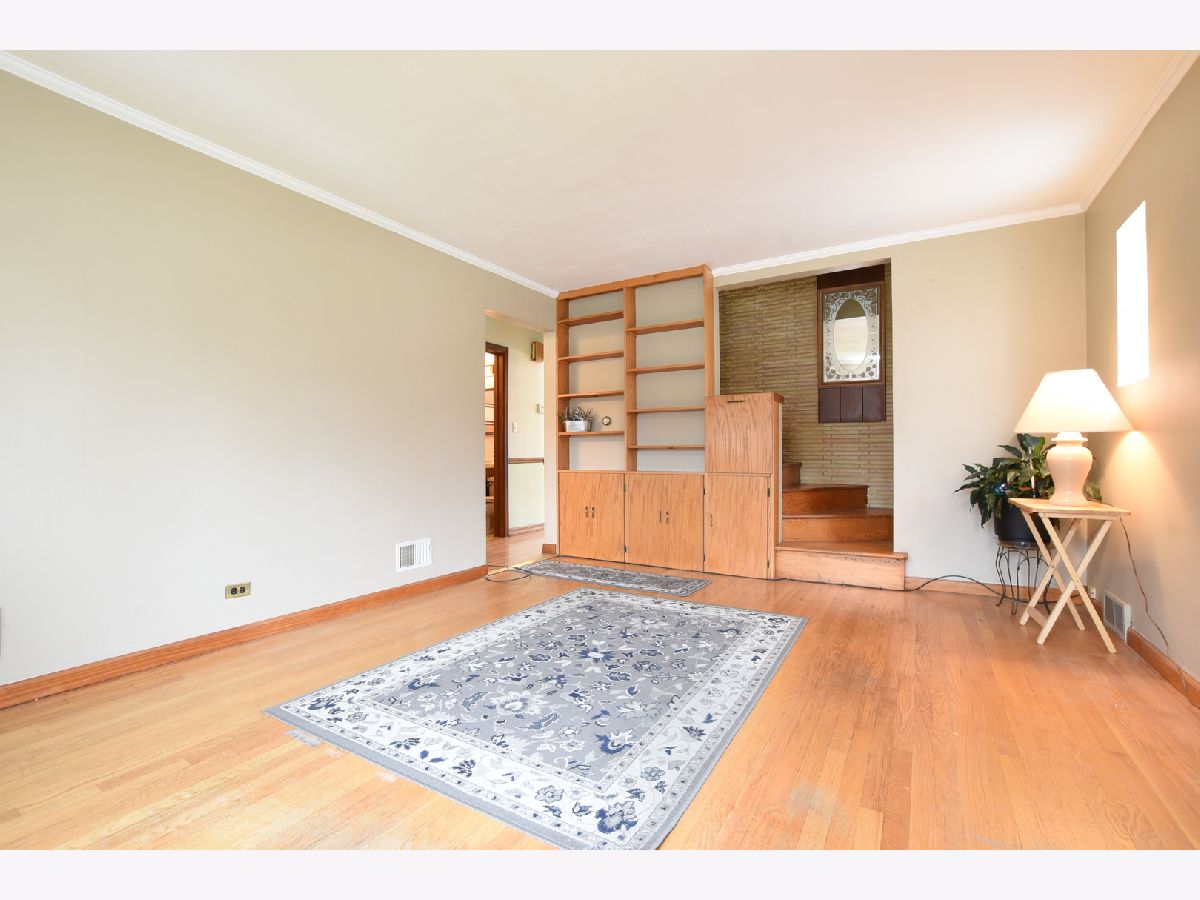
Some photos of this home have been virtually staged.
Room Specifics
Total Bedrooms: 3
Bedrooms Above Ground: 3
Bedrooms Below Ground: 0
Dimensions: —
Floor Type: Vinyl
Dimensions: —
Floor Type: Vinyl
Full Bathrooms: 3
Bathroom Amenities: —
Bathroom in Basement: 1
Dimensions: —
Floor Type: Hardwood
Dimensions: —
Floor Type: Wood Laminate
Features: Eating Area-Breakfast Bar, Eating Area-Table Space, Island, Pantry-Closet
Dimensions: —
Floor Type: Other
Dimensions: —
Floor Type: Hardwood
Rooms: Utility Room-Lower Level, Deck
Other Specifics
| 2 | |
| — | |
| Garage | |
| — | |
| — | |
| — | |
| Deck | |
| — | |
| 40X124 | |
| — | |
| None | |
| Hardwood Floors | |
| Microwave, Dishwasher, Refrigerator, Washer, Dryer | |
| Not in DB | |
| Park, Tennis Court(s), Sidewalks, Street Lights | |
| — | |
| — |
Tax History
| Year | Property Taxes |
|---|---|
| 2021 | $3,566 |
Contact Agent
Nearby Similar Homes
Nearby Sold Comparables

Contact Agent
Listing Provided By
Dream Town Realty
