

765 Prairie Avenue, Des Plaines, Illinois 60016
Sorry, we are updating photos, please update this page in 15 minutes
$146,000
|
Sold
|
|
| Status: | Closed |
| Sqft: | 1,400 |
| Cost/Sqft: | $129 |
| Beds: | 3 |
| Baths: | 2 |
| Year Built: | 1930 |
| Property Taxes: | $5,760 |
| Days On Market: | 5423 |
| Lot Size: | 0,00 |
Description
Lovely Classic, Brick Dutch Colonial filled with Old World Charm! 3 BR, 1.1 BTH, on desirable Prairie St in proximity to West Park and Metra Train. Recent updates include Roof, Soffit & Fascia,Tuckpointing, new Thermal Windows, and Exterior Doors. Hardwood floors under carpet.Traditional formal dining room & cozy fireplace in living room. Finished basement with 1/2 bath. Wonderful place to call HOME. Great Potential!
Property Specifics
| Single Family | |
| — | |
| Colonial | |
| 1930 | |
| Full | |
| Brick | |
| Asphalt | |
| — | |
| No | |
| — |
| Cook | |
| — | |
| 0 / Not Applicable | |
| None | |
| Lake Michigan | |
| Public Sewer | |
| None | |
| Radiator(s) | |
| 07969199 | |
| 09184100020000 |
Nearby Schools
| NAME: | DISTRICT: | DISTANCE: | |
|---|---|---|---|
|
Grade School
Terrace Elementary School |
62 | — | |
|
Middle School
Algonquin Middle School |
62 | Not in DB | |
|
High School
Maine West High School |
207 | Not in DB | |
Property History
| DATE: | EVENT: | PRICE: | SOURCE: |
|---|---|---|---|
| 27 Sep, 2012 | Sold | $146,000 | MRED MLS |
| 11 May, 2012 | Under contract | $180,000 | MRED MLS |
| — | Last price change | $190,000 | MRED MLS |
| 5 Jan, 2012 | Listed for sale | $225,000 | MRED MLS |
| 30 Nov, 2021 | Sold | $358,000 | MRED MLS |
| 18 Oct, 2021 | Under contract | $364,999 | MRED MLS |
| — | Last price change | $369,999 | MRED MLS |
| 18 Aug, 2021 | Listed for sale | $420,000 | MRED MLS |
| 10 Apr, 2025 | Sold | $443,579 | MRED MLS |
| 11 Mar, 2025 | Under contract | $399,900 | MRED MLS |
| 7 Mar, 2025 | Listed for sale | $399,900 | MRED MLS |
Sorry, we are updating photos, please update this page in 15 minutes
Room Specifics
All Bedroom Info:
Total Bedrooms: 3
Bedrooms Above Ground: 3
Bedrooms Below Ground: 0
Total Bedrooms: 3
Bedrooms Above Ground: 3
Bedrooms Below Ground: 0
Second Bedroom Info:
Dimensions: —
Location: —Dimensions: —
Floor Type: Hardwood
Third Bedroom Info:
Dimensions: —
Location: —Dimensions: —
Floor Type: Hardwood
Bathroom Info:
Full Bathrooms: 2
Partial Bathrooms: 1Full Bathrooms: 2
Bathroom Amenities: —
Bathroom in Basement: 1
Dining Room Info:
Dimensions: —
Location: —Dimensions: —
Floor Type: Carpet
Kitchen Info:
Dimensions: —
Location: —Dimensions: —
Floor Type: Vinyl
Features: Eating Area-Table Space
Living Room Info:
Dimensions: —
Location: —Dimensions: —
Floor Type: Carpet
Additional Rooms Info:
Rooms: No additional rooms
Basement: FullRooms: No additional rooms
Other Specifics
| 1 | |
| Concrete Perimeter | |
| Garage | |
| — | |
| — | |
| — | |
| — | |
| — | |
| 5350 SQ FT | |
| Unfinished | |
| None | |
| Hardwood Floors | |
| Range, Refrigerator | |
| Not in DB | |
| Sidewalks, Street Paved | |
| — | |
| Wood Burning |
Tax History
| Year | Property Taxes |
|---|---|
| 2012 | $5,760 |
| 2021 | $6,278 |
| 2025 | $8,173 |
Contact Agent
Nearby Similar Homes
657 Prairie Avenue, Des Plaines, Illinois 60016

For Sale
$239,900
2 beds / 1.0 baths / 800 ft2
Single Family / Built: 1947
34
952 Grant Drive, Des Plaines, Illinois 60016

For Sale
$435,000
3 beds / 2.0 baths / 1,308 ft2
Single Family / Built: 1963
28
834 Wolf Road, Des Plaines, Illinois 60016
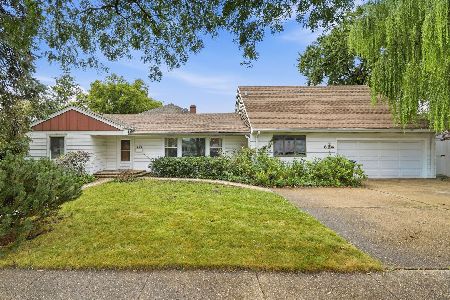
For Sale
$440,000
5 beds / 2.2 baths / 2,402 ft2
Single Family / Built: 1951
38
1024 Wolf Road, Des Plaines, Illinois 60016

For Sale
$370,000
3 beds / 1.1 baths / 972 ft2
Single Family / Built: 1953
152
1095 Webster Lane, Des Plaines, Illinois 60016

For Sale
$440,000
2 beds / 2.0 baths / 2,080 ft2
Single Family / Built: 1952
39
1182 Webster Lane, Des Plaines, Illinois 60016

For Sale
$315,000
2 beds / 1.0 baths / 884 ft2
Single Family / Built: 1951
7
Nearby Sold Comparables
765 Prairie Avenue, Des Plaines, Illinois 60016
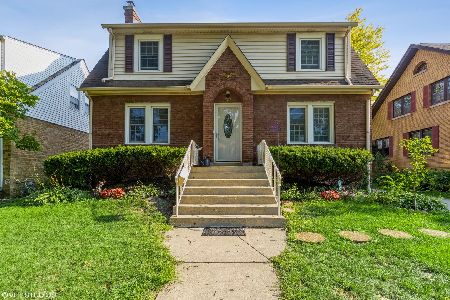
Sold
$364,999
3 beds / 2.0 baths / 1,400 ft2
Single Family / Built: 1930
1910
765 Prairie Avenue, Des Plaines, Illinois 60016
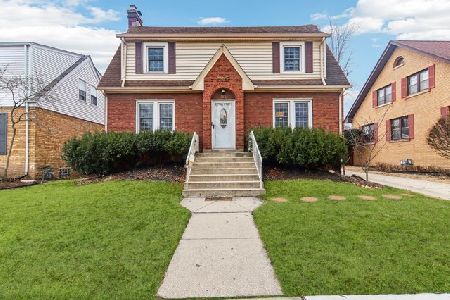
Sold
$399,900
3 beds / 2.0 baths / 2,118 ft2
Single Family / Built: 1929
613
739 5th Avenue, Des Plaines, Illinois 60016

Sold
$599,000
5 beds / 4.1 baths / 3,426 ft2
Single Family / Built: 2001
2952
764 Prairie Avenue, Des Plaines, Illinois 60016
Sold
$149,900
3 beds / 1.1 baths / 0 ft2
Single Family / Built: 1930
5276
772 Prairie Avenue, Des Plaines, Illinois 60016
Sold
$290,000
3 beds / 2.0 baths / 1,367 ft2
Single Family / Built: 1951
3137
747 5th Avenue, Des Plaines, Illinois 60016
Sold
$235,000
3 beds / 2.0 baths / 1,159 ft2
Single Family / Built: 1929
3738
Contact Agent
Listing Provided By
Baird & Warner
