

766 Calais, Bourbonnais, Illinois 60914
Sorry, we are updating photos, please update this page in 15 minutes
$232,900
|
Sold
|
|
| Status: | Closed |
| Sqft: | 2,250 |
| Cost/Sqft: | $108 |
| Beds: | 4 |
| Baths: | 3 |
| Year Built: | — |
| Property Taxes: | $4,319 |
| Days On Market: | 7009 |
| Lot Size: | 0,00 |
Description
Sharp 2 story in Twin Ridge. Living room has hardwood floors with gas fireplace. Large kitchen has lots of cabinets, island and lots of countertops. Dining room has patio door leading to large wood deck. Extra wide staircase leads to upstairs to 4 large bedrooms. Master bedroom has full bath and large walk-in closet. Located on cul-de-sac, yard is beautifully manicures with privacy fence in back.
Property Specifics
| Single Family | |
| — | |
| Traditional | |
| — | |
| None | |
| Aluminum/Vinyl/Steel Siding | |
| — | |
| — | |
| No | |
| — |
| Kankakee | |
| — | |
| 0 / Not Applicable | |
| None | |
| Public | |
| Public Sewer | |
| Central Air | |
| Natural Gas | |
| 06643061 | |
| 08134130310000 |
Property History
| DATE: | EVENT: | PRICE: | SOURCE: |
|---|---|---|---|
| 5 Oct, 2007 | Sold | $232,900 | MRED MLS |
| 15 Sep, 2007 | Under contract | $242,900 | MRED MLS |
| 16 Aug, 2007 | Listed for sale | $242,900 | MRED MLS |
| 25 Aug, 2016 | Sold | $161,000 | MRED MLS |
| 9 Aug, 2016 | Under contract | $185,000 | MRED MLS |
| — | Last price change | $199,500 | MRED MLS |
| 1 Mar, 2016 | Listed for sale | $236,500 | MRED MLS |
| 27 May, 2022 | Sold | $301,000 | MRED MLS |
| 25 Apr, 2022 | Under contract | $289,900 | MRED MLS |
| 16 Apr, 2022 | Listed for sale | $289,900 | MRED MLS |
| 13 May, 2026 | Sold | $350,000 | MRED MLS |
| 12 Apr, 2026 | Under contract | $350,000 | MRED MLS |
| 22 Mar, 2026 | Listed for sale | $350,000 | MRED MLS |
Sorry, we are updating photos, please update this page in 15 minutes
Room Specifics
All Bedroom Info:
Total Bedrooms: 4
Bedrooms Above Ground: 4
Bedrooms Below Ground: 0
Total Bedrooms: 4
Bedrooms Above Ground: 4
Bedrooms Below Ground: 0
Second Bedroom Info:
Dimensions: —
Location: —Dimensions: —
Floor Type: Carpet
Third Bedroom Info:
Dimensions: —
Location: —Dimensions: —
Floor Type: Carpet
Fourth Bedroom Info:
Dimensions: —
Location: —Dimensions: —
Floor Type: Carpet
Bathroom Info:
Full Bathrooms: 3
Partial Bathrooms: —Full Bathrooms: 3
Bathroom Amenities: —
Bathroom in Basement: 0
Dining Room Info:
Dimensions: —
Location: —Dimensions: —
Floor Type: Ceramic Tile
Kitchen Info:
Dimensions: —
Location: —Dimensions: —
Floor Type: Ceramic Tile
Living Room Info:
Dimensions: —
Location: —Dimensions: —
Floor Type: Hardwood
Family Room Info:
Dimensions: —
Location: —Dimensions: —
Floor Type: Carpet
Additional Rooms Info:
Rooms: Utility Room-1st Floor
Basement: NoneRooms: Utility Room-1st Floor
Other Specifics
| 2 | |
| — | |
| Garage | |
| — | |
| — | |
| — | |
| Deck | |
| — | |
| 55X137X192X116 | |
| — | |
| Yes | |
| — | |
| Microwave, Dishwasher | |
| Not in DB | |
| — | |
| — | |
| Wood Burning, Gas Starter |
Tax History
| Year | Property Taxes |
|---|---|
| 2007 | $4,319 |
| 2016 | $6,198 |
| 2022 | $6,309 |
| 2026 | $7,339 |
Contact Agent
Nearby Similar Homes
3153 Sportsman Club Road, Bourbonnais, Illinois 60914
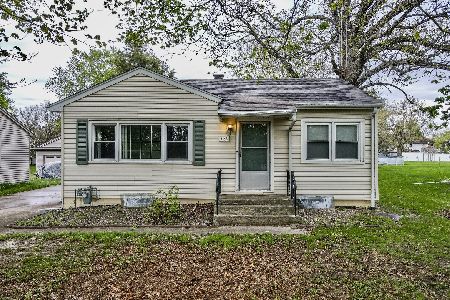
For Sale
$184,900
2 beds / 1.0 baths / 744 ft2
Single Family / Built: 1951
23
3121 Sportsman Club Road, Bourbonnais, Illinois 60914
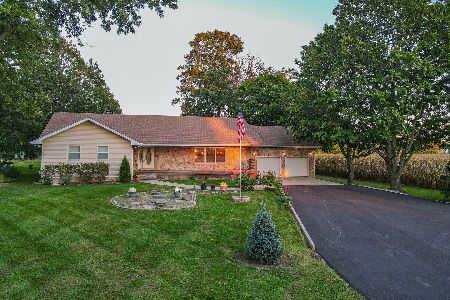
For Sale
$365,000
2 beds / 2.0 baths / 2,085 ft2
Single Family / Built: 1992
18
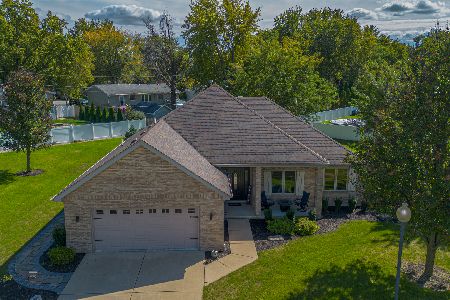
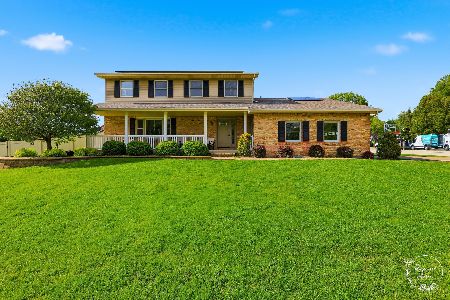
1222 Vantage Lane, Bourbonnais, Illinois 60914
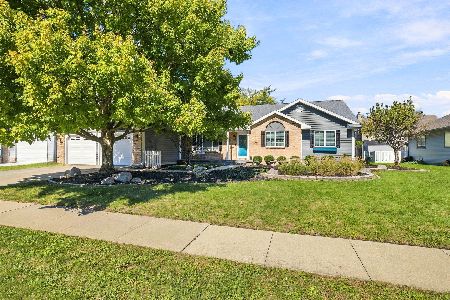
For Sale
$345,000
3 beds / 2.0 baths / 1,686 ft2
Single Family / Built: 1992
16
1223 Vantage Lane, Bourbonnais, Illinois 60914
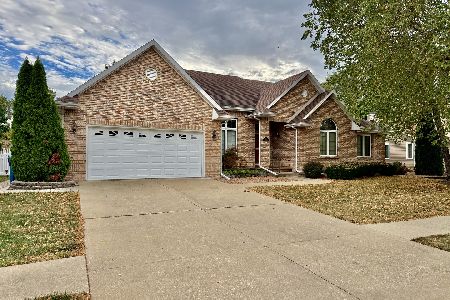
For Sale
$398,000
3 beds / 2.0 baths / 2,200 ft2
Single Family / Built: 1992
35
Nearby Sold Comparables
766 Calais Court, Bourbonnais, Illinois 60914

Sold
$185,000
4 beds / 2.1 baths / 2,205 ft2
Single Family / Built: 1998
3889
766 Calais Court, Bourbonnais, Illinois 60914

Sold
$289,900
4 beds / 2.1 baths / 2,320 ft2
Single Family / Built: 1998
1652
766 Calais Court, Bourbonnais, Illinois 60914
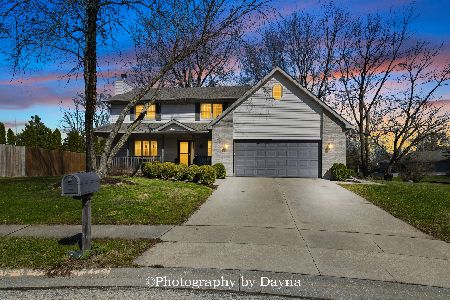
Sold
$350,000
4 beds / 2.1 baths / 2,320 ft2
Single Family / Built: 1998
216
Bourbonnais, Illinois 60914
Sold
$182,900
3 beds / 2.0 baths / 1,550 ft2
Single Family / Built: 1999
5715
780 Calais Court, Bourbonnais, Illinois 60914
Sold
$199,900
3 beds / 2.0 baths / 1,550 ft2
Single Family / Built: 1999
4581
787 Jeremy Drive, Bourbonnais, Illinois 60914

Sold
$300,000
3 beds / 2.0 baths / 1,840 ft2
Single Family / Built: 1999
618
Contact Agent
Listing Provided By
Real Living Speckman Realty, Inc.
