

770 Stuart Avenue, Elmhurst, Illinois 60126


$775,000
|
Sold
|
|
| Status: | Closed |
| Sqft: | 2,137 |
| Cost/Sqft: | $351 |
| Beds: | 3 |
| Baths: | 4 |
| Year Built: | 1970 |
| Property Taxes: | $11,100 |
| Days On Market: | 31 |
| Lot Size: | 0,21 |
Description
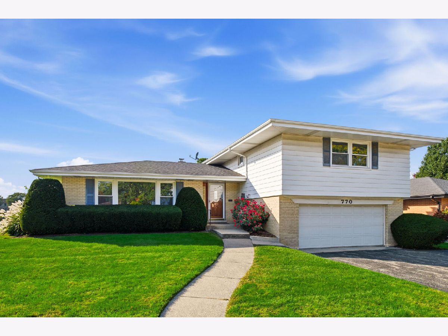
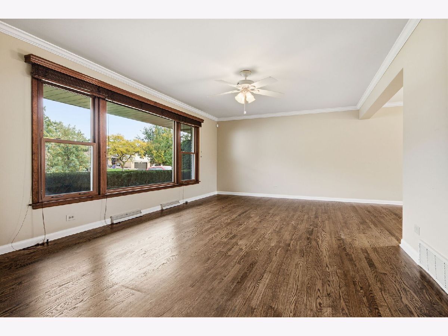
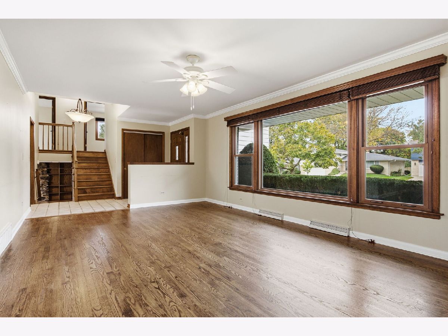
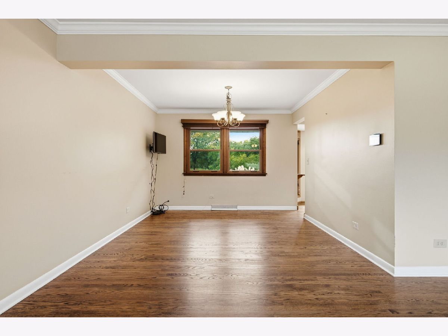
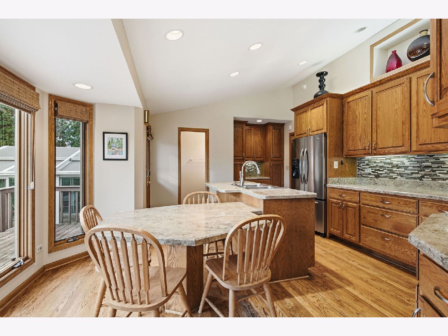
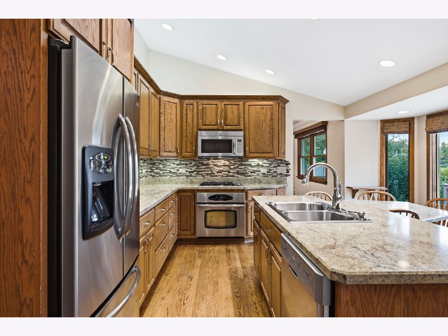
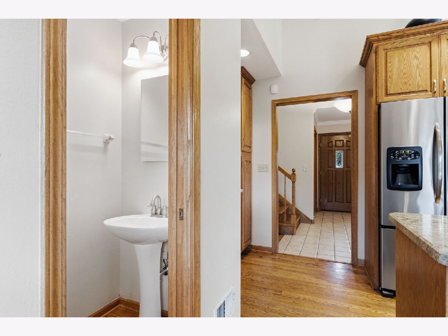
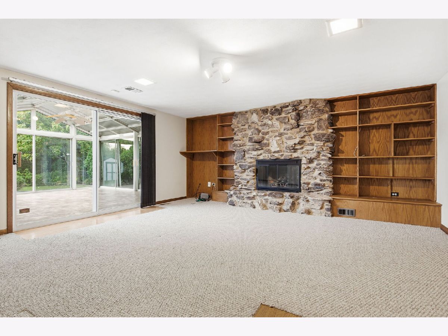
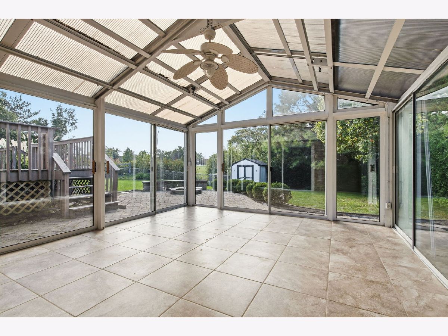
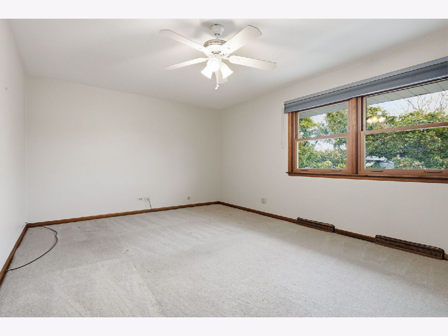
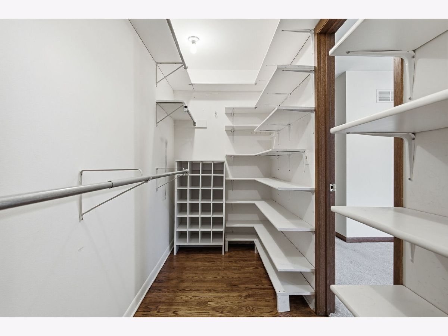
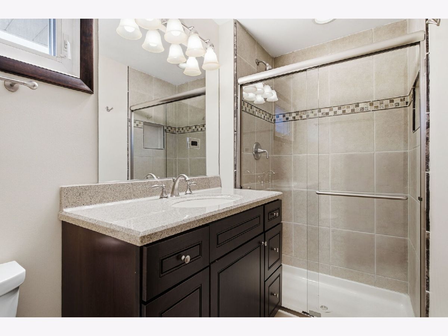
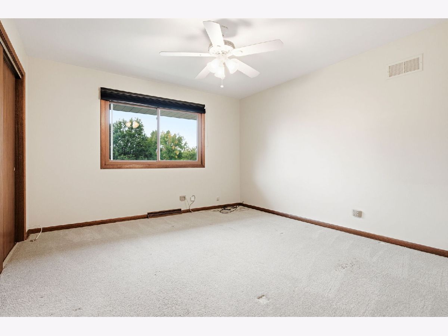
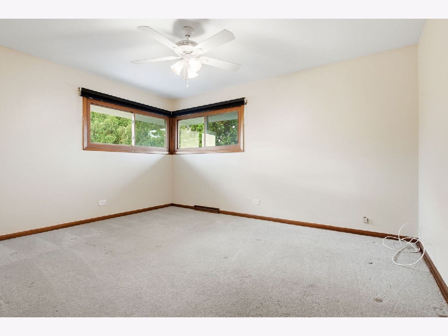
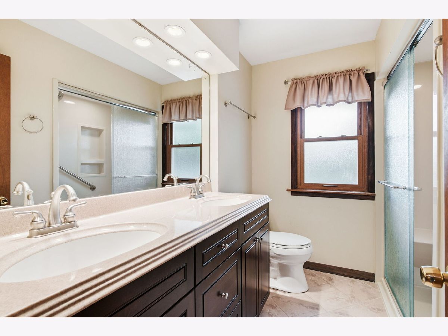
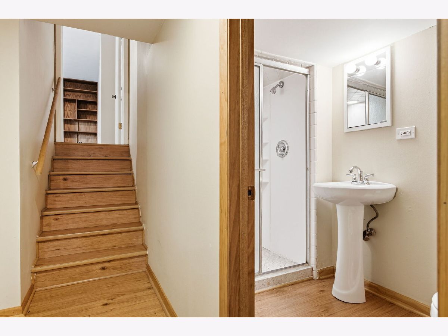
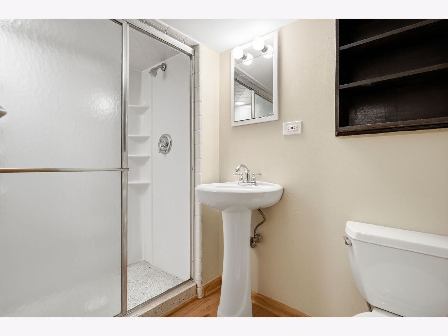
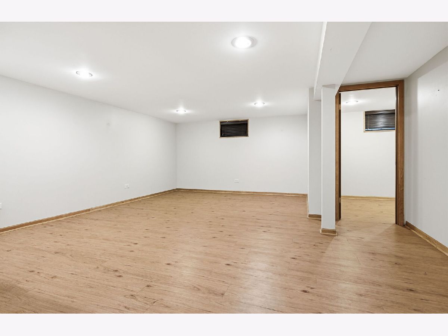
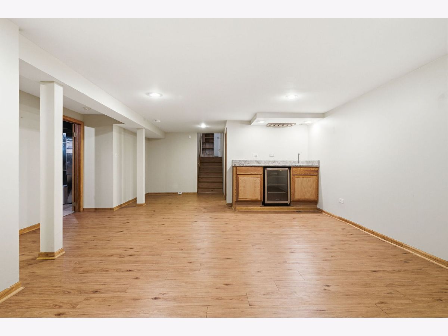
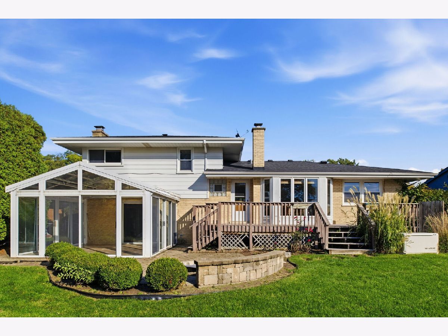
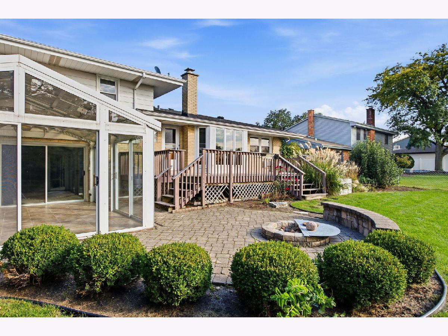
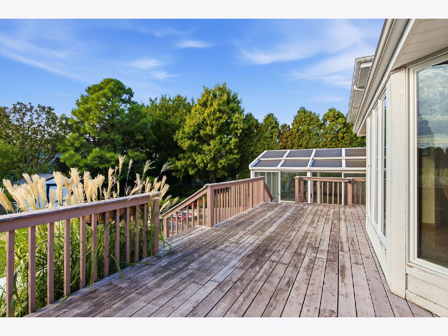
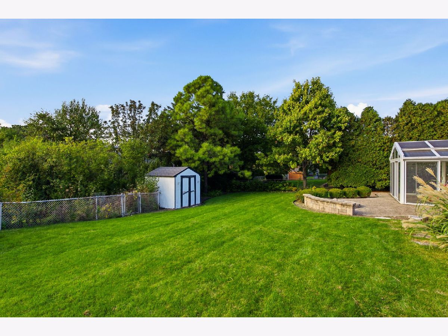
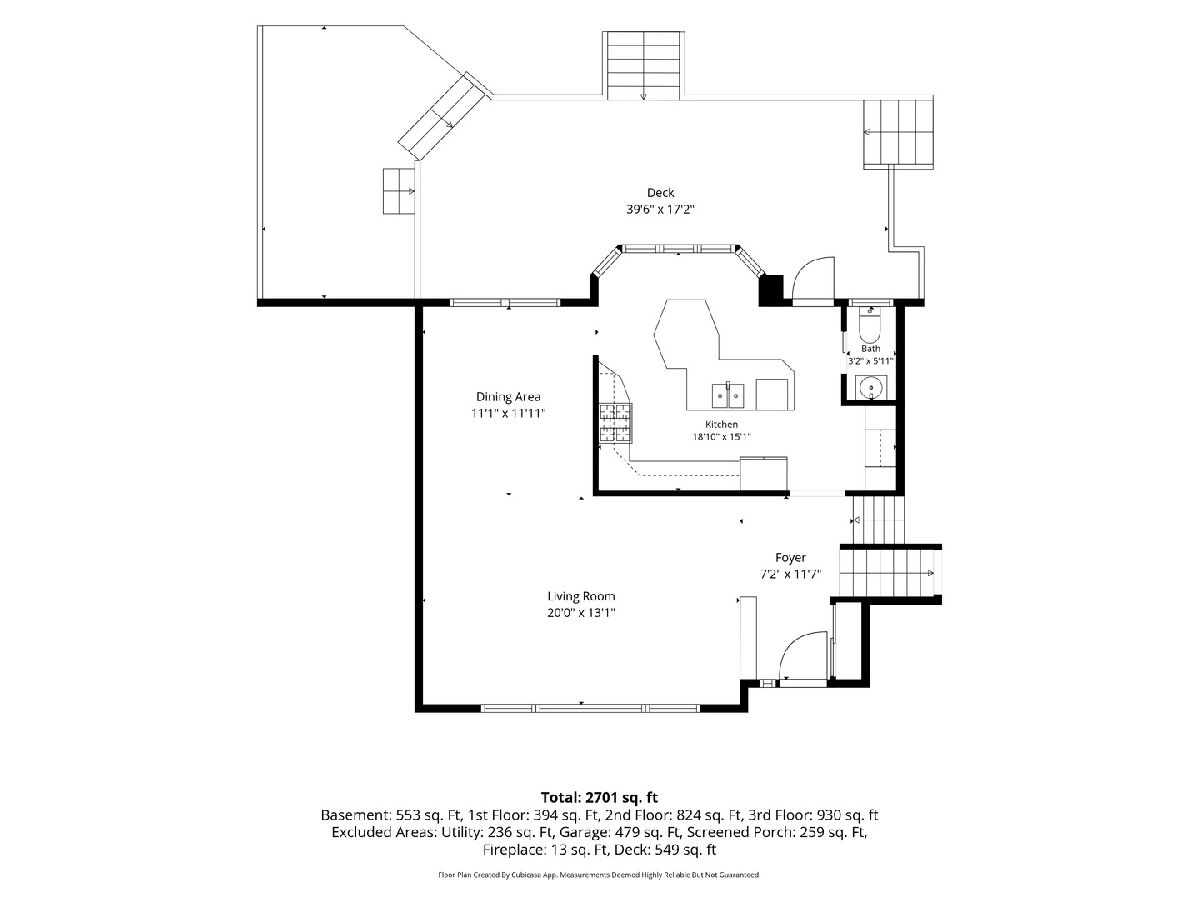
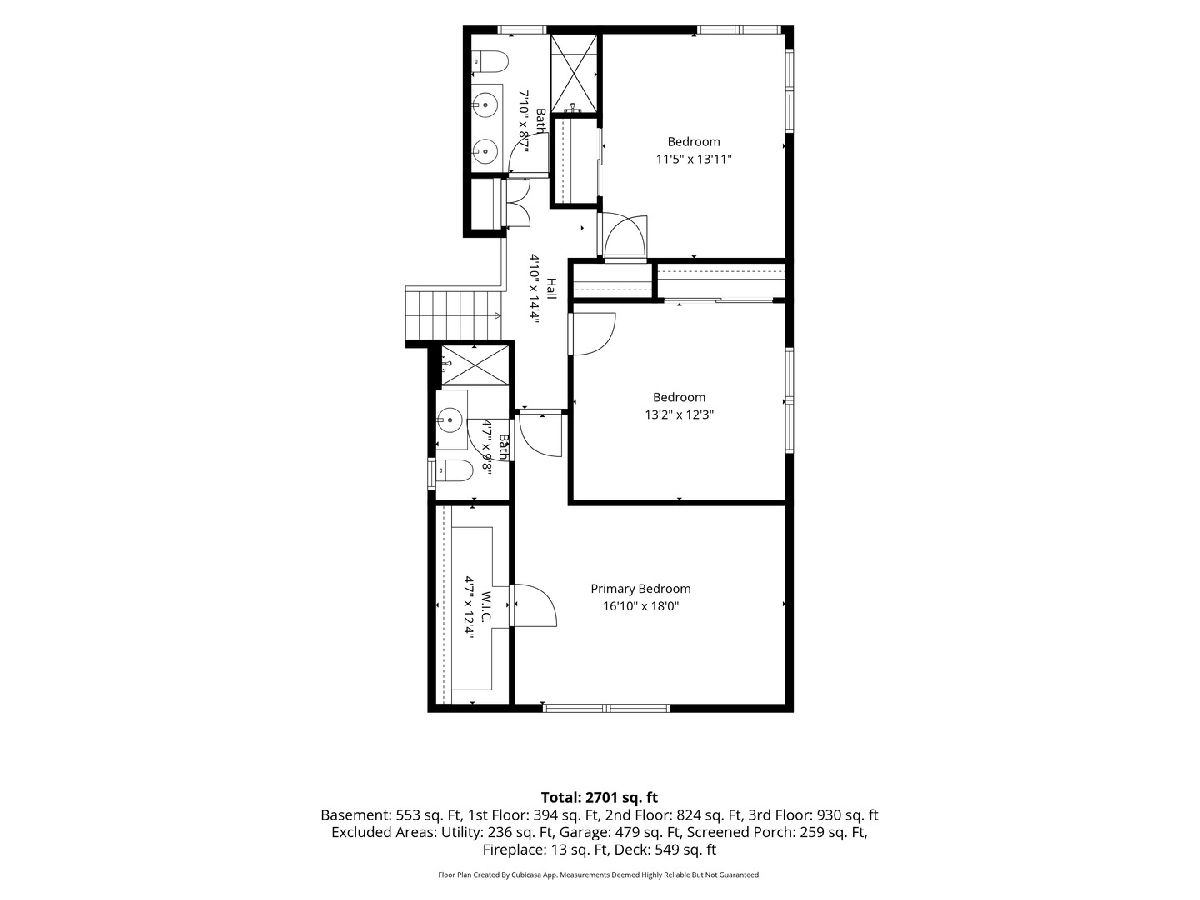
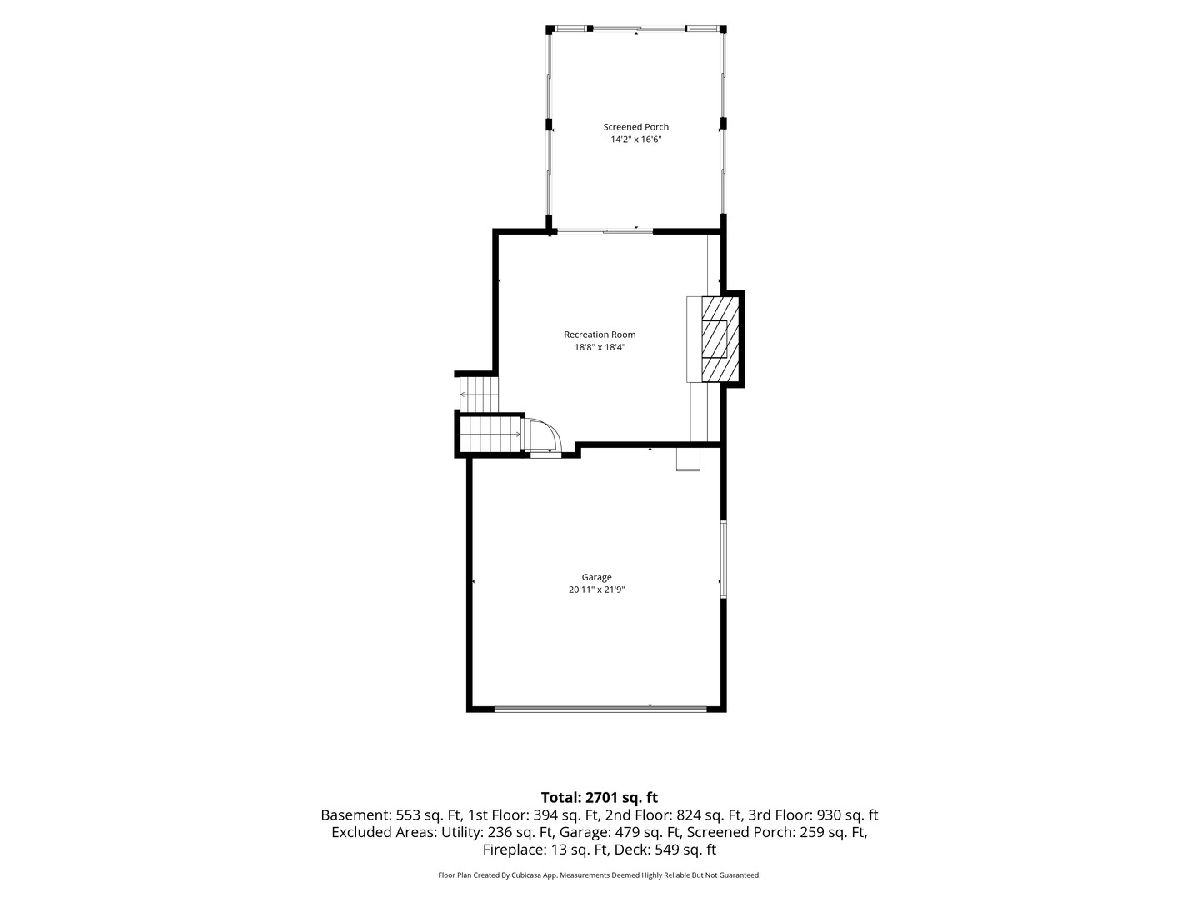
** MULTIPLE OFFERS RECEIVED, FINAL AND BEST OFFERS DUE SUNDAY, OCT. 18 BY 7PM ** Welcome to this impeccably maintained, MacDougal Split Level with Sub-Basement offering the perfect blend of style, space, and a premier location! Featuring 3 spacious bedrooms and 3.5 bathrooms, this home stands out with its exceptional layout and location. The light-filled main level offers a large living room and dining room, large kitchen with SS appliances, ideal for day-to-day living and entertaining that flows outdoors to an elevated deck overlooking your private oasis, which backs up directly to Butterfield Park, offering serene green views and no rear neighbors. Nestled in a highly sought-after neighborhood known for its top-tier, award-winning schools, you are just minutes away from local shopping, dining, and transit. Checking all boxes with a 2 car attached garage, primary suite with private bath and walk-in closet, walk-out family room with fireplace, sunroom, paver patio with firepit and fenced yard. A rare opportunity to own a meticulously cared-for home in an unbeatable location.
Property Specifics
| Single Family | |
| — | |
| Bi-Level | |
| 1970 | |
| Sub-Basement, Partial | |
| 773 (443 finished) | |
| Aluminum Siding, Brick | |
| Asphalt | |
| SPLIT LEVEL W/SUB | |
| No | |
| 0.21 |
| — | |
| — | |
| 0 / Not Applicable | |
| None | |
| Lake Michigan, Public | |
| Public Sewer | |
| Central Air | |
| Gas, Forced Air | |
| No | |
| 12784176 | |
| 0613223020 |
Nearby Schools
| NAME: | DISTRICT: | DISTANCE: | |
|---|---|---|---|
|
Grade School
Jefferson Elementary School |
205 | — | |
|
Middle School
Bryan Middle School |
205 | Not in DB | |
|
High School
York Community High School |
205 | Not in DB | |
Property History
| DATE: | EVENT: | PRICE: | SOURCE: |
|---|---|---|---|
| 20 Nov, 2013 | Sold | $460,000 | MRED MLS |
| 13 Oct, 2013 | Under contract | $489,900 | MRED MLS |
| 30 Sep, 2013 | Listed for sale | $489,900 | MRED MLS |
| 6 Nov, 2026 | Sold | $775,000 | MRED MLS |
| 19 Oct, 2026 | Under contract | $749,900 | MRED MLS |
| 15 Oct, 2026 | Listed for sale | $749,900 | MRED MLS |
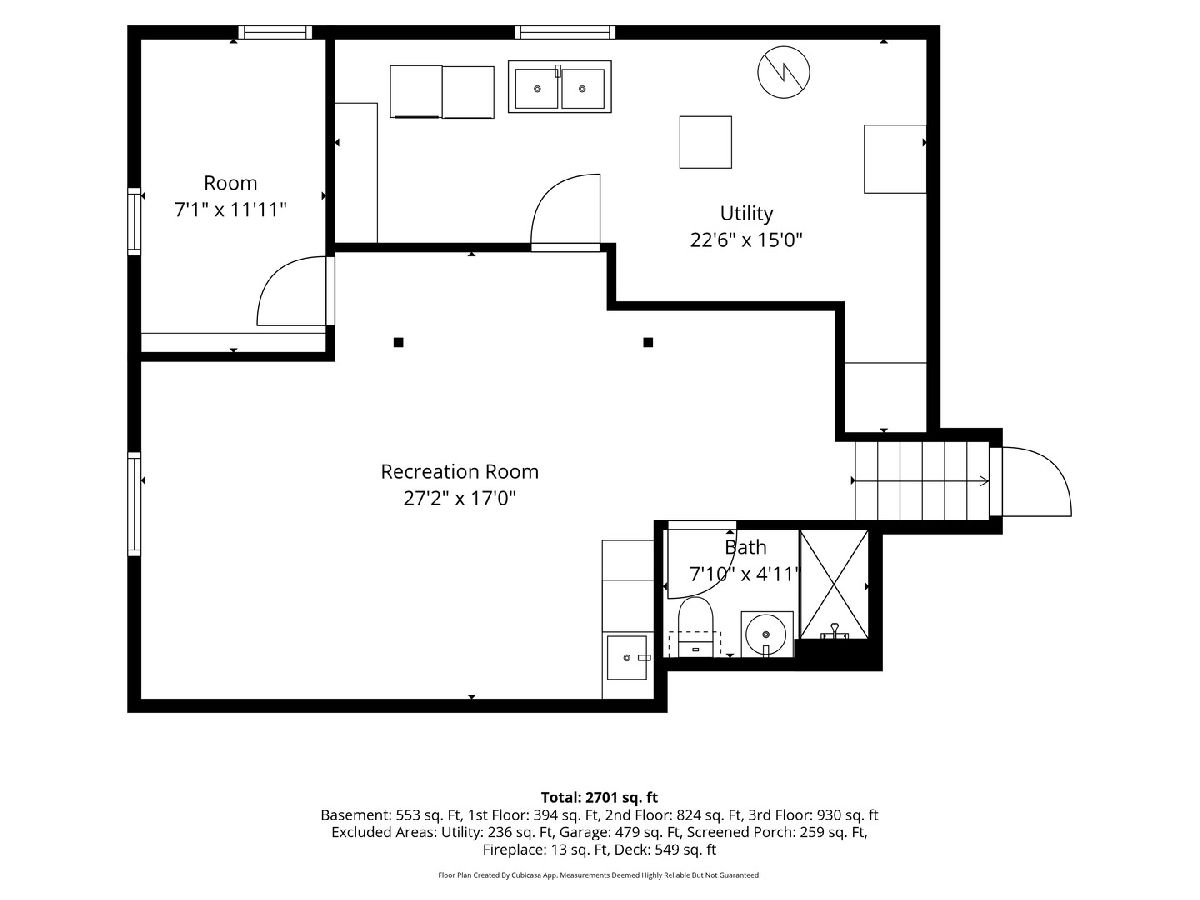
Room Specifics
Total Bedrooms: 3
Bedrooms Above Ground: 3
Bedrooms Below Ground: 0
Dimensions: 16X12
Floor Type: Carpet
Dimensions: 13X12
Floor Type: Carpet
Dimensions: 14X11
Floor Type: Carpet
Full Bathrooms: 4
Bathroom Amenities: Double Sink
Bathroom in Basement: 1
Dimensions: 13X11
Floor Type: Hardwood
Dimensions: 16X15
Floor Type: Hardwood
Features: Eating Area-Breakfast Bar, Island
Dimensions: 13X8
Floor Type: Ceramic Tile
Dimensions: 13X20
Floor Type: Hardwood
Dimensions: 17X17
Floor Type: Carpet
Rooms: Office, Recreation Room, Sun Room, Storage, Walk In Closet
Name: Office
Dimensions: 7X11
Floor Type: Vinyl
Name: Recreation Room
Dimensions: 26X17
Floor Type: Vinyl
Name: Sun Room
Dimensions: 14X17
Floor Type: Ceramic Tile
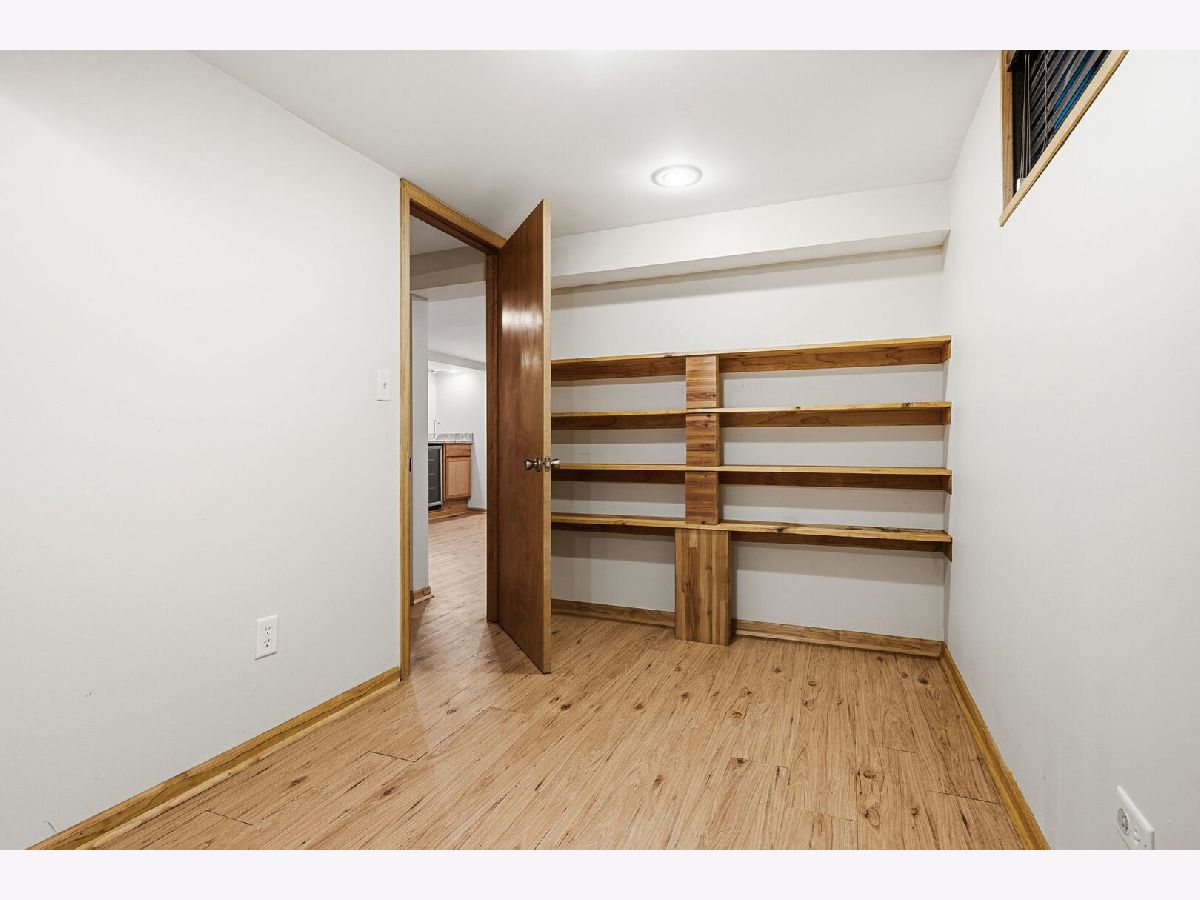
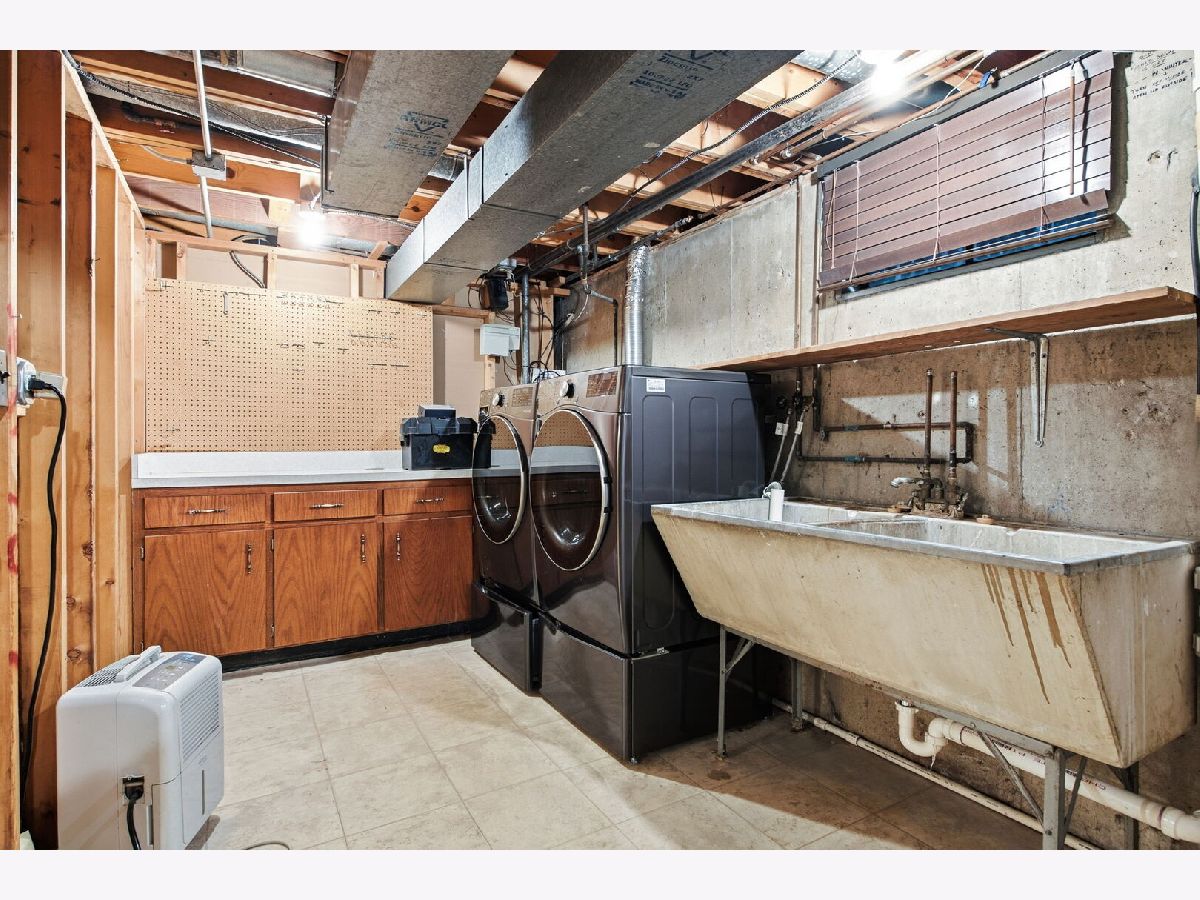
Name: Storage
Dimensions: 10X9
Floor Type: Ceramic Tile
Name: Walk In Closet
Dimensions: 5X12
Floor Type: Hardwood
Other Specifics
| 2 | |
| Concrete Perimeter | |
| Asphalt, Garage Door Opener, Garage Owned, Attached, Garage | |
| Gas Dryer Hookup, Sink | |
| Hardwood | |
| Deck, Patio | |
| Fenced | |
| Shed(s) | |
| Fire Pit | |
| — | |
| 71 X 130 | |
| Unfinished | |
| Full | |
| Cathedral Ceiling(s), Wet Bar, Solar Tube(s) | |
| Range, Microwave, Dishwasher, Refrigerator, Washer, Dryer, Disposal, Stainless Steel Appliance(s), Wine Refrigerator, Gas Cooktop, Humidifier | |
| Not in DB | |
| Park, Pool, Tennis Court(s), Sidewalks, Street Lights, Street Paved | |
| — | |
| Attached Fireplace Doors/Screen, Gas Log, Gas Starter |
Tax History
| Year | Property Taxes |
|---|---|
| 2013 | $8,746 |
| 2026 | $11,100 |
Contact Agent
Nearby Similar Homes




Nearby Sold Comparables

Contact Agent
Listing Provided By
Berkshire Hathaway HomeServices Prairie Path REALT
