

770 Wingate Road, Glen Ellyn, Illinois 60137
Sorry, we are updating photos, please update this page in 15 minutes
$380,000
|
Sold
|
|
| Status: | Closed |
| Sqft: | 1,917 |
| Cost/Sqft: | $208 |
| Beds: | 3 |
| Baths: | 3 |
| Year Built: | 1950 |
| Property Taxes: | $11,280 |
| Days On Market: | 5326 |
| Lot Size: | 0,00 |
Description
SHARP BRICK RANCH WITH A FINISHED BSMT & A COVETED IN-TOWN LOCATION! LARGE EAT-IN KITCHEN & OVERSIZED LR/DR, PERFECT FOR ENTERTAINING! FIRST FLR LAUNDRY W/PLANNING DESK. NEWER UPDATED MASTER BATH. FIRST FLR DEN W/VAULTED CEILING, WALL OF WINDOWS &, FRENCH DOOR LEADS TO DECK. FURNACE NEW IN 2012 & A/C IN 2011. GREAT PRICE FOR AN AWESOME HOME & NEIGHBORHOOD.
Property Specifics
| Single Family | |
| — | |
| Ranch | |
| 1950 | |
| Partial | |
| Brick | |
| Asphalt | |
| — | |
| No | |
| — |
| Du Page | |
| — | |
| 0 / Not Applicable | |
| None | |
| Lake Michigan | |
| Public Sewer, Sewer-Storm | |
| Central Air | |
| Natural Gas, Forced Air | |
| 08039058 | |
| 0514217018 |
Nearby Schools
| NAME: | DISTRICT: | DISTANCE: | |
|---|---|---|---|
|
Grade School
Ben Franklin Elementary School |
41 | — | |
|
Middle School
Hadley Junior High School |
41 | Not in DB | |
|
High School
Glenbard West High School |
87 | Not in DB | |
Property History
| DATE: | EVENT: | PRICE: | SOURCE: |
|---|---|---|---|
| 31 May, 2012 | Sold | $380,000 | MRED MLS |
| 29 Apr, 2012 | Under contract | $399,000 | MRED MLS |
| 10 Apr, 2012 | Listed for sale | $399,000 | MRED MLS |
| 21 May, 2018 | Sold | $445,000 | MRED MLS |
| 15 Apr, 2018 | Under contract | $445,000 | MRED MLS |
| 14 Apr, 2018 | Listed for sale | $445,000 | MRED MLS |
Sorry, we are updating photos, please update this page in 15 minutes
Room Specifics
All Bedroom Info:
Total Bedrooms: 3
Bedrooms Above Ground: 3
Bedrooms Below Ground: 0
Total Bedrooms: 3
Bedrooms Above Ground: 3
Bedrooms Below Ground: 0
Second Bedroom Info:
Dimensions: —
Location: —Dimensions: —
Floor Type: Carpet
Third Bedroom Info:
Dimensions: —
Location: —Dimensions: —
Floor Type: Carpet
Bathroom Info:
Full Bathrooms: 3
Partial Bathrooms: 1Full Bathrooms: 3
Bathroom Amenities: —
Bathroom in Basement: 0
Dining Room Info:
Dimensions: —
Location: —Dimensions: —
Floor Type: Hardwood
Kitchen Info:
Dimensions: —
Location: —Dimensions: —
Floor Type: Hardwood
Features: Eating Area-Table Space
Laundry Room Info:
Dimensions: —
Location: —Dimensions: —
Floor Type: Ceramic Tile
Living Room Info:
Dimensions: —
Location: —Dimensions: —
Floor Type: Hardwood
Family Room Info:
Dimensions: —
Location: —Dimensions: —
Floor Type: Carpet
Additional Rooms Info:
Rooms: Breakfast Room, Den, Utility Room-1st Floor
Basement: PartialRooms: Breakfast Room, Den, Utility Room-1st Floor
Other Specifics
| 1 | |
| Concrete Perimeter | |
| Garage | |
| — | |
| — | |
| — | |
| Deck, Patio | |
| — | |
| 123X94X137X54X25 | |
| Interior Stair,Unfinished | |
| Full | |
| Vaulted/Cathedral Ceilings, Hardwood Floors, First Floor Bedroom, First Floor Laundry, First Floor Full Bath | |
| Range, Dishwasher, Refrigerator, Disposal | |
| Not in DB | |
| Street Lights, Street Paved | |
| — | |
| Wood Burning |
Tax History
| Year | Property Taxes |
|---|---|
| 2012 | $11,280 |
| 2018 | $11,503 |
Contact Agent
Nearby Similar Homes
184 Spring Avenue, Glen Ellyn, Illinois 60137
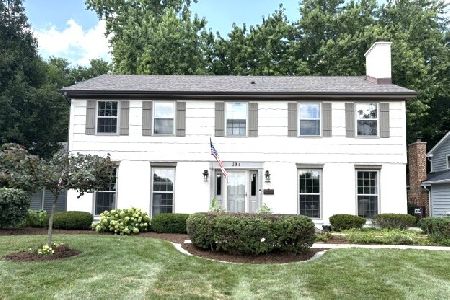
For Sale
$899,000
4 beds / 3.1 baths / 3,696 ft2
Single Family / Built: 1972
81
391 Montclair Avenue, Glen Ellyn, Illinois 60137

For Sale
$529,000
3 beds / 1.1 baths / 1,392 ft2
Single Family / Built: 1915
25
125 Park Boulevard, Glen Ellyn, Illinois 60137
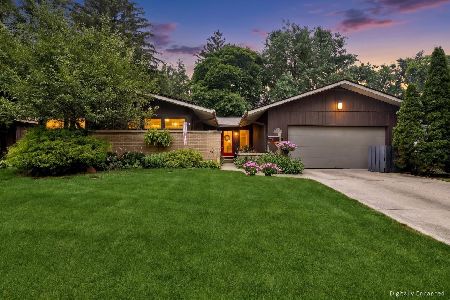
For Sale
$640,000
3 beds / 2.0 baths / 2,839 ft2
Single Family / Built: 1954
35
390 Grandview Avenue, Glen Ellyn, Illinois 60137
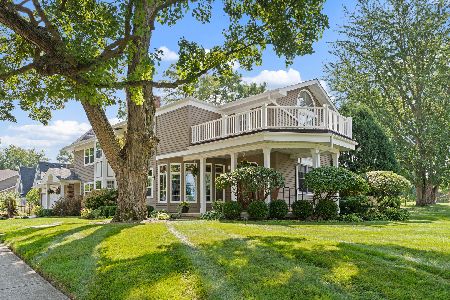
For Sale
$1,124,900
4 beds / 3.1 baths / 4,249 ft2
Single Family / Built: 1989
32
861 Hill Avenue, Glen Ellyn, Illinois 60137
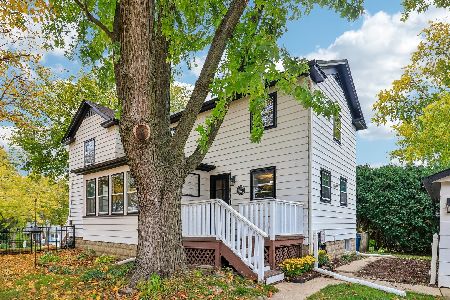
For Sale
$380,000
4 beds / 1.1 baths / 2,559 ft2
Single Family / Built: 1865
3
83 Park Boulevard, Glen Ellyn, Illinois 60137
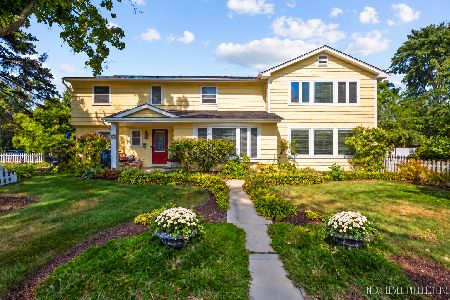
For Sale
$755,000
4 beds / 2.1 baths / 3,346 ft2
Single Family / Built: 1959
32
Nearby Sold Comparables
770 Wingate Road, Glen Ellyn, Illinois 60137

Sold
$445,000
4 beds / 2.1 baths / 1,917 ft2
Single Family / Built: 1950
3131
246 Van Damin Avenue, Glen Ellyn, Illinois 60137
Sold
$349,000
2 beds / 1.0 baths / 1,437 ft2
Single Family / Built: 1952
7032
771 Wingate Road, Glen Ellyn, Illinois 60137
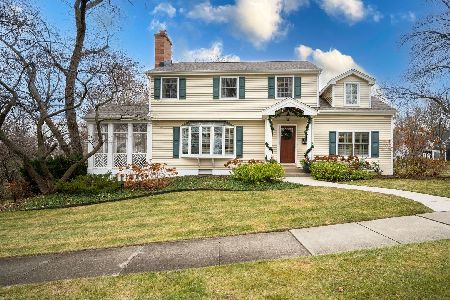
Sold
$850,000
4 beds / 2.1 baths / 2,948 ft2
Single Family / Built: 1951
1433
246 Van Damin Avenue, Glen Ellyn, Illinois 60137
Sold
$1,249,000
5 beds / 5.1 baths / 4,840 ft2
Single Family / Built: 2016
3196
239 Taylor Avenue, Glen Ellyn, Illinois 60137
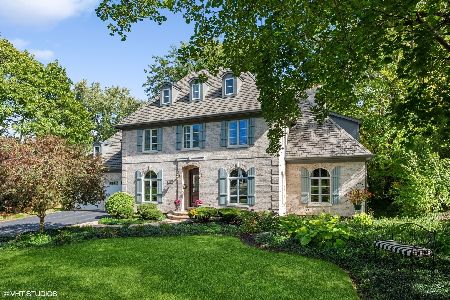
Sold
$1,799,000
5 beds / 4.2 baths / 4,936 ft2
Single Family / Built: 2001
1026
777 Wingate Road, Glen Ellyn, Illinois 60137
Sold
$720,000
4 beds / 3.1 baths / 2,038 ft2
Single Family / Built: 1958
3101
Contact Agent
Listing Provided By
RE/MAX Suburban
