

771 Washington Street, Elmhurst, Illinois 60126
Subdivision > Elm Estates
Sorry, we are updating photos, please update this page in 15 minutes
$225,600
|
Sold
|
|
| Status: | Closed |
| Sqft: | 1,214 |
| Cost/Sqft: | $198 |
| Beds: | 3 |
| Baths: | 2 |
| Year Built: | 1963 |
| Property Taxes: | $6,095 |
| Days On Market: | 4976 |
| Lot Size: | 0,00 |
Description
Sunny 3 bedroom, 1.5 bath bi-level features lrg picture window in living rm with oak floor, sep formal dining rm with bay window. Eat-in kitchen with maple cabinets & door to yard with beautiful landscaping. Newer windows 2005, hardwood or newer wood laminate flrs throughout, newer roof 2008 & siding 2005. Concrete drive to 2 car att gar. Close to award winning schools and shopping. Good home, but sold as-is.
Property Specifics
| Single Family | |
| — | |
| Bi-Level | |
| 1963 | |
| Partial | |
| Vinyl Siding | |
| Asphalt | |
| — | |
| No | |
| — |
| Du Page | |
| Elm Estates | |
| 0 / Not Applicable | |
| None | |
| Lake Michigan | |
| Public Sewer, Sewer-Storm | |
| Window/Wall Units - 2 | |
| Steam, Baseboard | |
| 08304054 | |
| 0614207004 |
Nearby Schools
| NAME: | DISTRICT: | DISTANCE: | |
|---|---|---|---|
|
Grade School
Jackson Elementary School |
205 | — | |
|
Middle School
Bryan Middle School |
205 | Not in DB | |
|
High School
York Community High School |
205 | Not in DB | |
Property History
| DATE: | EVENT: | PRICE: | SOURCE: |
|---|---|---|---|
| 29 May, 2013 | Sold | $225,600 | MRED MLS |
| 3 Apr, 2013 | Under contract | $239,900 | MRED MLS |
| 1 Apr, 2013 | Listed for sale | $239,900 | MRED MLS |
| 22 Feb, 2014 | Sold | $774,900 | MRED MLS |
| 22 Jan, 2014 | Under contract | $799,900 | MRED MLS |
| — | Last price change | $774,900 | MRED MLS |
| 10 Jan, 2014 | Listed for sale | $774,900 | MRED MLS |
Sorry, we are updating photos, please update this page in 15 minutes
Room Specifics
All Bedroom Info:
Total Bedrooms: 3
Bedrooms Above Ground: 3
Bedrooms Below Ground: 0
Total Bedrooms: 3
Bedrooms Above Ground: 3
Bedrooms Below Ground: 0
Second Bedroom Info:
Dimensions: —
Location: —Dimensions: —
Floor Type: Wood Laminate
Third Bedroom Info:
Dimensions: —
Location: —Dimensions: —
Floor Type: Hardwood
Bathroom Info:
Full Bathrooms: 2
Partial Bathrooms: 1Full Bathrooms: 2
Bathroom Amenities: —
Bathroom in Basement: 1
Dining Room Info:
Dimensions: —
Location: —Dimensions: —
Floor Type: Wood Laminate
Kitchen Info:
Dimensions: —
Location: —Dimensions: —
Floor Type: Wood Laminate
Features: Eating Area-Table Space
Living Room Info:
Dimensions: —
Location: —Dimensions: —
Floor Type: Hardwood
Additional Rooms Info:
Rooms: No additional rooms
Basement: PartialRooms: No additional rooms
Other Specifics
| 2 | |
| Concrete Perimeter | |
| Garage | |
| — | |
| — | |
| — | |
| — | |
| — | |
| 50 X 143 | |
| Pull Down Stair,Unfinished | |
| None | |
| Hardwood Floors, Wood Laminate Floors | |
| Range, Washer, Dryer | |
| Not in DB | |
| Sidewalks, Street Lights, Street Paved | |
| — | |
| — |
Tax History
| Year | Property Taxes |
|---|---|
| 2013 | $6,095 |
Contact Agent
Nearby Similar Homes
687 Washington Street, Elmhurst, Illinois 60126

For Sale
$835,000
3 beds / 3.0 baths / 2,030 ft2
Single Family / Built: 1952
8
719 Parkside Avenue, Elmhurst, Illinois 60126

For Sale
$525,000
3 beds / 1.0 baths / 954 ft2
Single Family / Built: 1951
12
754 York Street, Elmhurst, Illinois 60126

For Sale
$445,000
3 beds / 2.0 baths / 1,500 ft2
Single Family / Built: 1953
4
162 Jackson Street, Elmhurst, Illinois 60126
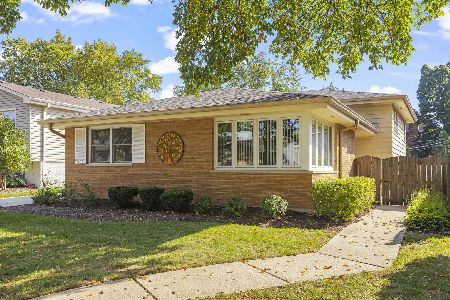
For Sale
$550,000
4 beds / 2.0 baths / 2,782 ft2
Single Family / Built: 1964
22
237 Jackson Street, Elmhurst, Illinois 60126

For Sale
$544,900
2 beds / 2.0 baths / 1,286 ft2
Single Family / Built: 1961
29
837 Kearsage Avenue, Elmhurst, Illinois 60126

For Sale
$1,850,000
4 beds / 5.0 baths / 4,959 ft2
Single Family / Built: —
157
Nearby Sold Comparables
771 Washington Street, Elmhurst, Illinois 60126

Sold
$799,900
4 beds / 4.1 baths / 3,365 ft2
Single Family / Built: 2013
4692
775 Washington Street, Elmhurst, Illinois 60126
Sold
$389,000
4 beds / 2.0 baths / 1,488 ft2
Single Family / Built: 1960
4247
761 Washington Street, Elmhurst, Illinois 60126
Sold
$335,000
3 beds / 2.0 baths / 1,422 ft2
Single Family / Built: 1954
2560
761 Washington Street, Elmhurst, Illinois 60126
Sold
$284,900
3 beds / 2.0 baths / 1,143 ft2
Single Family / Built: 1954
4606
761 Washington Street, Elmhurst, Illinois 60126

Sold
$399,900
3 beds / 2.0 baths / 1,422 ft2
Single Family / Built: 1954
1305
774 Euclid Avenue, Elmhurst, Illinois 60126
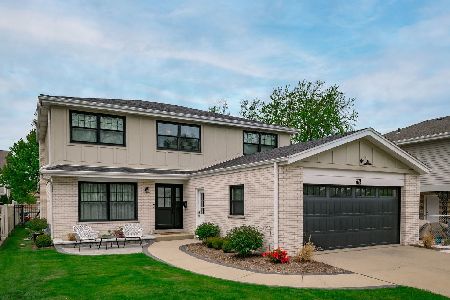
Sold
$1,100,000
5 beds / 3.1 baths / 2,522 ft2
Single Family / Built: 1977
201
Contact Agent
Listing Provided By
Coldwell Banker Residential
