

7711 Richardson Lane, Tinley Park, Illinois 60487


$250,000
|
Sold
|
|
| Status: | Closed |
| Sqft: | 2,029 |
| Cost/Sqft: | $120 |
| Beds: | 2 |
| Baths: | 3 |
| Year Built: | 1999 |
| Property Taxes: | $7,346 |
| Days On Market: | 2249 |
| Lot Size: | 0,00 |
Description
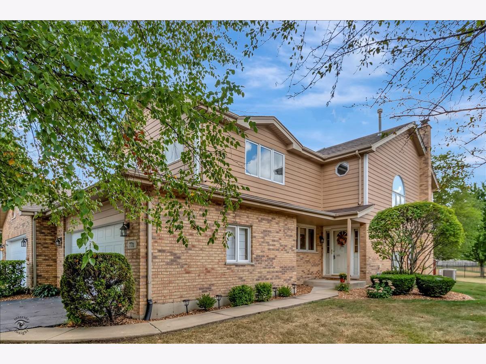
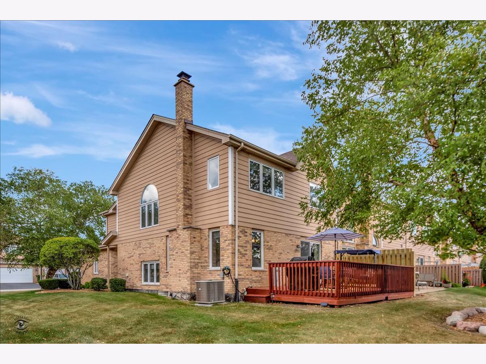
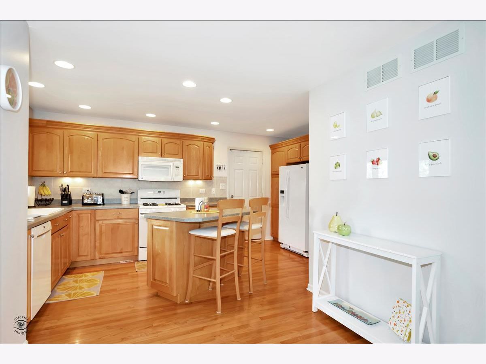
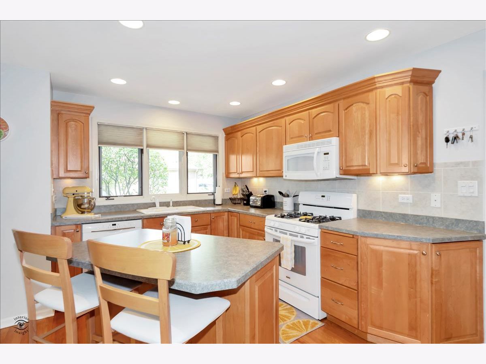
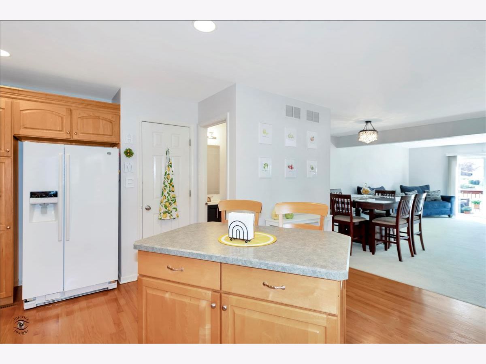
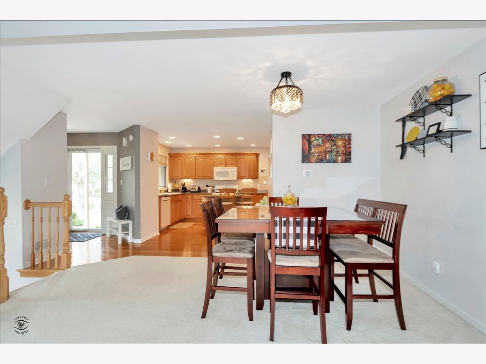
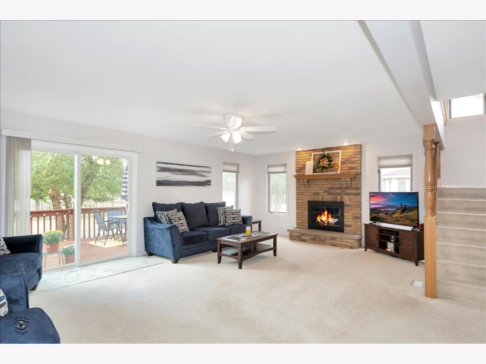
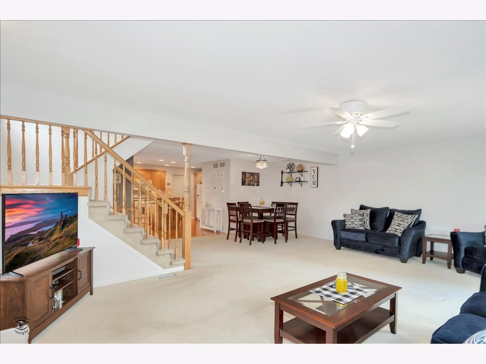
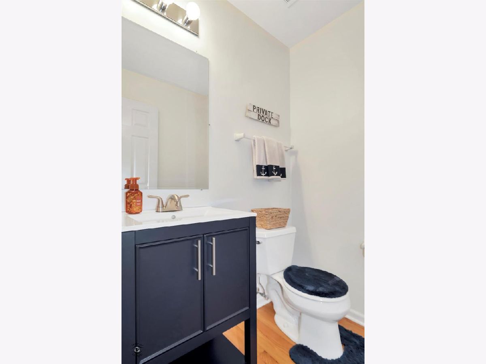
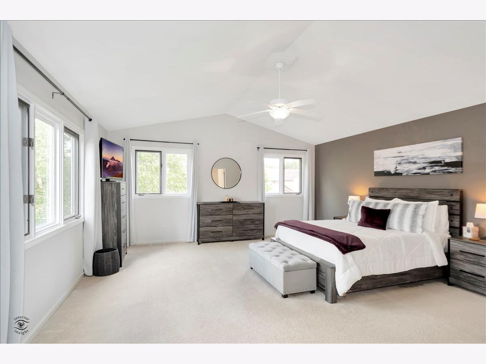
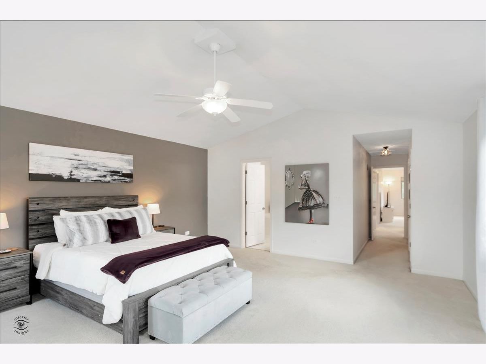
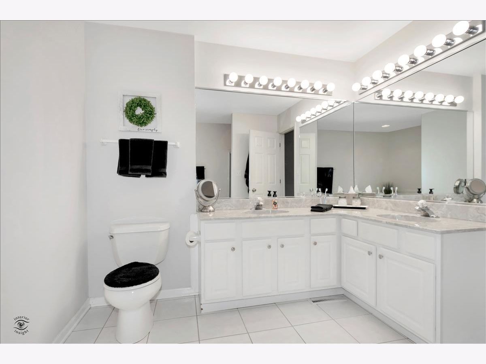
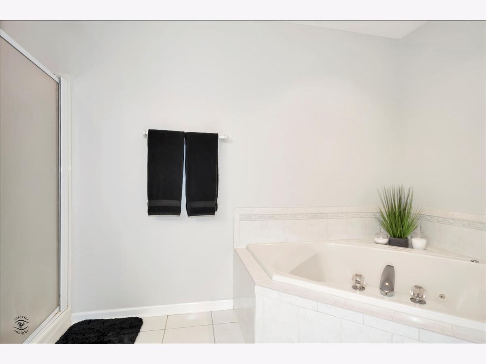
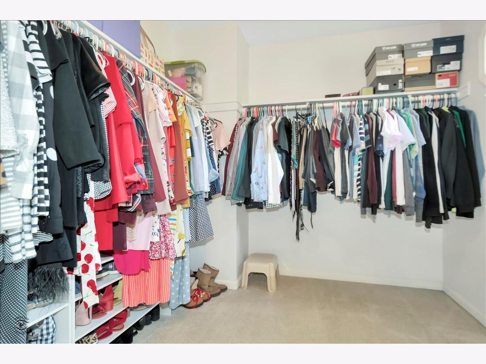
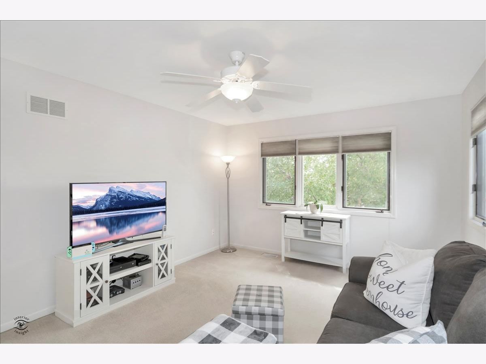
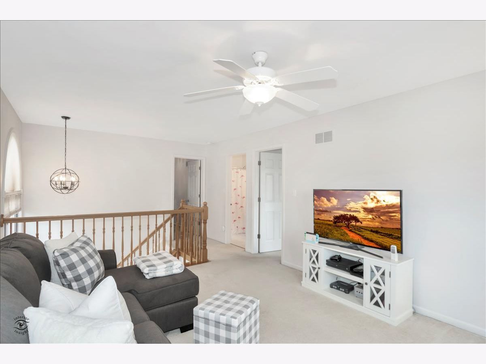
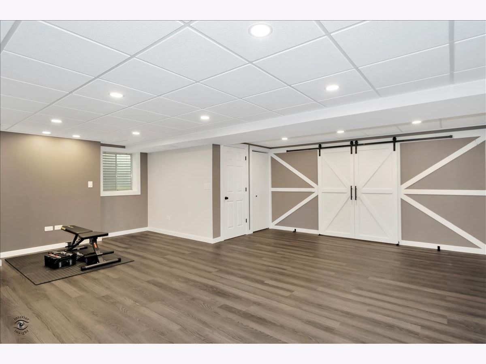
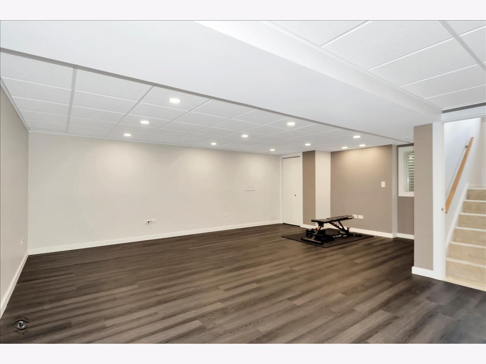
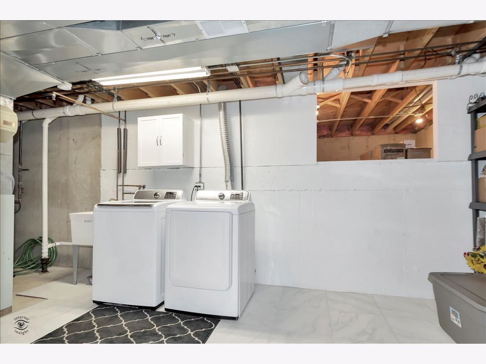
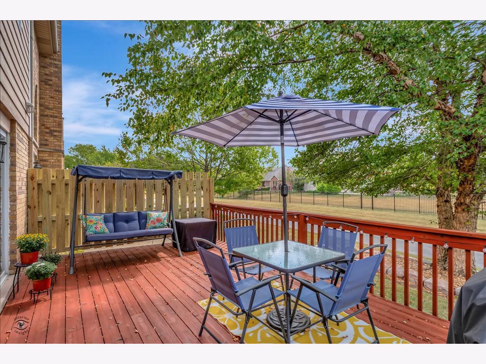
Hard To Find End Unit With Finished Basement Is Sure to Delight-Master Bedroom Boasts Cathedral Ceiling, 2 Closets (one spacious walk in) & Private Bathroom With Whirpool Tub & Double Sink-Large Loft Offers Endless Possibilities, Could Be Media Room, Study Or Easily Converted To 3rd Bedroom-Gourmet Kitchen With Island, Hardwood Floors & Pantry Is A Cooks Dream-Enjoy The Cozy Fireplace In Large Living Room-Finished Basement Has Abundance Of Extra Living Space & Is Tastefully Done- 2.5 Baths Total, 1 With Skylight-Private Deck Just Steps From Popular Walking, Jogging Path-Ideal Location Close To Train, Shopping & Expressway-This One Has It All-Please Note Seller MAY Assist With Closing Cost Credit-You will Love It
Property Specifics
| Condos/Townhomes | |
| 2 | |
| — | |
| 1999 | |
| Full | |
| Brick | |
| Asphalt | |
| CORMOY | |
| No | |
| — |
| Will | |
| Brookside Glen | |
| 160 / Monthly | |
| Insurance, Exterior Maintenance, Lawn Care, Snow Removal | |
| Lake Michigan | |
| Public Sewer | |
| Central Air | |
| Natural Gas, Forced Air | |
| 10840029 | |
| 9091210205000000 |
Nearby Schools
| NAME: | DISTRICT: | DISTANCE: | |
|---|---|---|---|
|
High School
Lincoln-way East High School |
210 | Not in DB | |
Property History
| DATE: | EVENT: | PRICE: | SOURCE: |
|---|---|---|---|
| 16 Jan, 2018 | Sold | $217,500 | MRED MLS |
| 11 Dec, 2017 | Under contract | $239,000 | MRED MLS |
| 14 Nov, 2017 | Listed for sale | $239,000 | MRED MLS |
| 30 Oct, 2020 | Sold | $250,000 | MRED MLS |
| 30 Aug, 2020 | Under contract | $244,000 | MRED MLS |
| 30 Aug, 2020 | Listed for sale | $244,000 | MRED MLS |
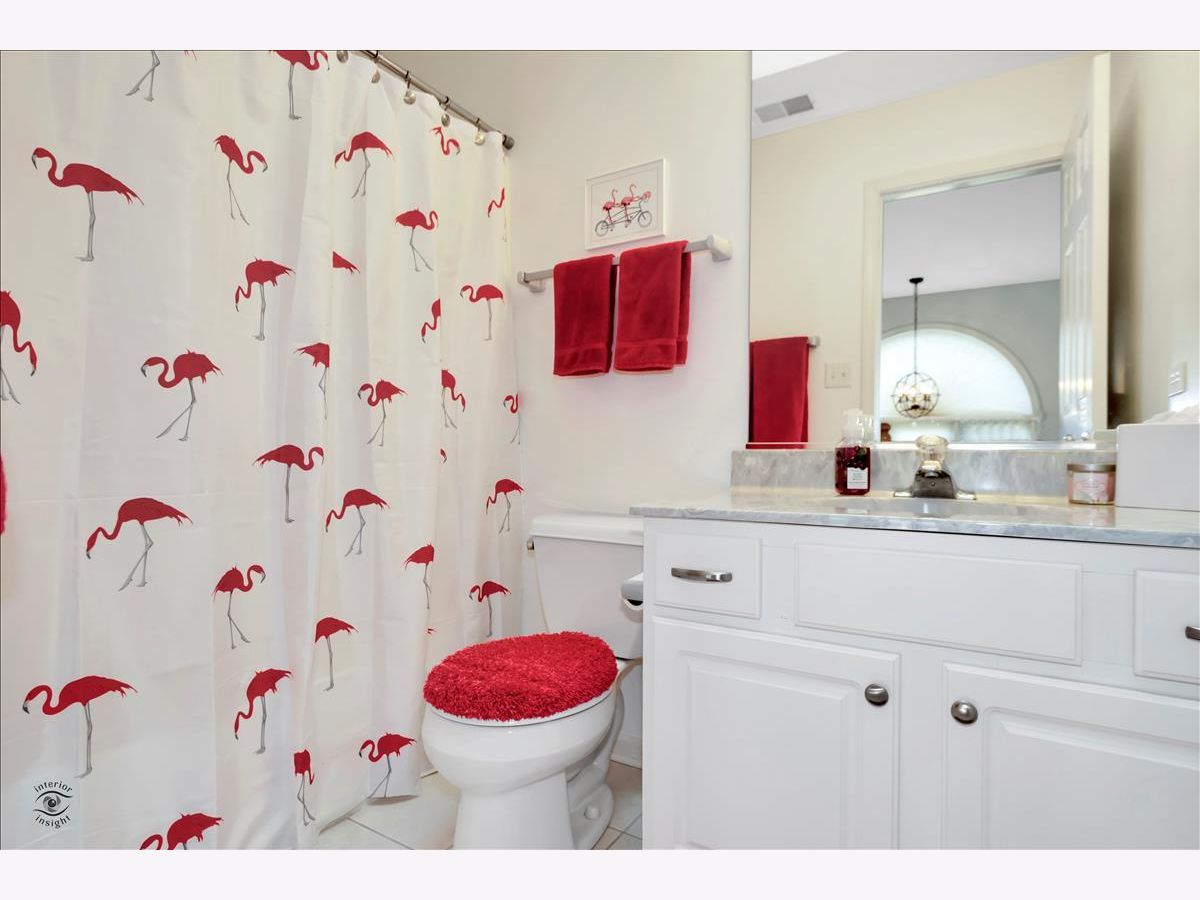
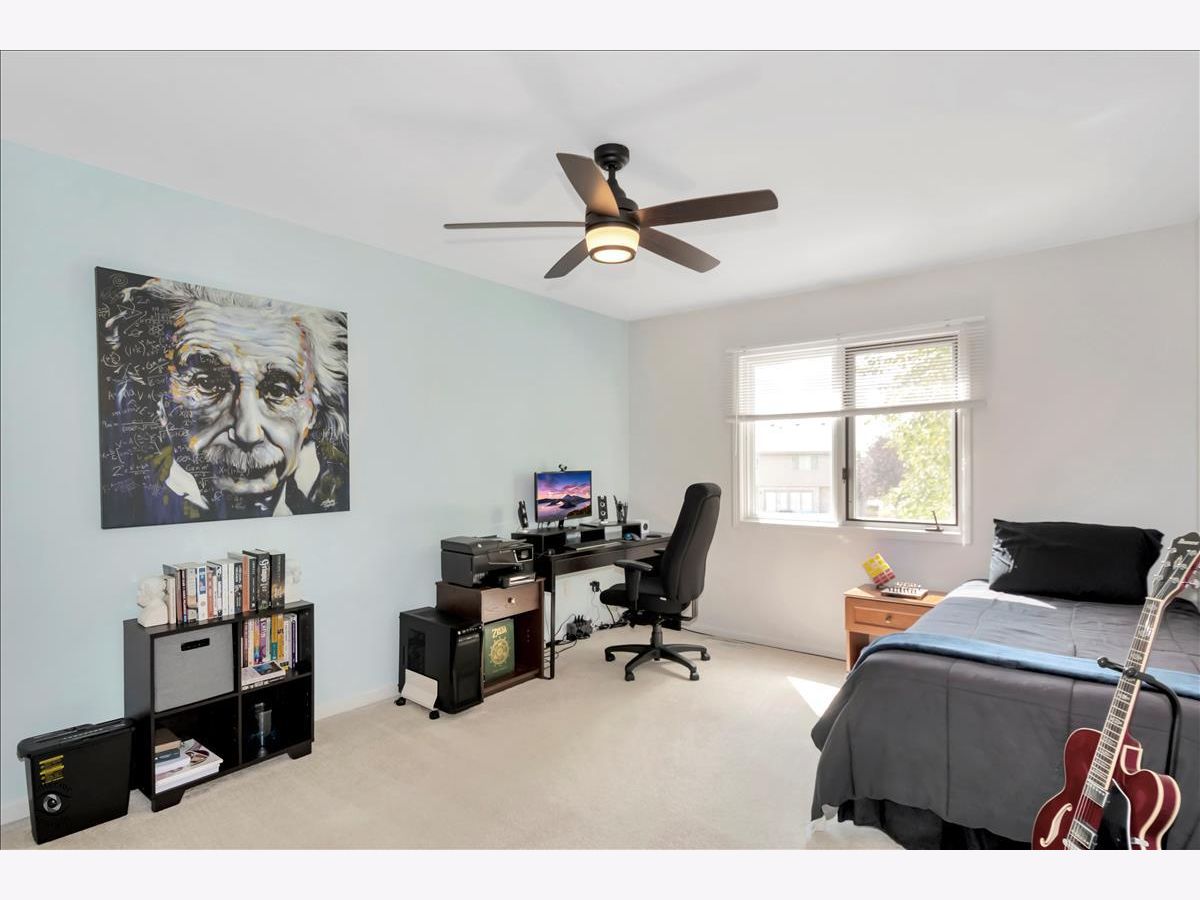
Some photos of this home have been virtually staged.
Room Specifics
Total Bedrooms: 2
Bedrooms Above Ground: 2
Bedrooms Below Ground: 0
Dimensions: —
Floor Type: Carpet
Full Bathrooms: 3
Bathroom Amenities: Whirlpool, Separate Shower, Double Sink
Bathroom in Basement: 0
Dimensions: —
Floor Type: Carpet
Dimensions: —
Floor Type: Hardwood
Features: Island, Pantry-Closet
Dimensions: —
Floor Type: Ceramic Tile
Dimensions: —
Floor Type: Carpet
Rooms: Loft, Foyer, Deck
Other Specifics
| 2 | |
| Concrete Perimeter | |
| Garage | |
| — | |
| — | |
| — | |
| Deck, End Unit | |
| Landscaped | |
| 0 | |
| — | |
| Full | |
| Vaulted/Cathedral Ceilings, Skylight(s), Hardwood Floors, First Floor Full Bath, Walk-In Closet(s) | |
| Range, Microwave, Dishwasher, Refrigerator, Washer, Dryer, Disposal | |
| Not in DB | |
| — | |
| — | |
| — |
Tax History
| Year | Property Taxes |
|---|---|
| 2018 | $6,563 |
| 2020 | $7,346 |
Contact Agent
Nearby Similar Homes
Nearby Sold Comparables



Contact Agent
Listing Provided By
Hoff, Realtors
