

7721 Williams Street, Darien, Illinois 60561
Sorry, we are updating photos, please update this page in 15 minutes
$219,900
|
Sold
|
|
| Status: | Closed |
| Sqft: | 1,800 |
| Cost/Sqft: | $122 |
| Beds: | 3 |
| Baths: | 2 |
| Year Built: | 1969 |
| Property Taxes: | $6,211 |
| Days On Market: | 5660 |
| Lot Size: | 0,00 |
Description
Well-maintained large split level with hardwood floors thru-out; sunken living room featuring bay window, large family room accentuated with a wood burning fireplace, eat-in kitchen featuring beautiful cabinets, ceramic floors, three large bedrooms, large deck for summer entertaining, fenced yard. Sold "as is." Buyer's and Agents this is one you must see - don't pass it by. Show and Sell!
Property Specifics
| Single Family | |
| — | |
| — | |
| 1969 | |
| Partial | |
| Brick | |
| Asphalt | |
| — | |
| No | |
| — |
| Du Page | |
| — | |
| 0 / Not Applicable | |
| None | |
| Lake Michigan | |
| Public Sewer | |
| Central Air | |
| Natural Gas, Forced Air | |
| 07795426 | |
| 0928405003 |
Nearby Schools
| NAME: | DISTRICT: | DISTANCE: | |
|---|---|---|---|
|
Grade School
Lace Elementary School |
61 | — | |
|
Middle School
Eisenhower Junior High School |
61 | Not in DB | |
|
High School
South High School |
99 | Not in DB | |
Property History
| DATE: | EVENT: | PRICE: | SOURCE: |
|---|---|---|---|
| 12 May, 2011 | Sold | $219,900 | MRED MLS |
| 2 May, 2011 | Under contract | $219,900 | MRED MLS |
| 2 May, 2011 | Listed for sale | $219,900 | MRED MLS |
| 24 Feb, 2020 | Sold | $265,000 | MRED MLS |
| 7 Jan, 2020 | Under contract | $299,000 | MRED MLS |
| 20 Nov, 2019 | Listed for sale | $299,000 | MRED MLS |
| 3 May, 2020 | Under contract | $0 | MRED MLS |
| 23 Apr, 2020 | Listed for sale | $0 | MRED MLS |
Sorry, we are updating photos, please update this page in 15 minutes
Room Specifics
All Bedroom Info:
Total Bedrooms: 3
Bedrooms Above Ground: 3
Bedrooms Below Ground: 0
Total Bedrooms: 3
Bedrooms Above Ground: 3
Bedrooms Below Ground: 0
Second Bedroom Info:
Dimensions: —
Location: —Dimensions: —
Floor Type: Hardwood
Third Bedroom Info:
Dimensions: —
Location: —Dimensions: —
Floor Type: Hardwood
Bathroom Info:
Full Bathrooms: 2
Partial Bathrooms: 0Full Bathrooms: 2
Bathroom Amenities: —
Bathroom in Basement: 1
Dining Room Info:
Dimensions: —
Location: —Dimensions: —
Floor Type: Hardwood
Kitchen Info:
Dimensions: —
Location: —Dimensions: —
Floor Type: Ceramic Tile
Laundry Room Info:
Dimensions: —
Location: —Dimensions: —
Floor Type: Vinyl
Living Room Info:
Dimensions: —
Location: —Dimensions: —
Floor Type: Hardwood
Family Room Info:
Dimensions: —
Location: —Dimensions: —
Floor Type: Carpet
Additional Rooms Info:
Rooms: No additional rooms
Basement: PartialRooms: No additional rooms
Other Specifics
| 2 | |
| — | |
| Garage | |
| — | |
| — | |
| — | |
| Deck | |
| Fenced Yard | |
| 96X125 | |
| Unfinished | |
| Full | |
| Bar-Wet | |
| — | |
| Not in DB | |
| — | |
| — | |
| — |
Tax History
| Year | Property Taxes |
|---|---|
| 2011 | $6,211 |
| 2020 | $7,996 |
Contact Agent
Nearby Similar Homes
7721 Stevens Street, Darien, Illinois 60561
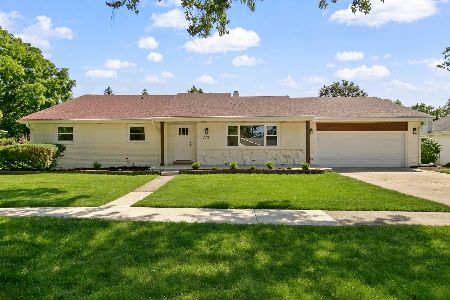
For Sale
$625,700
3 beds / 2.0 baths / 2,272 ft2
Single Family / Built: 1969
37
1534 Sequoia Lane, Darien, Illinois 60561

For Sale
$390,000
4 beds / 2.0 baths / 1,274 ft2
Single Family / Built: 1963
22
1409 Sequoia Lane, Darien, Illinois 60561

For Sale
$470,000
4 beds / 2.0 baths / 1,675 ft2
Single Family / Built: 1961
50

9S125 Florence Avenue, Downers Grove, Illinois 60516
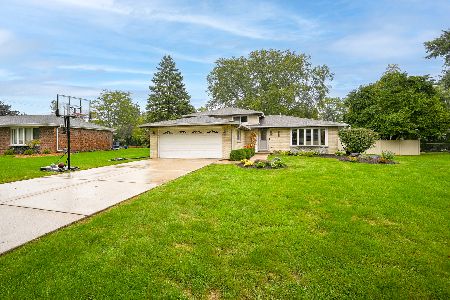
For Sale
$550,000
3 beds / 2.0 baths / 1,978 ft2
Single Family / Built: 1970
29
1902 Gigi Lane, Darien, Illinois 60561

For Sale
$599,000
5 beds / 2.1 baths / 3,238 ft2
Single Family / Built: 1973
46
Nearby Sold Comparables
7721 Williams Street, Darien, Illinois 60561

Sold
$299,000
3 beds / 2.0 baths / 1,800 ft2
Single Family / Built: 1969
2536

7718 Stevens Street, Darien, Illinois 60561
Sold
$349,000
3 beds / 2.1 baths / 2,173 ft2
Single Family / Built: 1971
5219
Contact Agent
Listing Provided By
RE/MAX Synergy
