

7722 Stevens Street, Darien, Illinois 60561
Subdivision > Dorian Gardens
Sorry, we are updating photos, please update this page in 15 minutes
$320,000
|
Sold
|
|
| Status: | Closed |
| Sqft: | 2,171 |
| Cost/Sqft: | $152 |
| Beds: | 3 |
| Baths: | 3 |
| Year Built: | 1973 |
| Property Taxes: | $8,189 |
| Days On Market: | 3700 |
| Lot Size: | 0,24 |
Description
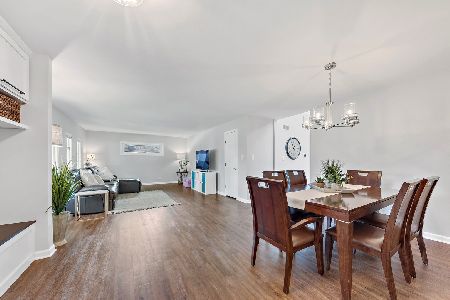
CHECK OUT MY CURVES! Charming open floor plan ranch in quiet Darien, IL. 3 Bed, 2.5 bath, attached 2 car garage provides 2,171 sq ft of generous space. Featuring marvelous master bath, upgraded kitchen, wood floors, numerous skylights, window to window 3 season room and contemporary decor. Award-winning schools and wonderful neighborhood enrich this DuPage County home. Minutes from the Stevenson (I55).
Property Specifics
| Single Family | |
| — | |
| Ranch | |
| 1973 | |
| None | |
| — | |
| No | |
| 0.24 |
| Du Page | |
| Dorian Gardens | |
| 0 / Not Applicable | |
| None | |
| Lake Michigan | |
| Public Sewer | |
| 09300568 | |
| 0928405009 |
Nearby Schools
| NAME: | DISTRICT: | DISTANCE: | |
|---|---|---|---|
|
Grade School
Lace Elementary School |
61 | — | |
|
Middle School
Eisenhower Junior High School |
61 | Not in DB | |
|
High School
South High School |
99 | Not in DB | |
Property History
| DATE: | EVENT: | PRICE: | SOURCE: |
|---|---|---|---|
| 20 May, 2013 | Sold | $305,000 | MRED MLS |
| 23 Apr, 2013 | Under contract | $319,000 | MRED MLS |
| — | Last price change | $329,900 | MRED MLS |
| 15 Mar, 2013 | Listed for sale | $329,900 | MRED MLS |
| 9 Dec, 2016 | Sold | $320,000 | MRED MLS |
| 2 Nov, 2016 | Under contract | $329,000 | MRED MLS |
| — | Last price change | $349,000 | MRED MLS |
| 28 Jul, 2016 | Listed for sale | $389,000 | MRED MLS |
Sorry, we are updating photos, please update this page in 15 minutes
Room Specifics
All Bedroom Info:
Total Bedrooms: 3
Bedrooms Above Ground: 3
Bedrooms Below Ground: 0
Total Bedrooms: 3
Bedrooms Above Ground: 3
Bedrooms Below Ground: 0
Second Bedroom Info:
Dimensions: —
Location: —Dimensions: —
Floor Type: Carpet
Third Bedroom Info:
Dimensions: —
Location: —Dimensions: —
Floor Type: Carpet
Bathroom Info:
Full Bathrooms: 3
Partial Bathrooms: 1Full Bathrooms: 3
Bathroom Amenities: Whirlpool,Separate Shower,Double Sink
Bathroom in Basement: 0
Additional Rooms Info:
Rooms: Sun Room
Basement: NoneRooms: Sun Room
Basement Description: Slab
Other Specifics
| 2 | |
| Concrete Perimeter | |
| Concrete | |
| Patio, Porch Screened | |
| Fenced Yard | |
| 84 X 125 | |
| Pull Down Stair,Unfinished | |
| Full | |
| Skylight(s), Hardwood Floors, First Floor Bedroom, First Floor Laundry, First Floor Full Bath | |
| Range, Microwave, Dishwasher, Refrigerator, Disposal | |
| Not in DB | |
| Tennis Courts, Sidewalks | |
| — | |
| — | |
| Gas Log, Gas Starter |
Tax History
| Year | Property Taxes |
|---|---|
| 2013 | $7,332 |
| 2016 | $8,189 |
Contact Agent
Nearby Similar Homes
1513 77th Street, Darien, Illinois 60561

For Sale
$374,999
3 beds / 1.0 baths / 1,413 ft2
Single Family / Built: 1961
3
1430 Sequoia Lane, Darien, Illinois 60561
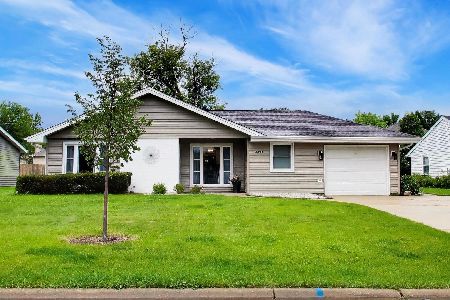
For Sale
$460,000
4 beds / 2.0 baths / 2,459 ft2
Single Family / Built: 1961
32
1409 Sequoia Lane, Darien, Illinois 60561
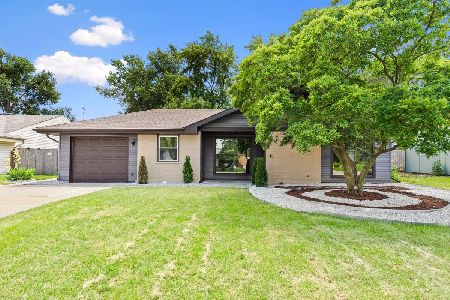
For Sale
$485,000
4 beds / 2.0 baths / 1,675 ft2
Single Family / Built: 1961
4
7601 Adams Street, Darien, Illinois 60561
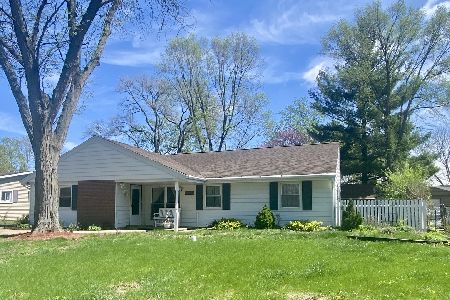
For Sale
$380,000
3 beds / 2.0 baths / 1,530 ft2
Single Family / Built: 1961
65

7804 Florence Avenue, Darien, Illinois 60561
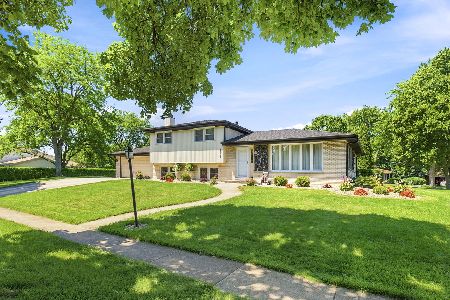
For Sale
$479,000
3 beds / 2.0 baths / 1,375 ft2
Single Family / Built: 1976
60
Nearby Sold Comparables
7718 Stevens Street, Darien, Illinois 60561

Sold
$349,000
3 beds / 2.1 baths / 2,173 ft2
Single Family / Built: 1971
5173
7718 Stevens Street, Darien, Illinois 60561
Sold
$349,900
3 beds / 2.1 baths / 2,173 ft2
Single Family / Built: 1971
4370
7721 Williams Street, Darien, Illinois 60561
Sold
$219,900
3 beds / 2.0 baths / 1,800 ft2
Single Family / Built: 1969
5614
Contact Agent
Listing Provided By
Prello Realty, Inc.
