

773 Spring Street, South Elgin, Illinois 60177
Subdivision > Lexington Highlands
Sorry, we are updating photos, please update this page in 15 minutes
$162,900
|
Sold
|
|
| Status: | Closed |
| Sqft: | 2,000 |
| Cost/Sqft: | $80 |
| Beds: | 4 |
| Baths: | 2 |
| Year Built: | 1964 |
| Property Taxes: | $4,810 |
| Days On Market: | 5004 |
| Lot Size: | 0,21 |
Description
Largest Model**SEE ROOM SIZES**Well Maintained Home~Large Beautiful Lot w/Mature Trees~Hardwood Floors thru-out 1st flr~Newer Floors in Kitchen & LL, Lg. Eat-In Kitchen w/Oak Cabinets & Exit to Deck & Beautiful Wooded Yard.~ Lg. Family Room &4th bedroom in LL w/Bath; Fresh Painted Exterior~Attchd Garage~NEW Alum. Soffit & Fascia. New H2O Heater~Walk to School, River, Park, & Bike Trail. Move In Ready! ! !
Property Specifics
| Single Family | |
| — | |
| — | |
| 1964 | |
| Full, Walkout | |
| Frame | |
| Asphalt | |
| — | |
| No | |
| 0.21 |
| Kane | |
| Lexington Highlands | |
| 0 / Not Applicable | |
| None | |
| Public | |
| Public Sewer | |
| None | |
| Natural Gas, Forced Air | |
| 08281113 | |
| 0634253003 |
Property History
| DATE: | EVENT: | PRICE: | SOURCE: |
|---|---|---|---|
| 16 Aug, 2013 | Sold | $162,900 | MRED MLS |
| 8 Jul, 2013 | Under contract | $159,900 | MRED MLS |
| 28 Feb, 2013 | Listed for sale | $159,900 | MRED MLS |
Sorry, we are updating photos, please update this page in 15 minutes
Room Specifics
All Bedroom Info:
Total Bedrooms: 4
Bedrooms Above Ground: 4
Bedrooms Below Ground: 0
Total Bedrooms: 4
Bedrooms Above Ground: 4
Bedrooms Below Ground: 0
Second Bedroom Info:
Dimensions: —
Location: —Dimensions: —
Floor Type: Hardwood
Third Bedroom Info:
Dimensions: —
Location: —Dimensions: —
Floor Type: Hardwood
Fourth Bedroom Info:
Dimensions: —
Location: —Dimensions: —
Floor Type: Vinyl
Bathroom Info:
Full Bathrooms: 2
Partial Bathrooms: 0Full Bathrooms: 2
Bathroom Amenities: Separate Shower
Bathroom in Basement: 1
Dining Room Info:
Dimensions: —
Location: —Dimensions: —
Floor Type: Hardwood
Kitchen Info:
Dimensions: —
Location: —Dimensions: —
Floor Type: Vinyl
Features: Eating Area-Table Space
Laundry Room Info:
Dimensions: —
Location: —Dimensions: —
Floor Type: Vinyl
Living Room Info:
Dimensions: —
Location: —Dimensions: —
Floor Type: Hardwood
Family Room Info:
Dimensions: —
Location: —Dimensions: —
Floor Type: Vinyl
Additional Rooms Info:
Rooms: No additional rooms
Basement: Full, WalkoutRooms: No additional rooms
Other Specifics
| 1 | |
| Concrete Perimeter | |
| Garage | |
| — | |
| — | |
| — | |
| Deck, Storms/Screens | |
| Wooded | |
| 70 X 130 | |
| Unfinished | |
| None | |
| Hardwood Floors, First Floor Bedroom, First Floor Full Bath | |
| Range, Washer, Dryer | |
| Not in DB | |
| Sidewalks, Street Lights, Street Paved | |
| — | |
| — |
Tax History
| Year | Property Taxes |
|---|---|
| 2013 | $4,810 |
Contact Agent
Nearby Similar Homes
126 Bunkerhill Avenue, South Elgin, Illinois 60177

For Sale
$340,000
3 beds / 1.1 baths / 1,614 ft2
Single Family / Built: 1968
48
480 Charles Court, South Elgin, Illinois 60177

For Sale
$394,900
4 beds / 2.0 baths / 2,100 ft2
Single Family / Built: 1977
6
889 Kane Street, South Elgin, Illinois 60177

For Sale
$364,900
3 beds / 2.1 baths / 1,154 ft2
Single Family / Built: 1969
22
541 Dean Drive, South Elgin, Illinois 60177
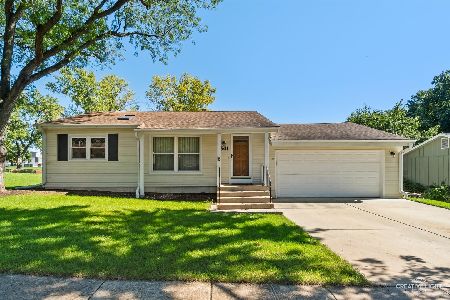
For Sale
$359,900
3 beds / 1.1 baths / 1,052 ft2
Single Family / Built: 1976
37
586 Liberty Avenue, South Elgin, Illinois 60177

For Sale
$425,000
3 beds / 2.1 baths / 1,730 ft2
Single Family / Built: 1989
61

Nearby Sold Comparables
787 Spring Street, South Elgin, Illinois 60177
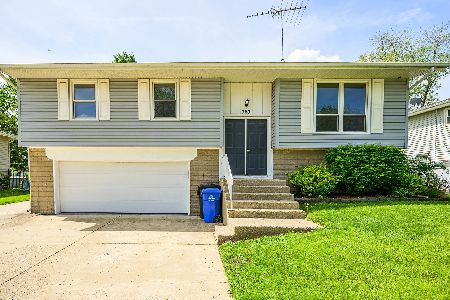
Sold
$289,900
3 beds / 2.1 baths / 1,670 ft2
Single Family / Built: 1969
1637
759 Spring Street, South Elgin, Illinois 60177

Sold
$169,900
3 beds / 1.1 baths / 1,800 ft2
Single Family / Built: 1964
3674
745 Spring Street, South Elgin, Illinois 60177
Sold
$84,000
2 beds / 1.0 baths / 912 ft2
Single Family / Built: 1969
6228
9 Trenton Avenue, South Elgin, Illinois 60177
Sold
$234,900
3 beds / 2.0 baths / 0 ft2
Single Family / Built: 1970
7012
9 Trenton Avenue, South Elgin, Illinois 60177
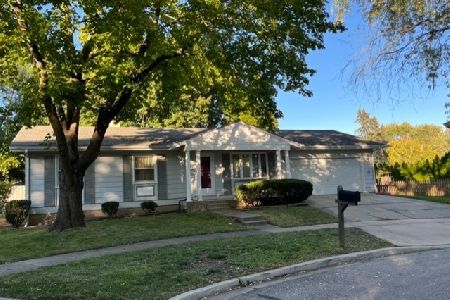
Sold
$237,900
3 beds / 2.0 baths / 1,140 ft2
Single Family / Built: 1970
1501
17 Concord Avenue, South Elgin, Illinois 60177
Sold
$125,000
3 beds / 1.1 baths / 1,026 ft2
Single Family / Built: 1964
5156
Contact Agent
Listing Provided By
RE/MAX All Pro
