

774 Euclid Avenue, Elmhurst, Illinois 60126
Subdivision > Elm Estates
Sorry, we are updating photos, please update this page in 15 minutes
$515,000
|
Sold
|
|
| Status: | Closed |
| Sqft: | 2,600 |
| Cost/Sqft: | $204 |
| Beds: | 5 |
| Baths: | 4 |
| Year Built: | 1969 |
| Property Taxes: | $8,233 |
| Days On Market: | 3163 |
| Lot Size: | 0,00 |
Description
PLEASE NOTE: This house is still available and we are still showing it. Contract is based upon buyer getting a contract on their house. If you've been looking for a five bedroom house on the south side of Elmhurst, look no more. This unique, custom-built house was a home to only one family. It offers five bedrooms on the same level, master bedroom has master bath, 3.5 bathrooms, hardwood floors throughout, stone fireplace in the family room, and a full finished basement with a wet bar. Come see the updates that have been done, and bring your ideas for the remaining updates needed. Walking distance to school, parks and shopping. Close to all highways. Please note: the sale of this house is AS/IS.
Property Specifics
| Single Family | |
| — | |
| — | |
| 1969 | |
| Full | |
| — | |
| No | |
| — |
| Du Page | |
| Elm Estates | |
| 0 / Not Applicable | |
| None | |
| Lake Michigan,Public | |
| Public Sewer | |
| 09844580 | |
| 0614207014 |
Property History
| DATE: | EVENT: | PRICE: | SOURCE: |
|---|---|---|---|
| 27 Mar, 2018 | Sold | $515,000 | MRED MLS |
| 7 Feb, 2018 | Under contract | $529,999 | MRED MLS |
| 30 Jan, 2018 | Listed for sale | $529,999 | MRED MLS |
| 12 Jun, 2026 | Sold | $1,115,000 | MRED MLS |
| 29 Apr, 2026 | Under contract | $1,100,000 | MRED MLS |
| 28 Apr, 2026 | Listed for sale | $1,100,000 | MRED MLS |
Sorry, we are updating photos, please update this page in 15 minutes
Room Specifics
All Bedroom Info:
Total Bedrooms: 5
Bedrooms Above Ground: 5
Bedrooms Below Ground: 0
Total Bedrooms: 5
Bedrooms Above Ground: 5
Bedrooms Below Ground: 0
Second Bedroom Info:
Dimensions: —
Location: —Dimensions: —
Floor Type: Hardwood
Third Bedroom Info:
Dimensions: —
Location: —Dimensions: —
Floor Type: Hardwood
Fourth Bedroom Info:
Dimensions: —
Location: —Dimensions: —
Floor Type: —
Fifth Bedroom Info:
Dimensions: —
Location: —Dimensions: —
Floor Type: —
Bathroom Info:
Full Bathrooms: 4
Partial Bathrooms: 1Full Bathrooms: 4
Bathroom Amenities: —
Bathroom in Basement: 1
Additional Rooms Info:
Rooms: Bedroom 5,Foyer
Basement: FullRooms: Bedroom 5,Foyer
Basement Description: Finished
Other Specifics
| 2.5 | |
| Concrete Perimeter | |
| Concrete | |
| Patio, Porch, Storms/Screens | |
| — | |
| 50X143 | |
| Pull Down Stair | |
| Full | |
| Bar-Wet, Hardwood Floors, First Floor Laundry | |
| Double Oven, Dishwasher, Refrigerator, Washer, Dryer, Disposal, Cooktop, Built-In Oven | |
| Not in DB | |
| Park, Pool, Curbs, Sidewalks, Street Lights, Street Paved | |
| — | |
| — | |
| Wood Burning, Gas Starter |
Tax History
| Year | Property Taxes |
|---|---|
| 2018 | $8,233 |
| 2026 | $12,922 |
Contact Agent
Nearby Similar Homes
680 Bryan Street, Elmhurst, Illinois 60126
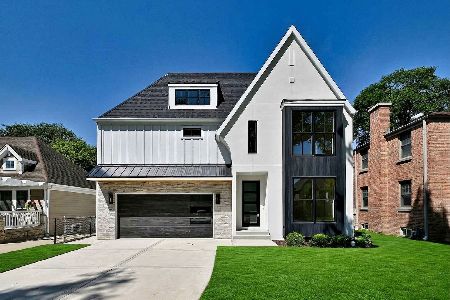
For Sale
$1,799,000
5 beds / 6.0 baths / 4,055 ft2
Single Family / Built: 2026
23
189 Madison Street, Elmhurst, Illinois 60126
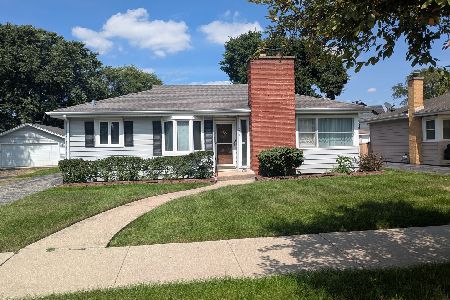
For Sale
$500,000
2 beds / 1.0 baths / 1,040 ft2
Single Family / Built: 1953
34
738 Kearsage Avenue, Elmhurst, Illinois 60126
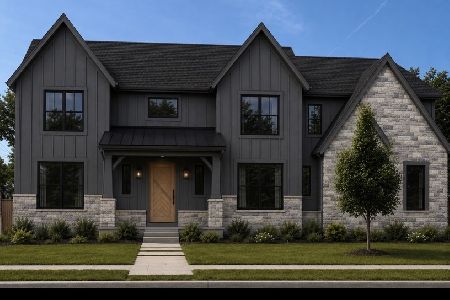
For Sale
$1,899,900
4 beds / 4.1 baths / 3,840 ft2
Single Family / Built: 2026
109
828 Mitchell Road, Elmhurst, Illinois 60126
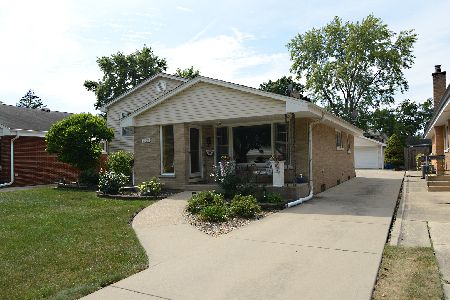
For Sale
$615,000
3 beds / 2.0 baths / 1,288 ft2
Single Family / Built: 1960
18
837 Kearsage Avenue, Elmhurst, Illinois 60126
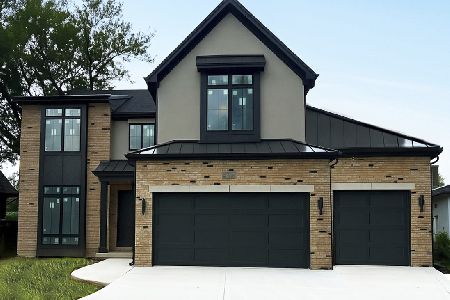
For Sale
$1,850,000
4 beds / 5.0 baths / 4,959 ft2
Single Family / Built: —
109
225 Wilson Street, Elmhurst, Illinois 60126
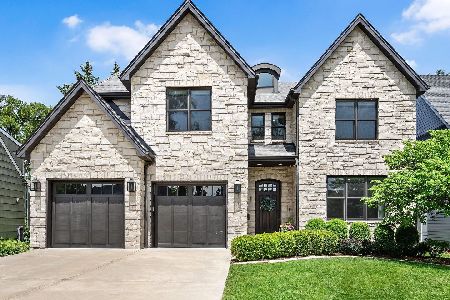
For Sale
$2,099,000
5 beds / 7.0 baths / 4,782 ft2
Single Family / Built: 2017
5
Nearby Sold Comparables
774 Euclid Avenue, Elmhurst, Illinois 60126
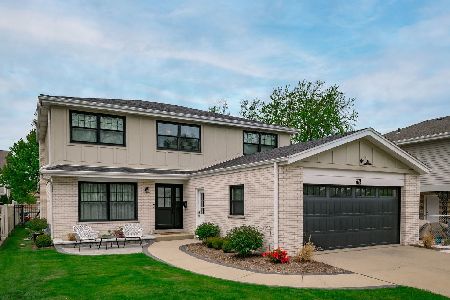
Sold
$1,100,000
5 beds / 3.1 baths / 2,522 ft2
Single Family / Built: 1977
153
770 Euclid Avenue, Elmhurst, Illinois 60126
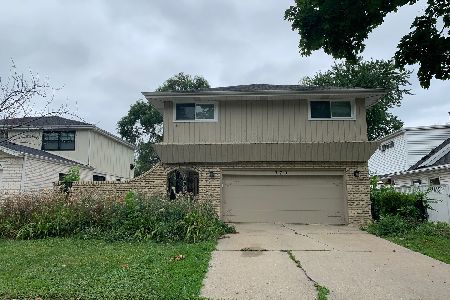
Sold
$499,900
4 beds / 3.0 baths / 1,993 ft2
Single Family / Built: 1965
2211
100 Madison Street, Elmhurst, Illinois 60126

Sold
$469,000
3 beds / 3.0 baths / 1,717 ft2
Single Family / Built: 1959
1677
100 Madison Street, Elmhurst, Illinois 60126
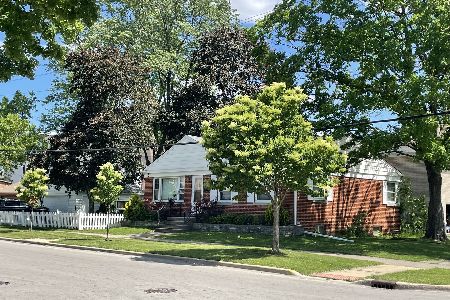
Sold
$399,900
3 beds / 2.0 baths / 1,100 ft2
Single Family / Built: 1956
795
101 Madison Street, Elmhurst, Illinois 60126

Sold
$425,000
5 beds / 3.0 baths / 2,584 ft2
Single Family / Built: 1963
3216
Contact Agent
Listing Provided By
Redco, Inc.
