

776 Kingston Lane, Crystal Lake, Illinois 60014
Subdivision > Coventry
Sorry, we are updating photos, please update this page in 15 minutes
$159,000
|
Sold
|
|
| Status: | Closed |
| Sqft: | 2,800 |
| Cost/Sqft: | $59 |
| Beds: | 3 |
| Baths: | 3 |
| Year Built: | 1964 |
| Property Taxes: | $2,592 |
| Days On Market: | 5291 |
| Lot Size: | 0,00 |
Description
Quality construction shows in this one with plenty of space. Home showcases an addition that includes an enormous great room adorned with a cathedral ceiling/wood beams, zoned heating with 2 furnaces, hardwood floors in all bedrooms, built-in bookcases, 3 full bathrooms, 3 fireplaces, a large laundry room, and ample storage space. The original owner can provide over 45 years of maintenance and update information.
Property Specifics
| Single Family | |
| — | |
| Tri-Level | |
| 1964 | |
| Partial | |
| Cedar | |
| Asphalt | |
| — | |
| No | |
| — |
| Mc Henry | |
| Coventry | |
| 0 / Not Applicable | |
| None | |
| Public | |
| Public Sewer | |
| Central Air | |
| Natural Gas, Forced Air, Zoned | |
| 08052969 | |
| 1908156007 |
Nearby Schools
| NAME: | DISTRICT: | DISTANCE: | |
|---|---|---|---|
|
Grade School
Coventry Elementary School |
47 | — | |
|
Middle School
Hannah Beardsley Middle School |
47 | Not in DB | |
|
High School
Crystal Lake South High School |
155 | Not in DB | |
Property History
| DATE: | EVENT: | PRICE: | SOURCE: |
|---|---|---|---|
| 12 Jul, 2012 | Sold | $159,000 | MRED MLS |
| 20 May, 2012 | Under contract | $164,000 | MRED MLS |
| 27 Apr, 2012 | Listed for sale | $164,000 | MRED MLS |
| 27 Feb, 2018 | Sold | $292,000 | MRED MLS |
| 2 Feb, 2018 | Under contract | $299,900 | MRED MLS |
| 25 Jan, 2018 | Listed for sale | $299,900 | MRED MLS |
Sorry, we are updating photos, please update this page in 15 minutes
Room Specifics
All Bedroom Info:
Total Bedrooms: 3
Bedrooms Above Ground: 3
Bedrooms Below Ground: 0
Total Bedrooms: 3
Bedrooms Above Ground: 3
Bedrooms Below Ground: 0
Second Bedroom Info:
Dimensions: —
Location: —Dimensions: —
Floor Type: Hardwood
Third Bedroom Info:
Dimensions: —
Location: —Dimensions: —
Floor Type: Hardwood
Bathroom Info:
Full Bathrooms: 3
Partial Bathrooms: 0Full Bathrooms: 3
Bathroom Amenities: —
Bathroom in Basement: 1
Kitchen Info:
Dimensions: —
Location: —Dimensions: —
Floor Type: Vinyl
Features: Eating Area-Table Space, Pantry-Closet
Laundry Room Info:
Dimensions: —
Location: —Dimensions: —
Floor Type: Vinyl
Family Room Info:
Dimensions: —
Location: —Dimensions: —
Floor Type: Carpet
Additional Rooms Info:
Rooms: Breakfast Room, Foyer, Great Room
Basement: PartialRooms: Breakfast Room, Foyer, Great Room
Other Specifics
| 2 | |
| Concrete Perimeter | |
| Garage | |
| — | |
| — | |
| — | |
| Deck | |
| Fenced Yard | |
| 130 X 55 | |
| Interior Stair | |
| Full | |
| Vaulted/Cathedral Ceilings, Hardwood Floors | |
| Range, Dishwasher, Refrigerator, Washer, Dryer, Trash Compactor | |
| Not in DB | |
| Sidewalks, Street Lights, Street Paved | |
| — | |
| Wood Burning, Wood Burning Stove, Gas Log, Gas Starter |
Tax History
| Year | Property Taxes |
|---|---|
| 2012 | $2,592 |
| 2018 | $6,581 |
Contact Agent
Nearby Similar Homes


652 Sussex Lane, Crystal Lake, Illinois 60014

For Sale
$360,000
4 beds / 2.0 baths / 1,800 ft2
Single Family / Built: 1962
47

668 Lee Drive, Crystal Lake, Illinois 60014

For Sale
$347,500
3 beds / 1.1 baths / 1,364 ft2
Single Family / Built: 1973
125
Nearby Sold Comparables

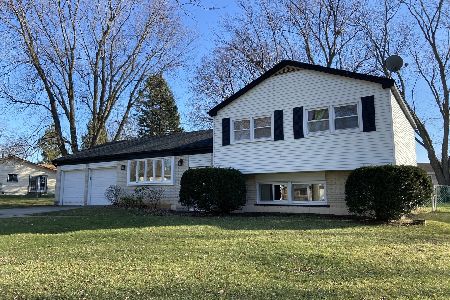
784 Kingston Lane, Crystal Lake, Illinois 60014
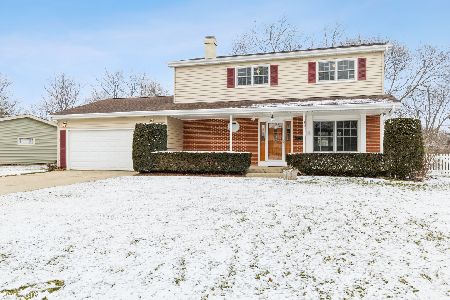
Sold
$305,000
4 beds / 2.1 baths / 1,900 ft2
Single Family / Built: 1968
1365
Contact Agent
Listing Provided By
Flatland Homes, LTD
