

777 Stewart Avenue, Elgin, Illinois 60120
Sorry, we are updating photos, please update this page in 15 minutes
$210,000
|
Sold
|
|
| Status: | Closed |
| Sqft: | 2,262 |
| Cost/Sqft: | $93 |
| Beds: | 3 |
| Baths: | 3 |
| Year Built: | 2010 |
| Property Taxes: | $7,555 |
| Days On Market: | 3663 |
| Lot Size: | 0,00 |
Description
***SPECTACULAR*** NEWER CONSTRUCTION IN EXCELLENT LOCATION, CLOSE TO I-90 AND ROUTE 25. FEATURES INCLUDE: ELEVATED CEILINGS THROUGHOUT, HARDWOOD FLOORS, LARGE KITCHEN WITH BREAKFAST AREA, FIREPLACE IN LIVING ROOM, SPACIOUS MASTER BEDROOM WITH WALK IN CLOSET, MASTER BATH HAS DOUBLE SINK, LAUNDRY ROOM ON 1ST FLOOR, BASEMENT WITH ROUGH-IN PLUMBING FOR FULL BATH. BASEMENT READY FOR YOUR FINISHING TOUCHES! BACK YARD SURROUNDED BY MATURE TREES. TRULY A WONDERFUL PLACE TO CALL HOME! ***FILED AN APPEAL FOR 2015 TAXES***
Property Specifics
| Single Family | |
| — | |
| — | |
| 2010 | |
| Full | |
| Vinyl Siding, Brick | |
| Asphalt | |
| — | |
| No | |
| — |
| Cook | |
| — | |
| 0 / Not Applicable | |
| None | |
| Public | |
| Public Sewer | |
| Central Air | |
| Natural Gas, Forced Air | |
| 09367936 | |
| 06061040420000 |
Property History
| DATE: | EVENT: | PRICE: | SOURCE: |
|---|---|---|---|
| 29 Nov, 2016 | Sold | $210,000 | MRED MLS |
| 20 Oct, 2016 | Under contract | $209,900 | MRED MLS |
| 14 Oct, 2016 | Listed for sale | $209,900 | MRED MLS |
| 25 Sep, 2024 | Sold | $390,000 | MRED MLS |
| 28 Aug, 2024 | Under contract | $375,000 | MRED MLS |
| 20 Aug, 2024 | Listed for sale | $375,000 | MRED MLS |
Sorry, we are updating photos, please update this page in 15 minutes
Room Specifics
All Bedroom Info:
Total Bedrooms: 3
Bedrooms Above Ground: 3
Bedrooms Below Ground: 0
Total Bedrooms: 3
Bedrooms Above Ground: 3
Bedrooms Below Ground: 0
Second Bedroom Info:
Dimensions: —
Location: —Dimensions: —
Floor Type: Carpet
Third Bedroom Info:
Dimensions: —
Location: —Dimensions: —
Floor Type: Carpet
Bathroom Info:
Full Bathrooms: 3
Partial Bathrooms: 1Full Bathrooms: 3
Bathroom Amenities: —
Bathroom in Basement: 0
Dining Room Info:
Dimensions: —
Location: —Dimensions: —
Floor Type: Hardwood
Kitchen Info:
Dimensions: —
Location: —Dimensions: —
Floor Type: Other
Laundry Room Info:
Dimensions: —
Location: —Dimensions: —
Floor Type: Other
Living Room Info:
Dimensions: —
Location: —Dimensions: —
Floor Type: Hardwood
Additional Rooms Info:
Rooms: Breakfast Room
Basement: FullRooms: Breakfast Room
Other Specifics
| 2 | |
| Concrete Perimeter | |
| Garage, Space/s | |
| — | |
| — | |
| — | |
| — | |
| — | |
| 138X48 | |
| — | |
| Full | |
| Vaulted/Cathedral Ceilings | |
| Range, Microwave, Dishwasher, Refrigerator, Washer, Dryer | |
| Not in DB | |
| — | |
| — | |
| Attached Fireplace Doors/Screen |
Tax History
| Year | Property Taxes |
|---|---|
| 2016 | $7,555 |
Contact Agent
Nearby Similar Homes
746 Parkway Avenue, Elgin, Illinois 60120
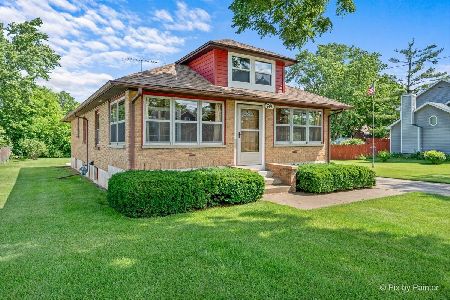
For Sale
$349,900
2 beds / 2.0 baths / 1,066 ft2
Single Family / Built: 1948
66
673 Ludlow Avenue, Elgin, Illinois 60120

For Sale
$182,500
1 beds / 1.0 baths / 576 ft2
Single Family / Built: 1940
39
1401 Sherwood Avenue, Elgin, Illinois 60120
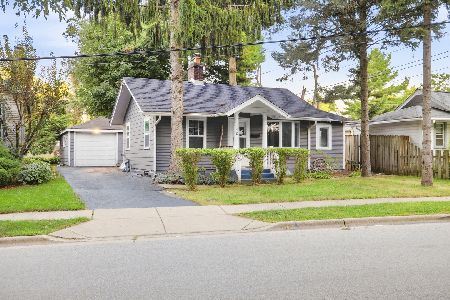
For Sale
$205,000
2 beds / 1.0 baths / 815 ft2
Single Family / Built: 1923
40
1011 Iroquois Drive, Elgin, Illinois 60123

For Sale
$399,900
4 beds / 2.2 baths / 3,200 ft2
Single Family / Built: 1976
3
980 Iroquois Drive, Elgin, Illinois 60120

For Sale
$384,900
3 beds / 3.0 baths / 1,579 ft2
Single Family / Built: 1975
3
Nearby Sold Comparables
777 Stewart Avenue, Elgin, Illinois 60120
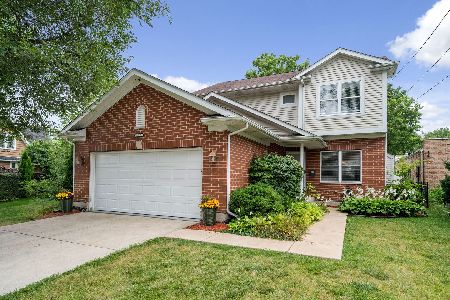
Sold
$375,000
3 beds / 2.1 baths / 2,262 ft2
Single Family / Built: 2010
796
785 Stewart Avenue, Elgin, Illinois 60120

Sold
$49,900
2 beds / 1.0 baths / 400 ft2
Single Family / Built: 1933
4462
773 Stewart Avenue, Elgin, Illinois 60120
Sold
$239,000
4 beds / 1.2 baths / 1,647 ft2
Single Family / Built: 1949
6826
787 Stewart Avenue, Elgin, Illinois 60120
Sold
$77,300
2 beds / 1.0 baths / 1,142 ft2
Single Family / Built: 1942
4223
778 Parkway Avenue, Elgin, Illinois 60120
Sold
$159,000
3 beds / 1.0 baths / 1,008 ft2
Single Family / Built: 1963
2444
782 Parkway Avenue, Elgin, Illinois 60120
Sold
$68,000
3 beds / 2.0 baths / 0 ft2
Single Family / Built: 1926
6353
Contact Agent
Listing Provided By
RE/MAX Horizon
