

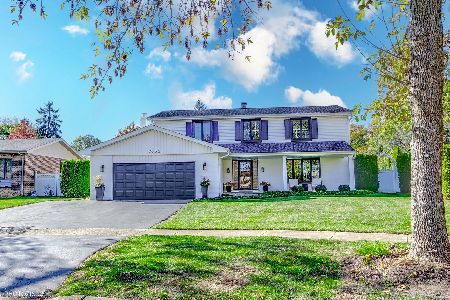
7820 Adams Street, Darien, Illinois 60561
Sorry, we are updating photos, please update this page in 15 minutes
$272,000
|
Sold
|
|
| Status: | Closed |
| Sqft: | 1,800 |
| Cost/Sqft: | $158 |
| Beds: | 3 |
| Baths: | 2 |
| Year Built: | 1958 |
| Property Taxes: | $5,710 |
| Days On Market: | 4557 |
| Lot Size: | 0,50 |
Description
Darien Ranch has 3 BRs 2nd floor br could be open loft. Opens to outdoor balcony. 2 New bths, new appls, custom shades in LR & DR. FR w/gas FPL & SGD to patio. Wdbrn FPL in LR. HW under crpt. New hi efficiency HVAC-tankless H2O htr/humid, new drvwy, new siding, soffit, fascia & gutters. Perma Seal crawl. 1 car att'd gar w/scrned porch plus sep 2 car det'd gar. Huge yd & grdn. Fenced area for dogs. Incredible ponds
Property Specifics
| Single Family | |
| — | |
| — | |
| 1958 | |
| None | |
| Vinyl Siding, Cedar | |
| Asphalt | |
| — | |
| No | |
| 0.5 |
| Du Page | |
| — | |
| 0 / Not Applicable | |
| None | |
| Lake Michigan | |
| Public Sewer | |
| Central Air, Window/Wall Unit - 1 | |
| Natural Gas | |
| 08618793 | |
| 0928408020 |
Nearby Schools
| NAME: | DISTRICT: | DISTANCE: | |
|---|---|---|---|
|
Grade School
Lace Elementary School |
61 | — | |
|
Middle School
Eisenhower Junior High School |
61 | Not in DB | |
|
High School
Hinsdale South High School |
86 | Not in DB | |
Property History
| DATE: | EVENT: | PRICE: | SOURCE: |
|---|---|---|---|
| 6 Mar, 2015 | Sold | $272,000 | MRED MLS |
| 13 Jan, 2015 | Under contract | $284,900 | MRED MLS |
| — | Last price change | $289,900 | MRED MLS |
| 19 May, 2014 | Listed for sale | $324,900 | MRED MLS |
Sorry, we are updating photos, please update this page in 15 minutes
Room Specifics
All Bedroom Info:
Total Bedrooms: 3
Bedrooms Above Ground: 3
Bedrooms Below Ground: 0
Total Bedrooms: 3
Bedrooms Above Ground: 3
Bedrooms Below Ground: 0
Second Bedroom Info:
Dimensions: —
Location: —Dimensions: —
Floor Type: Carpet
Bathroom Info:
Full Bathrooms: 2
Partial Bathrooms: 0Full Bathrooms: 2
Bathroom Amenities: No Tub
Bathroom in Basement: 0
Dining Room Info:
Dimensions: —
Location: —Dimensions: —
Floor Type: Ceramic Tile
Kitchen Info:
Dimensions: —
Location: —Dimensions: —
Floor Type: Ceramic Tile
Features: Eating Area-Table Space
Laundry Room Info:
Dimensions: —
Location: —Dimensions: —
Floor Type: Ceramic Tile
Living Room Info:
Dimensions: —
Location: —Dimensions: —
Floor Type: Carpet
Family Room Info:
Dimensions: —
Location: —Dimensions: —
Floor Type: Carpet
Additional Rooms Info:
Rooms: No additional rooms
Basement: NoneRooms: No additional rooms
Other Specifics
| 3 | |
| Concrete Perimeter | |
| Garage | |
| — | |
| — | |
| — | |
| Balcony, Patio, Porch | |
| — | |
| 113X185 | |
| — | |
| — | |
| Vaulted/Cathedral Ceilings, Skylight(s), First Floor Laundry | |
| Range, Microwave, Refrigerator, High End Refrigerator, Washer, Dryer, Disposal | |
| Not in DB | |
| Street Paved | |
| — | |
| Wood Burning, Gas Log |
Tax History
| Year | Property Taxes |
|---|---|
| 2015 | $5,710 |
Contact Agent
Nearby Similar Homes
1409 Sequoia Lane, Darien, Illinois 60561
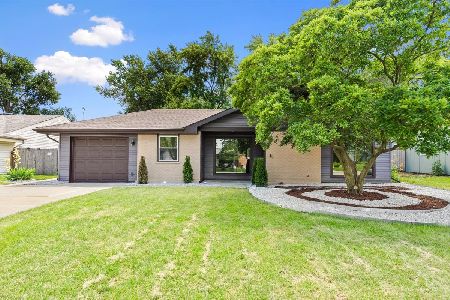
For Sale
$470,000
4 beds / 2.0 baths / 1,675 ft2
Single Family / Built: 1961
60
7721 Stevens Street, Darien, Illinois 60561
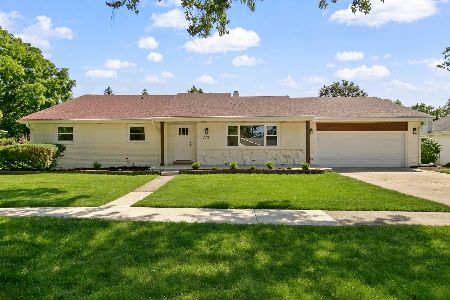
For Sale
$625,700
3 beds / 2.0 baths / 2,272 ft2
Single Family / Built: 1969
47

1534 Sequoia Lane, Darien, Illinois 60561
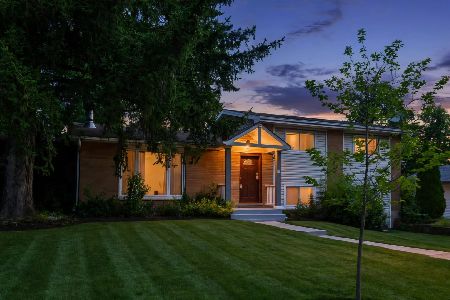
For Sale
$390,000
4 beds / 2.0 baths / 1,274 ft2
Single Family / Built: 1963
32
7714 Brookhaven Avenue, Darien, Illinois 60561
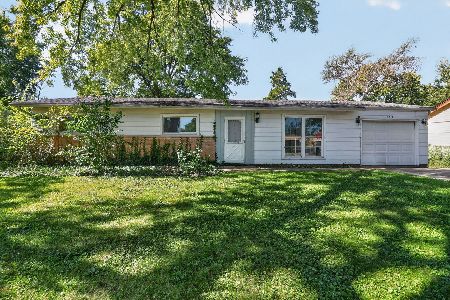
For Sale
$325,000
4 beds / 2.0 baths / 1,430 ft2
Single Family / Built: 1959
18
Nearby Sold Comparables
7824 Adams Street, Darien, Illinois 60561

Sold
$284,900
3 beds / 2.0 baths / 0 ft2
Single Family / Built: 1985
6229
7824 Adams Street, Darien, Illinois 60561
Sold
$265,000
3 beds / 2.0 baths / 1,400 ft2
Single Family / Built: 1985
4632
7824 Adams Street, Darien, Illinois 60561

Sold
$325,000
3 beds / 2.0 baths / 1,400 ft2
Single Family / Built: 1985
2285
7828 Adams Street, Darien, Illinois 60561
Sold
$429,900
4 beds / 2.1 baths / 2,250 ft2
Single Family / Built: 1979
3009
7832 Adams Street, Darien, Illinois 60561
Sold
$635,000
4 beds / 3.1 baths / 3,702 ft2
Single Family / Built: 1979
298
7819 Pine Parkway, Darien, Illinois 60561

Sold
$500,000
4 beds / 2.1 baths / 2,850 ft2
Single Family / Built: 1974
1123
Contact Agent
Listing Provided By
Coldwell Banker Residential
