

788 Penrith Avenue, Elk Grove Village, Illinois 60007
Subdivision > Centex
Sorry, we are updating photos, please update this page in 15 minutes
$134,000
|
Sold
|
|
| Status: | Closed |
| Sqft: | 1,387 |
| Cost/Sqft: | $104 |
| Beds: | 3 |
| Baths: | 2 |
| Year Built: | 1963 |
| Property Taxes: | $1,311 |
| Days On Market: | 5370 |
| Lot Size: | 0,18 |
Description
A RANCH WITH A CONVENIENT LOCATION WITH WALKING DISTANCE TO SHOPPING, SCHOOLS, AND BUSSE WOODS. A 2 1/2 CAR DETACHED GARAGE AND AN EXTRA DRIVEWAY. FAMILY ROOM WITH GAS FIREPLACE AND 1/2 BATH. FULLY APPLIANCED AND A ONE YEAR HOME WARRANTY INCLUDED. MAINTENANCE FREE EXTERIOR.
Property Specifics
| Single Family | |
| — | |
| Ranch | |
| 1963 | |
| None | |
| Aluminum Siding, Brick | |
| Asphalt | |
| — | |
| No | |
| 0.18 |
| Cook | |
| Centex | |
| 0 / Not Applicable | |
| None | |
| Lake Michigan | |
| Public Sewer | |
| Central Air | |
| Natural Gas, Forced Air | |
| 07993629 | |
| 08322070050000 |
Nearby Schools
| NAME: | DISTRICT: | DISTANCE: | |
|---|---|---|---|
|
Grade School
Salt Creek Elementary School |
59 | — | |
|
Middle School
Grove Junior High School |
59 | Not in DB | |
|
High School
Elk Grove High School |
214 | Not in DB | |
Property History
| DATE: | EVENT: | PRICE: | SOURCE: |
|---|---|---|---|
| 31 Oct, 2012 | Sold | $134,000 | MRED MLS |
| 6 Sep, 2012 | Under contract | $144,900 | MRED MLS |
| — | Last price change | $166,900 | MRED MLS |
| 10 Feb, 2012 | Listed for sale | $192,900 | MRED MLS |
| 11 Jan, 2018 | Sold | $235,000 | MRED MLS |
| 17 Nov, 2017 | Under contract | $239,900 | MRED MLS |
| 14 Nov, 2017 | Listed for sale | $239,900 | MRED MLS |
Sorry, we are updating photos, please update this page in 15 minutes
Room Specifics
All Bedroom Info:
Total Bedrooms: 3
Bedrooms Above Ground: 3
Bedrooms Below Ground: 0
Total Bedrooms: 3
Bedrooms Above Ground: 3
Bedrooms Below Ground: 0
Second Bedroom Info:
Dimensions: —
Location: —Dimensions: —
Floor Type: Carpet
Third Bedroom Info:
Dimensions: —
Location: —Dimensions: —
Floor Type: Wood Laminate
Bathroom Info:
Full Bathrooms: 2
Partial Bathrooms: 1Full Bathrooms: 2
Bathroom Amenities: Whirlpool, Separate Shower
Bathroom in Basement: 0
Dining Room Info:
Dimensions: —
Location: —Dimensions: —
Floor Type: Carpet
Kitchen Info:
Dimensions: —
Location: —Dimensions: —
Floor Type: Vinyl
Laundry Room Info:
Dimensions: —
Location: —Dimensions: —
Floor Type: Ceramic Tile
Living Room Info:
Dimensions: —
Location: —Dimensions: —
Floor Type: Wood Laminate
Family Room Info:
Dimensions: —
Location: —Dimensions: —
Floor Type: Carpet
Additional Rooms Info:
Rooms: No additional rooms
Basement: NoneRooms: No additional rooms
Other Specifics
| 2 | |
| Concrete Perimeter | |
| Garage | |
| — | |
| — | |
| — | |
| Deck, Patio, Storms/Screens | |
| Fenced Yard | |
| 67X112X66X111 | |
| — | |
| None | |
| First Floor Laundry, First Floor Full Bath | |
| Range, Dishwasher, Refrigerator, Washer, Dryer | |
| Not in DB | |
| Sidewalks, Street Lights, Street Paved | |
| — | |
| — |
Tax History
| Year | Property Taxes |
|---|---|
| 2012 | $1,311 |
| 2018 | $5,633 |
Contact Agent
Nearby Similar Homes
748 Milbeck Court, Elk Grove Village, Illinois 60007
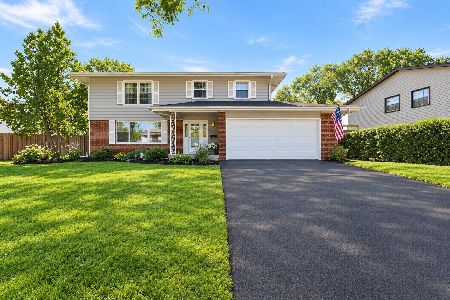
For Sale
$499,000
4 beds / 2.1 baths / 0 ft2
Single Family / Built: 1964
10
45 Avon Road, Elk Grove Village, Illinois 60007
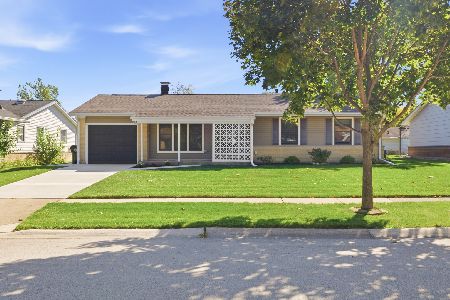
For Sale
$374,200
3 beds / 1.0 baths / 1,279 ft2
Single Family / Built: 1963
15
603 Chelmsford Lane, Elk Grove Village, Illinois 60007
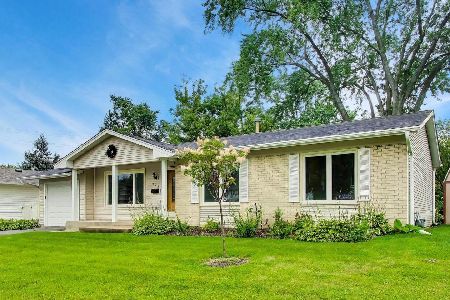
For Sale
$495,000
4 beds / 2.0 baths / 2,069 ft2
Single Family / Built: 1969
69
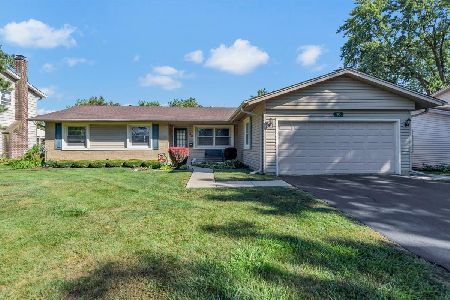
79 Eden Road, Elk Grove Village, Illinois 60007
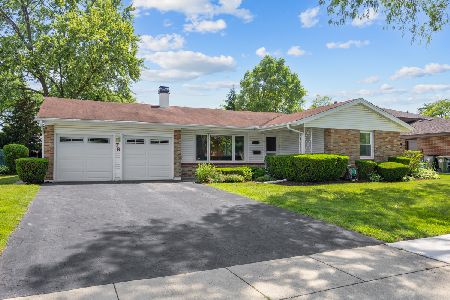
For Sale
$424,900
4 beds / 2.0 baths / 1,813 ft2
Single Family / Built: 1966
121
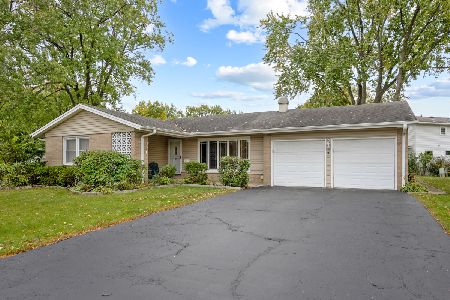
80 Essex Road, Elk Grove Village, Illinois 60007
For Sale
$445,000
3 beds / 2.0 baths / 1,591 ft2
Single Family / Built: 1966
38
Nearby Sold Comparables
794 Penrith Avenue, Elk Grove Village, Illinois 60007

Sold
$274,900
3 beds / 2.0 baths / 1,378 ft2
Single Family / Built: 1964
6786
782 Penrith Avenue, Elk Grove Village, Illinois 60007
Sold
$204,500
3 beds / 1.1 baths / 1,307 ft2
Single Family / Built: 1962
4739
782 Penrith Avenue, Elk Grove Village, Illinois 60007
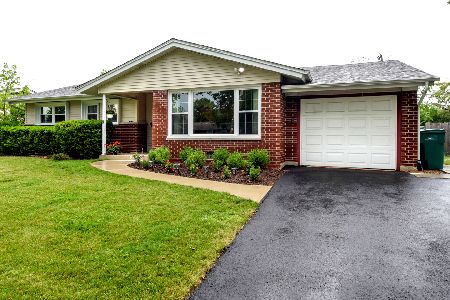
Sold
$259,900
3 beds / 1.1 baths / 1,307 ft2
Single Family / Built: 1962
2311
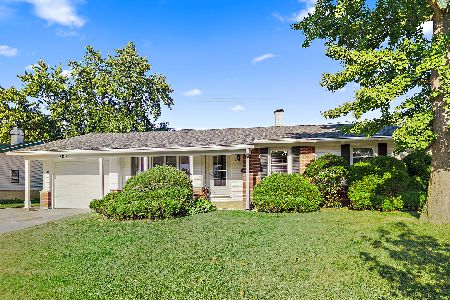
787 Penrith Avenue, Elk Grove Village, Illinois 60007
Sold
$312,500
3 beds / 2.0 baths / 0 ft2
Single Family / Built: 1964
3162
Contact Agent
Listing Provided By
N. W. Village Realty, Inc.
