

792 Cedar Avenue, Elmhurst, Illinois 60126
Sorry, we are updating photos, please update this page in 15 minutes
$333,500
|
Sold
|
|
| Status: | Closed |
| Sqft: | 1,776 |
| Cost/Sqft: | $214 |
| Beds: | 4 |
| Baths: | 3 |
| Year Built: | 1963 |
| Property Taxes: | $3,606 |
| Days On Market: | 3719 |
| Lot Size: | 0,00 |
Description
A 4 bedroom, 3 bath home in lovely area close to awesome new Butterfield Park under $400k? You got it ! Thoughtfully planned, original owner home offers Master BR w/full private bath, untouched hardwood floors under LR/DR carpet, beautiful hardwood throughout second level also. Huge LL family room plus sub-basement, 2 1/2 car garage, newer extra wide driveway & HVAC and large back yard. Popular South Elmhurst location, top rated schools, near local shopping, highway access and Oak Brook Mall. Lots of space, just waiting for you to make it your very own.
Property Specifics
| Single Family | |
| — | |
| Bi-Level | |
| 1963 | |
| Partial | |
| Aluminum Siding, Brick | |
| Asphalt | |
| — | |
| No | |
| — |
| Du Page | |
| — | |
| 0 / Not Applicable | |
| None | |
| Lake Michigan | |
| Sewer-Storm | |
| Central Air | |
| Natural Gas, Forced Air | |
| 09338114 | |
| 0613206003 |
Nearby Schools
| NAME: | DISTRICT: | DISTANCE: | |
|---|---|---|---|
|
Grade School
Jefferson Elementary School |
205 | — | |
|
Middle School
Bryan Middle School |
205 | Not in DB | |
|
High School
York Community High School |
205 | Not in DB | |
Property History
| DATE: | EVENT: | PRICE: | SOURCE: |
|---|---|---|---|
| 30 Nov, 2016 | Sold | $333,500 | MRED MLS |
| 7 Nov, 2016 | Under contract | $379,900 | MRED MLS |
| — | Last price change | $389,900 | MRED MLS |
| 9 Sep, 2016 | Listed for sale | $389,900 | MRED MLS |
| 17 Jun, 2019 | Sold | $540,000 | MRED MLS |
| 13 May, 2019 | Under contract | $529,900 | MRED MLS |
| 12 May, 2019 | Listed for sale | $529,900 | MRED MLS |
| 19 Nov, 2021 | Sold | $579,000 | MRED MLS |
| 13 Oct, 2021 | Under contract | $589,900 | MRED MLS |
| 8 Oct, 2021 | Listed for sale | $589,900 | MRED MLS |
Sorry, we are updating photos, please update this page in 15 minutes
Room Specifics
All Bedroom Info:
Total Bedrooms: 4
Bedrooms Above Ground: 4
Bedrooms Below Ground: 0
Total Bedrooms: 4
Bedrooms Above Ground: 4
Bedrooms Below Ground: 0
Second Bedroom Info:
Dimensions: —
Location: —Dimensions: —
Floor Type: Hardwood
Third Bedroom Info:
Dimensions: —
Location: —Dimensions: —
Floor Type: Hardwood
Fourth Bedroom Info:
Dimensions: —
Location: —Dimensions: —
Floor Type: Hardwood
Bathroom Info:
Full Bathrooms: 3
Partial Bathrooms: 0Full Bathrooms: 3
Bathroom Amenities: —
Bathroom in Basement: 0
Dining Room Info:
Dimensions: —
Location: —Dimensions: —
Floor Type: Carpet
Kitchen Info:
Dimensions: —
Location: —Dimensions: —
Floor Type: Ceramic Tile
Features: Eating Area-Breakfast Bar
Living Room Info:
Dimensions: —
Location: —Dimensions: —
Floor Type: Carpet
Family Room Info:
Dimensions: —
Location: —Dimensions: —
Floor Type: Other
Additional Rooms Info:
Rooms: No additional rooms
Basement: PartialRooms: No additional rooms
Other Specifics
| 2.5 | |
| Concrete Perimeter | |
| Garage | |
| — | |
| — | |
| — | |
| Storms/Screens | |
| — | |
| 60 X 152 | |
| — | |
| Full | |
| Hardwood Floors | |
| Range, Microwave, Dishwasher, Refrigerator, Washer, Dryer | |
| Not in DB | |
| Sidewalks, Street Lights, Street Paved | |
| — | |
| — |
Tax History
| Year | Property Taxes |
|---|---|
| 2016 | $3,606 |
| 2019 | $8,989 |
Contact Agent
Nearby Similar Homes
863 Cedar Avenue, Elmhurst, Illinois 60126
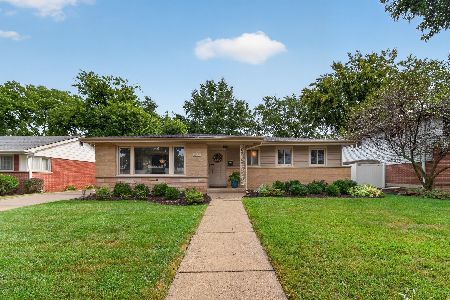
For Sale
$599,000
3 beds / 1.1 baths / 1,424 ft2
Single Family / Built: 1961
41
798 Linden Avenue, Elmhurst, Illinois 60126

For Sale
$715,000
5 beds / 3.0 baths / 2,345 ft2
Single Family / Built: 1954
216
607 Cedar Avenue, Elmhurst, Illinois 60126
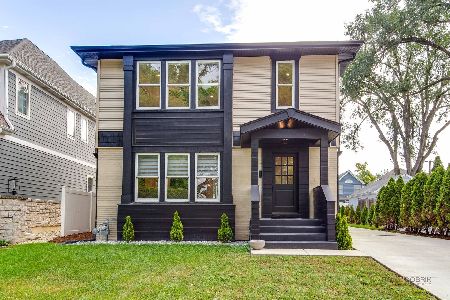
For Sale
$1,094,000
4 beds / 3.0 baths / 3,330 ft2
Single Family / Built: 1951
58
794 Poplar Avenue, Elmhurst, Illinois 60126

For Sale
$1,575,000
4 beds / 4.1 baths / 3,620 ft2
Single Family / Built: 2017
18
302 Wilson Street, Elmhurst, Illinois 60126

For Sale
$1,599,900
5 beds / 5.1 baths / 4,482 ft2
Single Family / Built: 2007
66
426 Harrison Street, Elmhurst, Illinois 60126
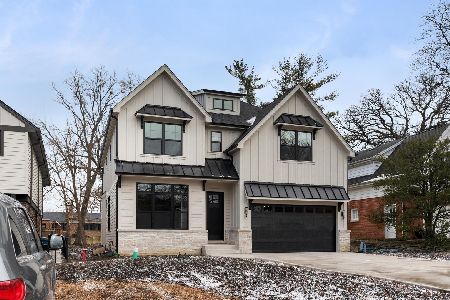
For Sale
$1,705,000
4 beds / 4.1 baths / 3,614 ft2
Single Family / Built: 2026
11
Nearby Sold Comparables
792 Cedar Avenue, Elmhurst, Illinois 60126
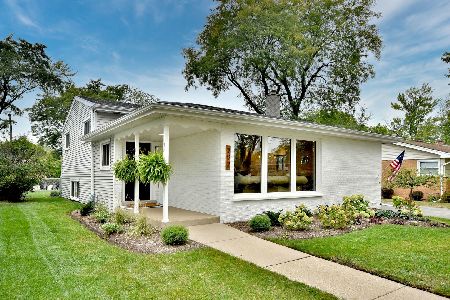
Sold
$589,900
4 beds / 3.0 baths / 1,966 ft2
Single Family / Built: 1963
1864
792 Cedar Avenue, Elmhurst, Illinois 60126

Sold
$529,900
4 beds / 3.0 baths / 1,776 ft2
Single Family / Built: 1963
2744
782 Cedar Avenue, Elmhurst, Illinois 60126
Sold
$345,900
4 beds / 2.0 baths / 1,739 ft2
Single Family / Built: 1962
4130
782 Cedar Avenue, Elmhurst, Illinois 60126
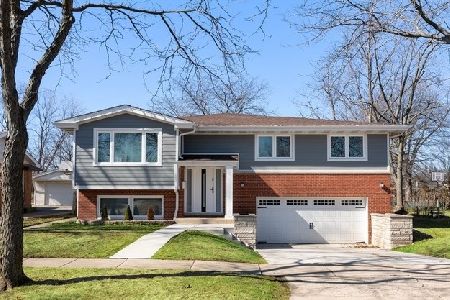
Sold
$549,000
4 beds / 2.1 baths / 2,100 ft2
Single Family / Built: 1962
2412
427 Adams Street, Elmhurst, Illinois 60126
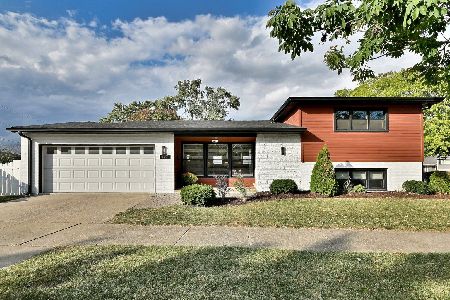
Sold
$650,000
3 beds / 2.0 baths / 2,084 ft2
Single Family / Built: 1961
403
776 Cedar Avenue, Elmhurst, Illinois 60126
Sold
$479,000
3 beds / 2.0 baths / 2,075 ft2
Single Family / Built: 1978
6969
Contact Agent
Listing Provided By
Pezza Realty Corporation
