

7924 Richardson Lane, Tinley Park, Illinois 60487
Subdivision > Brookside Glen
Sorry, we are updating photos, please update this page in 15 minutes
$200,000
|
Sold
|
|
| Status: | Closed |
| Sqft: | 2,871 |
| Cost/Sqft: | $73 |
| Beds: | 2 |
| Baths: | 3 |
| Year Built: | 1999 |
| Property Taxes: | $5,161 |
| Days On Market: | 5323 |
| Lot Size: | 0,00 |
Description
FABULOUS END UNIT! KITCHEN W/NEWER COUNTERS, LOTS OF CABINETS & NEWER APPLIANCES! 17' CEILINGS IN LUXURIOUS LIVING RM W/BRICK FP! NEWER HARDWD FLRS IN LIV RM & DIN RM! MASTER SUITE W/WIC! MASTER BATH HAS JACUZZI, SEPARATE SHOWER & DOUBLE SINKS! BSMT FINISHED SEPT 2006 W/PERGO FLRS, 3RD BEDRM & REC AREA! NEWER CARPETING! HWH 2010! SKYLIGHTS! LOFT! OVERSIZED PATIO IN PARKLIKE BACKYARD! CLOSE TO I-80 & SHOPPING! WOW!!
Property Specifics
| Condos/Townhomes | |
| 2 | |
| — | |
| 1999 | |
| Full | |
| Brick, Clad Trim | |
| Asphalt | |
| LENNAN | |
| No | |
| — |
| Will | |
| Brookside Glen | |
| 140 / Monthly | |
| Insurance, Exterior Maintenance, Lawn Care, Scavenger, Snow Removal | |
| Lake Michigan | |
| Public Sewer | |
| Central Air | |
| Natural Gas, Forced Air | |
| 08031459 | |
| 1909121010100000 |
Property History
| DATE: | EVENT: | PRICE: | SOURCE: |
|---|---|---|---|
| 24 May, 2012 | Sold | $200,000 | MRED MLS |
| 19 Apr, 2012 | Under contract | $209,900 | MRED MLS |
| 31 Mar, 2012 | Listed for sale | $209,900 | MRED MLS |
Sorry, we are updating photos, please update this page in 15 minutes
Room Specifics
All Bedroom Info:
Total Bedrooms: 3
Bedrooms Above Ground: 2
Bedrooms Below Ground: 1
Total Bedrooms: 3
Bedrooms Above Ground: 2
Bedrooms Below Ground: 1
Second Bedroom Info:
Dimensions: —
Location: —Dimensions: —
Floor Type: Carpet
Third Bedroom Info:
Dimensions: —
Location: —Dimensions: —
Floor Type: Wood Laminate
Bathroom Info:
Full Bathrooms: 3
Partial Bathrooms: 1Full Bathrooms: 3
Bathroom Amenities: Whirlpool, Separate Shower, Double Sink
Bathroom in Basement: 0
Dining Room Info:
Dimensions: —
Location: —Dimensions: —
Floor Type: Hardwood
Kitchen Info:
Dimensions: —
Location: —Dimensions: —
Floor Type: Ceramic Tile
Features: Eating Area-Table Space, Pantry-Closet
Laundry Room Info:
Dimensions: —
Location: —Dimensions: —
Floor Type: Wood Laminate
Living Room Info:
Dimensions: —
Location: —Dimensions: —
Floor Type: Hardwood
Additional Rooms Info:
Rooms: Loft, Recreation Room
Basement: FullRooms: Loft, Recreation Room
Other Specifics
| 2 | |
| Concrete Perimeter | |
| Garage | |
| — | |
| — | |
| — | |
| Patio, End Unit | |
| Common Grounds, Corner Lot, Landscaped | |
| COMMON | |
| — | |
| Full | |
| Vaulted/Cathedral Ceilings, Skylight(s), Laundry Hook-Up in Unit | |
| Range, Microwave, Dishwasher, Refrigerator, Washer, Dryer, Disposal | |
| Not in DB | |
| — | |
| Bike Room/Bike Trails | |
| Gas Log, Gas Starter |
Tax History
| Year | Property Taxes |
|---|---|
| 2012 | $5,161 |
Contact Agent
Nearby Similar Homes
7927 Trinity Circle, Tinley Park, Illinois 60487
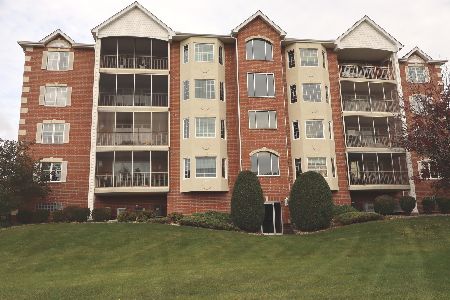
For Sale
$289,900
2 beds / 2.0 baths / 1,720 ft2
Condos/Townhomes / Built: 2002
13
7947 Richardson Lane, Tinley Park, Illinois 60487
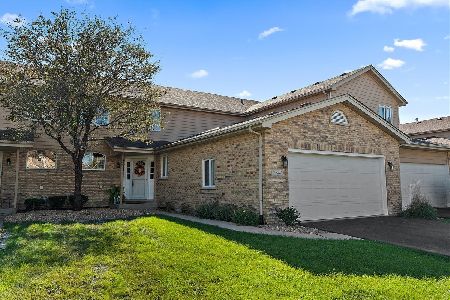
For Sale
$345,000
2 beds / 2.1 baths / 1,977 ft2
Condos/Townhomes / Built: 2003
18
7702 Northfield Lane, Tinley Park, Illinois 60487
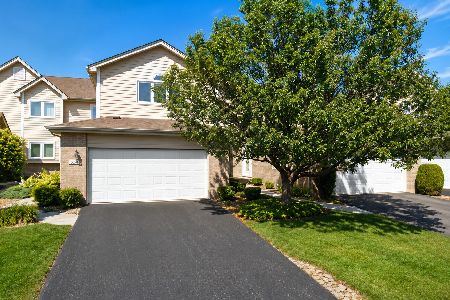
For Sale
$339,900
2 beds / 3.1 baths / 1,994 ft2
Condos/Townhomes / Built: 1999
76
7700 Northfield Lane, Tinley Park, Illinois 60487
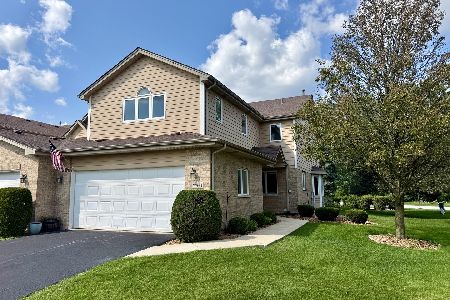
For Sale
$349,808
2 beds / 2.1 baths / 2,005 ft2
Condos/Townhomes / Built: 2001
81
Nearby Sold Comparables
7918 Richardson Lane, Tinley Park, Illinois 60487

Sold
$212,900
2 beds / 2.1 baths / 2,005 ft2
Condos/Townhomes / Built: 1999
4088
7925 Richardson Lane, Tinley Park, Illinois 60487
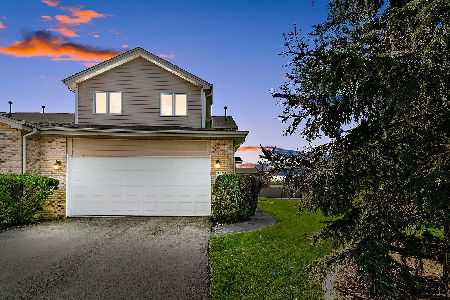
Sold
$345,000
3 beds / 2.1 baths / 2,146 ft2
Condos/Townhomes / Built: 1998
1278
7929 Richardson Lane, Tinley Park, Illinois 60487
Sold
$232,900
2 beds / 2.1 baths / 1,950 ft2
Condos/Townhomes / Built: 1998
2724
7931 Richardson Lane, Tinley Park, Illinois 60487
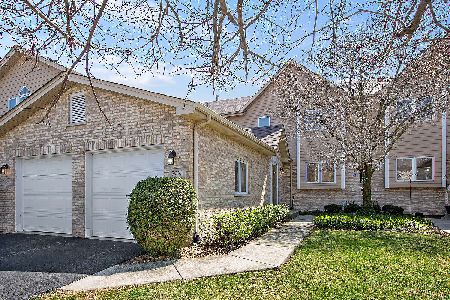
Sold
$229,900
2 beds / 2.1 baths / 2,070 ft2
Condos/Townhomes / Built: 1998
2384
7931 Richardson Lane, Tinley Park, Illinois 60487
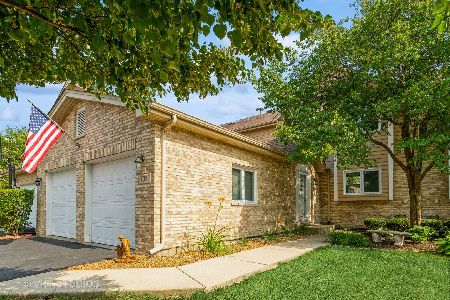
Sold
$359,900
2 beds / 2.1 baths / 2,070 ft2
Condos/Townhomes / Built: 1998
1221
7933 Richardson Lane, Tinley Park, Illinois 60487
Sold
$199,900
2 beds / 2.1 baths / 2,000 ft2
Condos/Townhomes / Built: 1998
3609
Contact Agent
Listing Provided By
Prospect Equities Real Estate
