

7924 Strong, Norridge, Illinois 60706
Sorry, we are updating photos, please update this page in 15 minutes
$900,000
|
Sold
|
|
| Status: | Closed |
| Sqft: | 7,100 |
| Cost/Sqft: | $137 |
| Beds: | 5 |
| Baths: | 5 |
| Year Built: | 2008 |
| Property Taxes: | $13,544 |
| Days On Market: | 5872 |
| Lot Size: | 0,00 |
Description
Absolutely, gorgeous, unique 2-story brick home setting amidst many nature trees. 7100 sq. ft. finished floor area with basement, 5 bedrooms, 4.5 bathrooms, elegant entry door, 2-story foyer, cherry kitchen cabinet, bathrooms with granite countertops, Brazilian cherry hardwood floor with design, crown molding, double staircases, valuated cathedral ceiling, heated garage, large deck, modern finished. Agent owned.
Property Specifics
| Single Family | |
| — | |
| Colonial | |
| 2008 | |
| Full | |
| Brick, Stone | |
| Asphalt | |
| — | |
| No | |
| — |
| Cook | |
| — | |
| 0 / Not Applicable | |
| None | |
| Lake Michigan | |
| Public Sewer | |
| Central Air, Zoned | |
| Natural Gas, Forced Air | |
| 07648927 | |
| 12123070190000 |
Nearby Schools
| NAME: | DISTRICT: | DISTANCE: | |
|---|---|---|---|
|
Grade School
John V Leigh Elementary School |
80 | — | |
|
Middle School
John V Leigh Elementary School |
80 | Not in DB | |
|
High School
Ridgewood Comm High School |
234 | Not in DB | |
Property History
| DATE: | EVENT: | PRICE: | SOURCE: |
|---|---|---|---|
| 1 Apr, 2011 | Sold | $900,000 | MRED MLS |
| 7 Feb, 2011 | Under contract | $975,000 | MRED MLS |
| 4 Oct, 2010 | Listed for sale | $975,000 | MRED MLS |
Sorry, we are updating photos, please update this page in 15 minutes
Room Specifics
All Bedroom Info:
Total Bedrooms: 5
Bedrooms Above Ground: 5
Bedrooms Below Ground: 0
Total Bedrooms: 5
Bedrooms Above Ground: 5
Bedrooms Below Ground: 0
Second Bedroom Info:
Dimensions: —
Location: —Dimensions: —
Floor Type: Hardwood
Third Bedroom Info:
Dimensions: —
Location: —Dimensions: —
Floor Type: Hardwood
Fourth Bedroom Info:
Dimensions: —
Location: —Dimensions: —
Floor Type: Hardwood
Bathroom Info:
Full Bathrooms: 5
Partial Bathrooms: 1Full Bathrooms: 5
Bathroom Amenities: Whirlpool, Separate Shower, Double Sink
Bathroom in Basement: 1
Dining Room Info:
Dimensions: —
Location: —Dimensions: —
Floor Type: Hardwood
Kitchen Info:
Dimensions: —
Location: —Dimensions: —
Floor Type: Hardwood
Features: Eating Area-Breakfast Bar, Island
Laundry Room Info:
Dimensions: —
Location: —Dimensions: —
Floor Type: Ceramic Tile
Living Room Info:
Dimensions: —
Location: —Dimensions: —
Floor Type: Hardwood
Family Room Info:
Dimensions: —
Location: —Dimensions: —
Floor Type: Hardwood
Additional Rooms Info:
Rooms: Bonus Room, Bedroom 5, Foyer, Office, Recreation Room, Storage
Basement: FullRooms: Bonus Room, Bedroom 5, Foyer, Office, Recreation Room, Storage
Other Specifics
| 2 | |
| Concrete Perimeter | |
| Garage | |
| — | |
| — | |
| — | |
| Deck | |
| Landscaped | |
| 66X130 | |
| Pull Down Stair | |
| Full | |
| — | |
| Double Oven, Range, Microwave, Dishwasher, Refrigerator | |
| Not in DB | |
| Sidewalks, Street Paved | |
| — | |
| Gas Starter |
Tax History
| Year | Property Taxes |
|---|---|
| 2011 | $13,544 |
Contact Agent
Nearby Similar Homes
5190 Moreland Avenue, Norridge, Illinois 60706
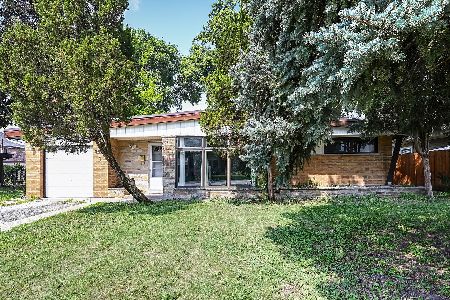
For Sale
$449,000
3 beds / 2.0 baths / 1,268 ft2
Single Family / Built: 1954
104
5109 Oneida Avenue, Norridge, Illinois 60706
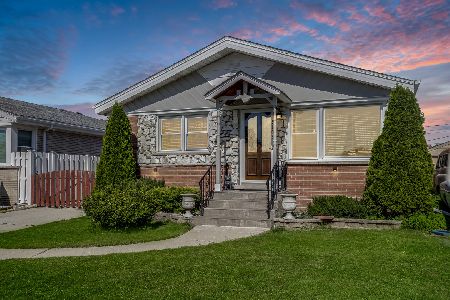
For Sale
$490,000
3 beds / 2.0 baths / 1,972 ft2
Single Family / Built: 1957
144
4824 Ozark Avenue, Norridge, Illinois 60706
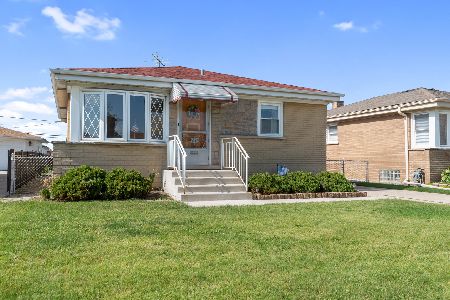
For Sale
$387,500
3 beds / 1.0 baths / 981 ft2
Single Family / Built: 1957
16
5009 Ozark Avenue, Norridge, Illinois 60706
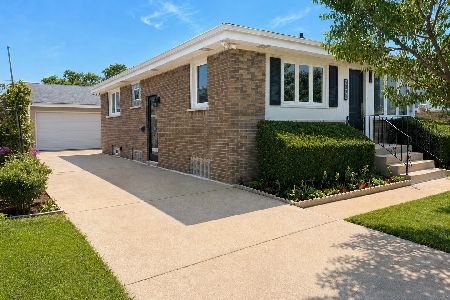
For Sale
$488,900
3 beds / 2.0 baths / 1,900 ft2
Single Family / Built: 1957
39
4850 Prospect Avenue, Norridge, Illinois 60706
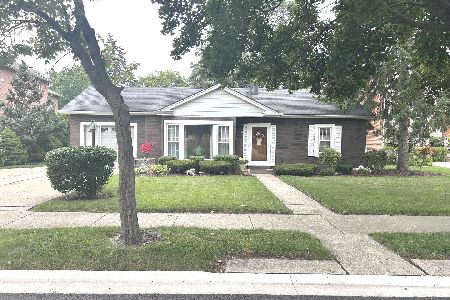
For Sale
$399,900
4 beds / 2.0 baths / 1,698 ft2
Single Family / Built: 1954
88
8051 Leland Avenue, Norridge, Illinois 60706

For Sale
$525,000
3 beds / 1.1 baths / 1,567 ft2
Single Family / Built: 1956
32
Nearby Sold Comparables
7918 Strong, Norridge, Illinois 60706

Sold
$254,000
3 beds / 1.1 baths / 1,033 ft2
Single Family / Built: 1960
4772
7961 Argyle Street, Norridge, Illinois 60706
Sold
$285,000
5 beds / 2.0 baths / 0 ft2
Single Family / Built: 1952
3701
7961 Argyle Street, Norridge, Illinois 60706

Sold
$425,000
4 beds / 2.0 baths / 1,650 ft2
Single Family / Built: 1952
1364
7971 Argyle Street, Norridge, Illinois 60706
Sold
$329,900
3 beds / 1.1 baths / 1,432 ft2
Single Family / Built: 1951
4596
7912 Strong Street, Norridge, Illinois 60706
Sold
$249,900
3 beds / 1.0 baths / 0 ft2
Single Family / Built: 1953
4450
7912 Strong Street, Norridge, Illinois 60706

Sold
$429,900
3 beds / 2.0 baths / 0 ft2
Single Family / Built: 1953
1669
Contact Agent
Listing Provided By
Baird & Warner
