

7926 Summerdale Avenue, Norwood Park, Chicago, Illinois 60656


$345,000
|
Sold
|
|
| Status: | Closed |
| Sqft: | 1,152 |
| Cost/Sqft: | $321 |
| Beds: | 3 |
| Baths: | 3 |
| Year Built: | 1941 |
| Property Taxes: | $6,613 |
| Days On Market: | 318 |
| Lot Size: | 0,13 |
Description
ATTENTION investors, rehabbers and builders ... Bring your vision to this Unincorporated Norwood Park GEM! This charming brick Georgian has hardwood floors in much of its living spaces! The sunny main floor has a living room, separate dining room, kitchen, den, enclosed porch and full bath. You'll find 3 bedrooms upstairs, which share an updated bath. The spacious basement offers a kitchenette and laundry, plus an additional bedroom and full bath. Don't miss the generously sized backyard and 2 car detached garage. Location, location, location! This highly coveted neighborhood offers a suburban, award winning school district, while in close proximity to expressways, the Blue Line and all the city has to offer!
Property Specifics
| Single Family | |
| — | |
| Georgian | |
| 1941 | |
| Finished, Exterior Entry, Full | |
| Brick | |
| — | |
| Brick Georgian | |
| No | |
| 0.13 |
| Cook | |
| — | |
| — / Not Applicable | |
| None | |
| Public | |
| Public Sewer | |
| Central Air, Window Unit(s) | |
| Gas, Forced Air | |
| 12538759 | |
| 12121250210000 |
Nearby Schools
| NAME: | DISTRICT: | DISTANCE: | |
|---|---|---|---|
|
Grade School
Pennoyer Elementary School |
79 | — | |
|
Middle School
Pennoyer Elementary School |
79 | Not in DB | |
Property History
| DATE: | EVENT: | PRICE: | SOURCE: |
|---|---|---|---|
| 24 Mar, 2026 | Sold | $345,000 | MRED MLS |
| 7 Jan, 2026 | Under contract | $370,000 | MRED MLS |
| 1 Jan, 2026 | Listed for sale | $370,000 | MRED MLS |


Room Specifics
All Bedroom Info:
Total Bedrooms: 4
Bedrooms Above Ground: 3
Bedrooms Below Ground: 1
Total Bedrooms: 4
Bedrooms Above Ground: 3
Bedrooms Below Ground: 1
Master Bedroom Info:
Dimensions: 10X15
Location: —Dimensions: 10X15
Floor Type: Hardwood
Second Bedroom Info:
Dimensions: 10X15
Location: —Dimensions: 10X15
Floor Type: Hardwood
Third Bedroom Info:
Dimensions: 8X9
Location: —Dimensions: 8X9
Floor Type: Hardwood
Fourth Bedroom Info:
Dimensions: 15X19
Location: —Dimensions: 15X19
Floor Type: —
Bathroom Info:
Full Bathrooms: 3
Partial Bathrooms: 0Full Bathrooms: 3
Bathroom Amenities: —
Bathroom in Basement: 1
Dining Room Info:
Dimensions: 11X11
Location: —Dimensions: 11X11
Floor Type: Hardwood
Kitchen Info:
Dimensions: 11X11
Location: —Dimensions: 11X11
Floor Type: Tile
Laundry Room Info:
Dimensions: 4X5
Location: —Dimensions: 4X5
Floor Type: —
Living Room Info:
Dimensions: 11X20
Location: —Dimensions: 11X20
Floor Type: Hardwood
Additional Rooms Info:
Rooms: Den, Kitchen, Enclosed Porch
Basement: Finished, Exterior Entry, FullRooms: Den, Kitchen, Enclosed Porch
First Additional Room Info:
Name: Den
Dimensions: 9X10
Location: —Name: Den
Dimensions: 9X10
Floor Type: Hardwood
Second Additional Room Info:
Name: Kitchen- 2nd
Dimensions: 10X21
Location: —Name: Kitchen- 2nd
Dimensions: 10X21
Floor Type: Tile
Third Additional Room Info:
Name: Enclosed Porch
Dimensions: 10X11
Location: —Name: Enclosed Porch
Dimensions: 10X11
Floor Type: Other
Other Specifics
| 2 | |
| — | |
| Detached, Garage | |
| — | |
| — | |
| — | |
| Fenced | |
| — | |
| — | |
| 143.3 X 40.8 | |
| — | |
| — | |
| — | |
| Range, Refrigerator, Washer, Dryer | |
| Not in DB | |
| — | |
| — | |
| — |
Tax History
| Year | Property Taxes |
|---|---|
| 2026 | $6,613 |
Contact Agent
Nearby Similar Homes
5190 Moreland Avenue, Norridge, Illinois 60706
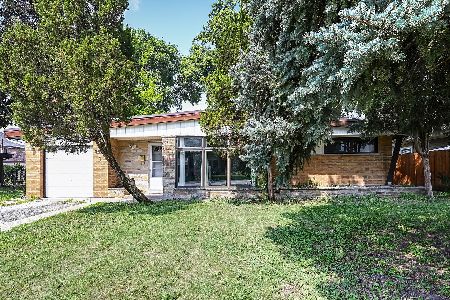
For Sale
$449,000
3 beds / 2.0 baths / 1,268 ft2
Single Family / Built: 1954
118
7718 Farragut Avenue, Chicago, Illinois 60656
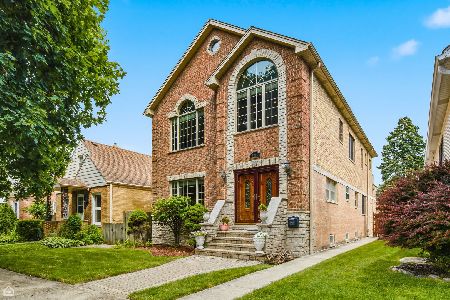
For Sale
$724,900
4 beds / 4.0 baths / 3,229 ft2
Single Family / Built: 1963
66
5109 Oneida Avenue, Norridge, Illinois 60706
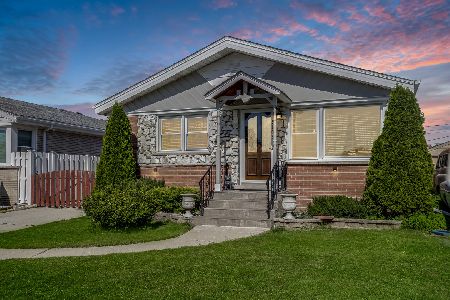
For Sale
$490,000
3 beds / 2.0 baths / 1,972 ft2
Single Family / Built: 1957
158
7645 Rascher Avenue, Chicago, Illinois 60656
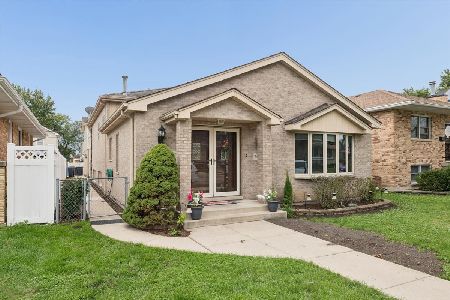
For Sale
$815,000
3 beds / 4.0 baths / 4,100 ft2
Single Family / Built: 1996
46
5009 Ozark Avenue, Norridge, Illinois 60706
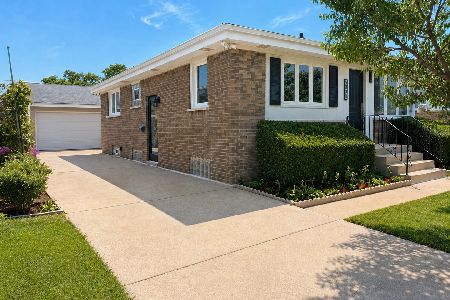
For Sale
$489,900
3 beds / 2.0 baths / 2,000 ft2
Single Family / Built: 1957
9
8229 Summerdale Avenue, Chicago, Illinois 60656
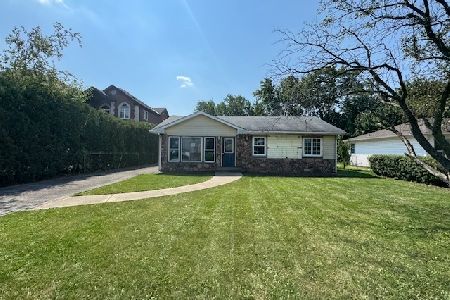
Foreclosure
$274,900
3 beds / 1.0 baths / 1,459 ft2
Single Family / Built: 1955
59
Nearby Sold Comparables
7940 Summerdale Avenue, Chicago, Illinois 60656

Sold
$154,000
2 beds / 1.0 baths / 846 ft2
Single Family / Built: 1944
5332
7940 Summerdale Avenue, Chicago, Illinois 60656

Sold
$275,000
4 beds / 1.0 baths / 864 ft2
Single Family / Built: 1941
529
7922 Summerdale Avenue, Norwood Park Township, Illinois 60656
Sold
$289,000
4 beds / 1.1 baths / 0 ft2
Single Family / Built: 1956
5154
7911 Catherine Avenue, Norwood Park Township, Illinois 60656
Sold
$414,900
3 beds / 2.1 baths / 1,401 ft2
Single Family / Built: 1957
4969
7915 Summerdale Avenue, Norwood Park Township, Illinois 60656
Sold
$599,900
5 beds / 4.1 baths / 3,000 ft2
Single Family / Built: 2006
5609
7939 Summerdale Avenue, Norwood Park Township, Illinois 60656
Sold
$440,000
3 beds / 2.0 baths / 1,685 ft2
Single Family / Built: 1960
2699
Contact Agent
Listing Provided By
Fathom Realty IL LLC
