

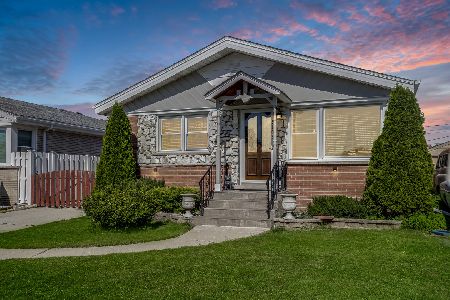
7935 Gunnison Street, Norridge, Illinois 60706
Sorry, we are updating photos, please update this page in 15 minutes
$400,000
|
Sold
|
|
| Status: | Closed |
| Sqft: | 2,484 |
| Cost/Sqft: | $169 |
| Beds: | 3 |
| Baths: | 3 |
| Year Built: | 1957 |
| Property Taxes: | $5,995 |
| Days On Market: | 2609 |
| Lot Size: | 0,20 |
Description
Modern Brick Ranch Home In Desirable Norridge. Spacious Open Concept Floor Plan, Light Filled Living Room and Kitchen with Hardwood Floors Throughout. Three Spacious Bedrooms / 2.5 Bathrooms. Completely Remodeled Home Featuring Gourmet Kitchen, Stainless Steel Appliances, Quartz Counter Tops and Island. Lower Level Recreation Room Perfect For Entertaining. Updated Plumbing and Electrical. 2.5 Car Garage and Fenced Back Yard with Patio. Close to Schools, Shopping, Nearby Forest Preserves, Enjoy the Peaceful Trails. Easy Access to Expressways, O'Hare, CTA Blue Line, Rosemont Entertainment. Turn Key Ready, Must See!!
Property Specifics
| Single Family | |
| — | |
| Ranch | |
| 1957 | |
| Full | |
| Brick | |
| — | |
| RANCH | |
| No | |
| 0.2 |
| Cook | |
| — | |
| — / Not Applicable | |
| None | |
| Lake Michigan, Public | |
| Public Sewer, Sewer-Storm | |
| Central Air, Zoned | |
| Natural Gas, Forced Air | |
| 10512544 | |
| 12123070390000 |
Nearby Schools
| NAME: | DISTRICT: | DISTANCE: | |
|---|---|---|---|
|
Grade School
John V Leigh Elementary School |
80 | — | |
|
Middle School
James Giles Elementary School |
80 | Not in DB | |
|
High School
Ridgewood Comm High School |
234 | Not in DB | |
Property History
| DATE: | EVENT: | PRICE: | SOURCE: |
|---|---|---|---|
| 3 Jun, 2016 | Sold | $275,100 | MRED MLS |
| 25 Apr, 2016 | Under contract | $249,900 | MRED MLS |
| 18 Apr, 2016 | Listed for sale | $249,900 | MRED MLS |
| 4 Oct, 2019 | Sold | $400,000 | MRED MLS |
| 19 Sep, 2019 | Under contract | $419,900 | MRED MLS |
| 10 Sep, 2019 | Listed for sale | $419,900 | MRED MLS |
Sorry, we are updating photos, please update this page in 15 minutes
Room Specifics
All Bedroom Info:
Total Bedrooms: 3
Bedrooms Above Ground: 3
Bedrooms Below Ground: 0
Total Bedrooms: 3
Bedrooms Above Ground: 3
Bedrooms Below Ground: 0
Second Bedroom Info:
Dimensions: —
Location: —Dimensions: —
Floor Type: Hardwood
Third Bedroom Info:
Dimensions: —
Location: —Dimensions: —
Floor Type: Hardwood
Bathroom Info:
Full Bathrooms: 3
Partial Bathrooms: 1Full Bathrooms: 3
Bathroom Amenities: —
Bathroom in Basement: 0
Kitchen Info:
Dimensions: —
Location: —Dimensions: —
Floor Type: Hardwood
Features: Eating Area-Table Space, Island
Living Room Info:
Dimensions: —
Location: —Dimensions: —
Floor Type: Hardwood
Additional Rooms Info:
Rooms: Recreation Room
Basement: FullRooms: Recreation Room
Other Specifics
| 2 | |
| Concrete Perimeter | |
| Garage | |
| — | |
| — | |
| — | |
| Patio | |
| — | |
| 91X94 | |
| — | |
| Full | |
| — | |
| Range, Dishwasher, Refrigerator, Washer, Dryer, Disposal, Stainless Steel Appliance(s) | |
| Not in DB | |
| Sidewalks, Street Lights, Street Paved | |
| — | |
| — |
Tax History
| Year | Property Taxes |
|---|---|
| 2016 | $4,095 |
| 2019 | $5,995 |
Contact Agent
Nearby Similar Homes
8051 Leland Avenue, Norridge, Illinois 60706

For Sale
$525,000
3 beds / 1.1 baths / 1,567 ft2
Single Family / Built: 1956
32
4824 Ozark Avenue, Norridge, Illinois 60706
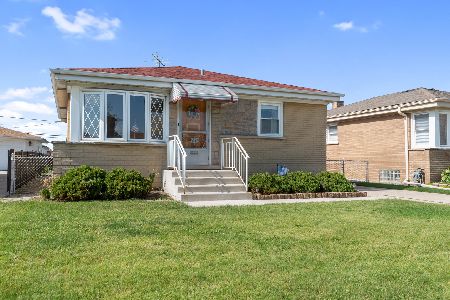
For Sale
$387,500
3 beds / 1.0 baths / 981 ft2
Single Family / Built: 1957
16
4850 Prospect Avenue, Norridge, Illinois 60706
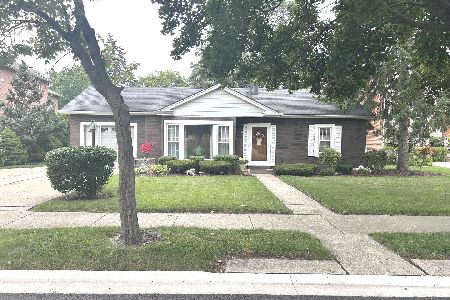
For Sale
$399,900
4 beds / 2.0 baths / 1,698 ft2
Single Family / Built: 1954
88
5190 Moreland Avenue, Norridge, Illinois 60706
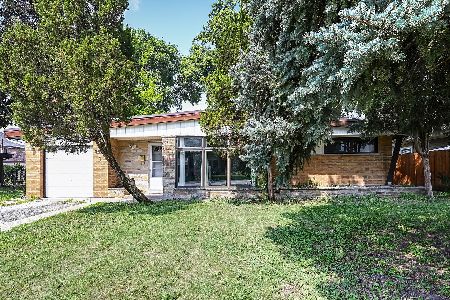
For Sale
$449,000
3 beds / 2.0 baths / 1,268 ft2
Single Family / Built: 1954
104
5009 Ozark Avenue, Norridge, Illinois 60706
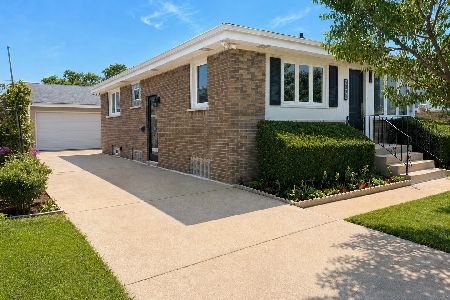
For Sale
$488,900
3 beds / 2.0 baths / 1,900 ft2
Single Family / Built: 1957
39
5109 Oneida Avenue, Norridge, Illinois 60706
For Sale
$490,000
3 beds / 2.0 baths / 1,972 ft2
Single Family / Built: 1957
144
Nearby Sold Comparables
7935 Gunnison Street, Norridge, Illinois 60706

Sold
$249,900
3 beds / 2.0 baths / 1,242 ft2
Single Family / Built: 1957
3849
4838 Frank Parkway, Norridge, Illinois 60706

Sold
$357,500
3 beds / 2.0 baths / 1,820 ft2
Single Family / Built: 1959
1585
7953 Gunnison Street, Norridge, Illinois 60706

Sold
$475,000
3 beds / 2.1 baths / 1,300 ft2
Single Family / Built: 1961
783
4839 Frank Parkway, Norridge, Illinois 60706
Sold
$349,900
3 beds / 1.1 baths / 1,619 ft2
Single Family / Built: 1957
2709
7911 Gunnison Street, Norridge, Illinois 60706
Sold
$510,000
6 beds / 5.0 baths / 3,774 ft2
Single Family / Built: 2016
3280
4845 Frank Parkway, Norridge, Illinois 60706
Sold
$387,500
3 beds / 1.2 baths / 1,500 ft2
Single Family / Built: 1969
4237
Contact Agent
Listing Provided By
Century 21 Rainbo Realty, Inc
