

794 Duvall Drive, Woodstock, Illinois 60098
Subdivision > Highlands On The Park
Sorry, we are updating photos, please update this page in 15 minutes
$112,000
|
Sold
|
|
| Status: | Closed |
| Sqft: | 1,236 |
| Cost/Sqft: | $91 |
| Beds: | 3 |
| Baths: | 4 |
| Year Built: | 1998 |
| Property Taxes: | $4,584 |
| Days On Market: | 5130 |
| Lot Size: | 0,00 |
Description
Amazing value for the price. Dramatic vaulted LR&DR. Large master suite. Full finished walkout basement with fireplace. Backs up to conservation area. Gorgeous sunset views. Right next to Emricson Park and all its amenities - walking trails, tennis courts, water park, playgrounds, fishing pond, sledding hills and baseball fields.BANK APPROVED AT $112,500. BUYER FINANCING FELL THROUGH.
Property Specifics
| Condos/Townhomes | |
| 2 | |
| — | |
| 1998 | |
| Walkout | |
| Vinyl Siding | |
| Asphalt | |
| ABBEY | |
| No | |
| — |
| Mc Henry | |
| Highlands On The Park | |
| 126 / Monthly | |
| Exterior Maintenance, Lawn Care, Snow Removal | |
| Public | |
| Public Sewer | |
| Central Air | |
| Natural Gas, Forced Air | |
| 08185653 | |
| 1307152004 |
Nearby Schools
| NAME: | DISTRICT: | DISTANCE: | |
|---|---|---|---|
|
Grade School
Westwood Elementary School |
200 | — | |
|
Middle School
Creekside Middle School |
200 | Not in DB | |
|
High School
Woodstock High School |
200 | Not in DB | |
Property History
| DATE: | EVENT: | PRICE: | SOURCE: |
|---|---|---|---|
| 23 Oct, 2013 | Sold | $112,000 | MRED MLS |
| 7 Aug, 2013 | Under contract | $112,900 | MRED MLS |
| — | Last price change | $99,000 | MRED MLS |
| 23 Oct, 2012 | Listed for sale | $99,000 | MRED MLS |
| 4 Jun, 2020 | Sold | $170,000 | MRED MLS |
| 9 Apr, 2020 | Under contract | $179,900 | MRED MLS |
| 24 Jan, 2020 | Listed for sale | $179,900 | MRED MLS |
Sorry, we are updating photos, please update this page in 15 minutes
Room Specifics
All Bedroom Info:
Total Bedrooms: 3
Bedrooms Above Ground: 3
Bedrooms Below Ground: 0
Total Bedrooms: 3
Bedrooms Above Ground: 3
Bedrooms Below Ground: 0
Second Bedroom Info:
Dimensions: —
Location: —Dimensions: —
Floor Type: Carpet
Third Bedroom Info:
Dimensions: —
Location: —Dimensions: —
Floor Type: Carpet
Bathroom Info:
Full Bathrooms: 4
Partial Bathrooms: 2Full Bathrooms: 4
Bathroom Amenities: —
Bathroom in Basement: 0
Dining Room Info:
Dimensions: —
Location: —Dimensions: —
Floor Type: Carpet
Kitchen Info:
Dimensions: —
Location: —Dimensions: —
Floor Type: Ceramic Tile
Living Room Info:
Dimensions: —
Location: —Dimensions: —
Floor Type: Carpet
Family Room Info:
Dimensions: —
Location: —Dimensions: —
Floor Type: Carpet
Additional Rooms Info:
Rooms: No additional rooms
Basement: WalkoutRooms: No additional rooms
Other Specifics
| 2 | |
| Concrete Perimeter | |
| Garage | |
| — | |
| — | |
| — | |
| — | |
| — | |
| 23 X 82 | |
| — | |
| Full | |
| Vaulted/Cathedral Ceilings | |
| — | |
| Not in DB | |
| — | |
| — | |
| Gas Log |
Tax History
| Year | Property Taxes |
|---|---|
| 2013 | $4,584 |
| 2020 | $4,792 |
Contact Agent
Nearby Similar Homes
1002 Castleshire Drive, Woodstock, Illinois 60098
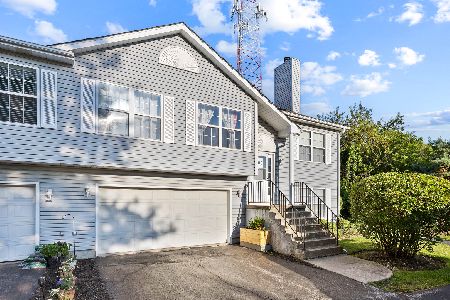
For Sale
$230,000
2 beds / 1.1 baths / 1,825 ft2
Condos/Townhomes / Built: 1994
52
Nearby Sold Comparables
794 Duvall Drive, Woodstock, Illinois 60098

Sold
$179,900
3 beds / 2.2 baths / 1,236 ft2
Condos/Townhomes / Built: 1998
2481
790 Duvall Drive, Woodstock, Illinois 60098
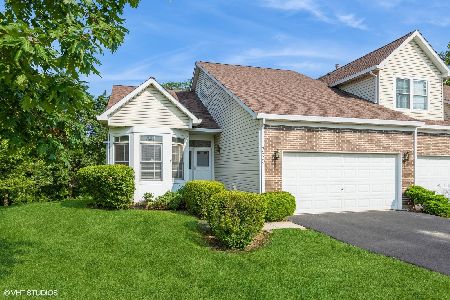
Sold
$269,900
2 beds / 3.0 baths / 2,928 ft2
Condos/Townhomes / Built: 1998
845
784 Duvall Drive, Woodstock, Illinois 60098
Sold
$150,000
2 beds / 2.0 baths / 1,464 ft2
Condos/Townhomes / Built: 1998
3828
784 Duvall Drive, Woodstock, Illinois 60098
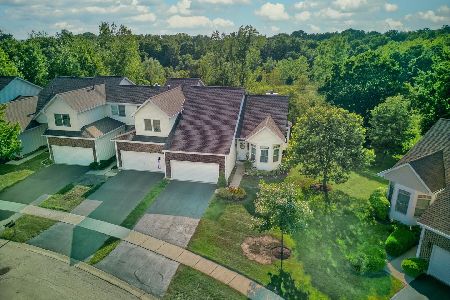
Sold
$279,000
2 beds / 3.0 baths / 1,464 ft2
Condos/Townhomes / Built: 1998
1167
778 Duvall Drive, Woodstock, Illinois 60098
Sold
$159,000
3 beds / 2.1 baths / 0 ft2
Condos/Townhomes / Built: 1998
6133
766 Duvall Drive, Woodstock, Illinois 60098
Sold
$120,000
2 beds / 3.1 baths / 1,562 ft2
Condos/Townhomes / Built: 1998
5323
Contact Agent
Listing Provided By
REALTYPro
