

795 Algona Avenue, Elgin, Illinois 60120
Subdivision > Lords Park
Sorry, we are updating photos, please update this page in 15 minutes
$155,000
|
Sold
|
|
| Status: | Closed |
| Sqft: | 1,176 |
| Cost/Sqft: | $132 |
| Beds: | 3 |
| Baths: | 3 |
| Year Built: | 1971 |
| Property Taxes: | $4,374 |
| Days On Market: | 3794 |
| Lot Size: | 0,20 |
Description
This quaint, classic raised ranch styled home in Lords Park could be yours! Just bring your personal touches. Within minutes of the expressway, and countless other amenities- everything from the Metra station to the park, this 1,176 square foot property has potential! Three bedrooms, 2.5 full bath, hardwood flooring in the bedrooms and a two car garage give you plenty of space! The eat-in kitchen has plenty of cabinetry for all your storage needs! Brand new fence, a large two-tier deck and a quiet garden landscape really make the backyard fit to relax or play with your growing family. Don't miss this opportunity- the price is right!
Property Specifics
| Single Family | |
| — | |
| Bi-Level | |
| 1971 | |
| Full | |
| Brick, Cedar | |
| Asphalt | |
| — | |
| No | |
| 0.2 |
| Cook | |
| Lords Park | |
| 0 / Not Applicable | |
| None | |
| Public | |
| Public Sewer | |
| Central Air | |
| Natural Gas | |
| 09249164 | |
| 06073070020000 |
Property History
| DATE: | EVENT: | PRICE: | SOURCE: |
|---|---|---|---|
| 27 Oct, 2016 | Sold | $155,000 | MRED MLS |
| 13 Jun, 2016 | Under contract | $155,000 | MRED MLS |
| 6 Jun, 2016 | Listed for sale | $155,000 | MRED MLS |
| 5 Apr, 2019 | Sold | $235,000 | MRED MLS |
| 27 Jan, 2019 | Under contract | $239,000 | MRED MLS |
| 17 Oct, 2018 | Listed for sale | $239,000 | MRED MLS |
Sorry, we are updating photos, please update this page in 15 minutes
Room Specifics
All Bedroom Info:
Total Bedrooms: 3
Bedrooms Above Ground: 3
Bedrooms Below Ground: 0
Total Bedrooms: 3
Bedrooms Above Ground: 3
Bedrooms Below Ground: 0
Second Bedroom Info:
Dimensions: —
Location: —Dimensions: —
Floor Type: Hardwood
Third Bedroom Info:
Dimensions: —
Location: —Dimensions: —
Floor Type: Hardwood
Bathroom Info:
Full Bathrooms: 3
Partial Bathrooms: 1Full Bathrooms: 3
Bathroom Amenities: —
Bathroom in Basement: 1
Dining Room Info:
Dimensions: —
Location: —Dimensions: —
Floor Type: Carpet
Kitchen Info:
Dimensions: —
Location: —Dimensions: —
Floor Type: Wood Laminate
Features: Eating Area-Table Space
Laundry Room Info:
Dimensions: —
Location: —Dimensions: —
Floor Type: Other
Living Room Info:
Dimensions: —
Location: —Dimensions: —
Floor Type: Carpet
Family Room Info:
Dimensions: —
Location: —Dimensions: —
Floor Type: Carpet
Additional Rooms Info:
Rooms: No additional rooms
Basement: FullRooms: No additional rooms
Other Specifics
| 2 | |
| Concrete Perimeter | |
| Garage, Space/s | |
| — | |
| — | |
| — | |
| Deck, Porch, Storms/Screens | |
| Fenced Yard | |
| 70X129X69X116 | |
| Full,Pull Down Stair | |
| Full | |
| Bar-Wet, Hardwood Floors, Wood Laminate Floors, First Floor Bedroom | |
| Range, Dishwasher, Refrigerator, Washer, Dryer | |
| Not in DB | |
| Sidewalks, Street Lights, Street Paved | |
| — | |
| Wood Burning, Gas Starter |
Tax History
| Year | Property Taxes |
|---|---|
| 2016 | $4,374 |
| 2019 | $5,852 |
Contact Agent
Nearby Similar Homes
830 Hiawatha Drive, Elgin, Illinois 60120

For Sale
$375,000
3 beds / 2.0 baths / 1,537 ft2
Single Family / Built: 1976
32
693 Enterprise Street, Elgin, Illinois 60120

For Sale
$355,000
3 beds / 1.0 baths / 1,659 ft2
Single Family / Built: 1940
1
904 Chippewa Drive, Elgin, Illinois 60120

For Sale
$369,900
3 beds / 3.0 baths / 2,200 ft2
Single Family / Built: 1973
38
980 Iroquois Drive, Elgin, Illinois 60120

For Sale
$384,900
3 beds / 3.0 baths / 1,579 ft2
Single Family / Built: 1975
4
515 Preston Avenue, Elgin, Illinois 60120

For Sale
$399,000
3 beds / 2.0 baths / 2,275 ft2
Single Family / Built: 1940
17
1011 Iroquois Drive, Elgin, Illinois 60123

For Sale
$399,900
4 beds / 2.2 baths / 3,200 ft2
Single Family / Built: 1976
4
Nearby Sold Comparables
795 Algona Avenue, Elgin, Illinois 60120

Sold
$239,000
3 beds / 2.1 baths / 1,176 ft2
Single Family / Built: 1971
2931
645 Hiawatha Drive, Elgin, Illinois 60120
Sold
$60,000
3 beds / 1.1 baths / 1,258 ft2
Single Family / Built: 1973
5373
645 Hiawatha Drive, Elgin, Illinois 60120
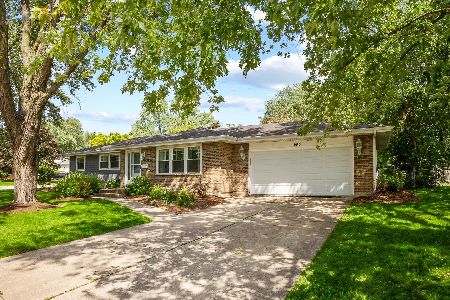
Sold
$250,000
3 beds / 1.1 baths / 1,258 ft2
Single Family / Built: 1974
1558
771 Martin Drive, Elgin, Illinois 60120
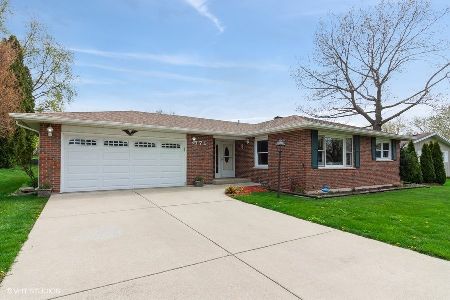
Sold
$243,000
3 beds / 1.1 baths / 1,226 ft2
Single Family / Built: 1972
2007
675 Hiawatha Drive, Elgin, Illinois 60120
Sold
$204,900
3 beds / 1.1 baths / 1,429 ft2
Single Family / Built: 1975
2888
781 Martin Drive, Elgin, Illinois 60120
Sold
$167,000
3 beds / 2.0 baths / 1,307 ft2
Single Family / Built: 1972
4564
Contact Agent
Listing Provided By
Realty Executives Cornerstone
