

771 Martin Drive, Elgin, Illinois 60120


$245,000
|
Sold
|
|
| Status: | Closed |
| Sqft: | 1,226 |
| Cost/Sqft: | $198 |
| Beds: | 3 |
| Baths: | 2 |
| Year Built: | 1972 |
| Property Taxes: | $4,977 |
| Days On Market: | 2007 |
| Lot Size: | 0,21 |
Description
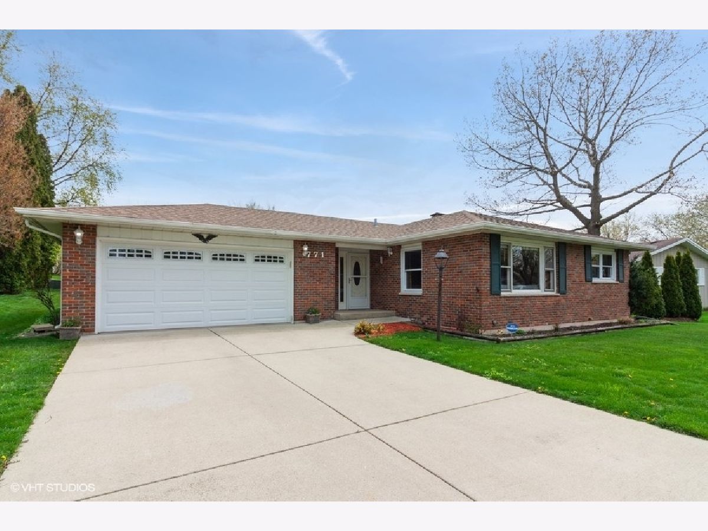
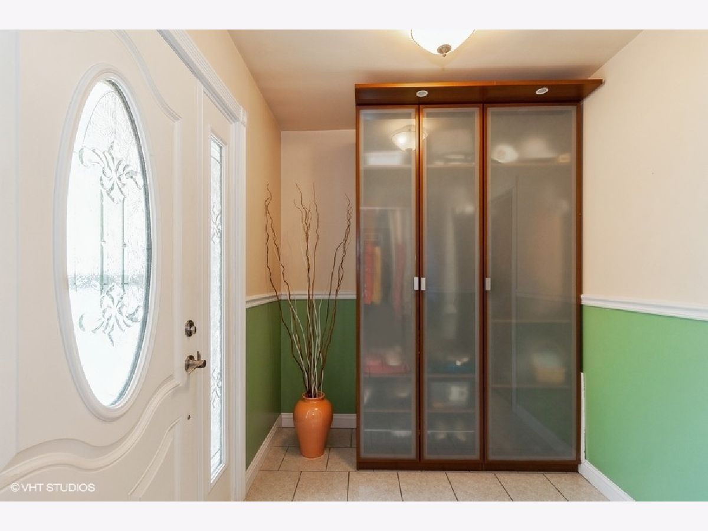
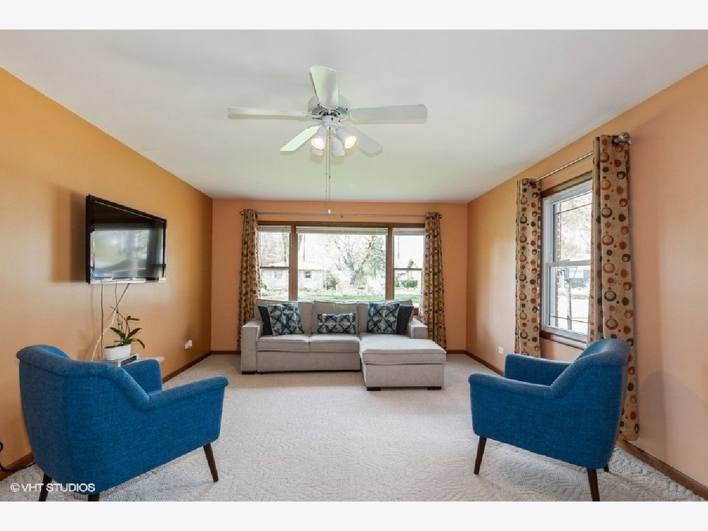
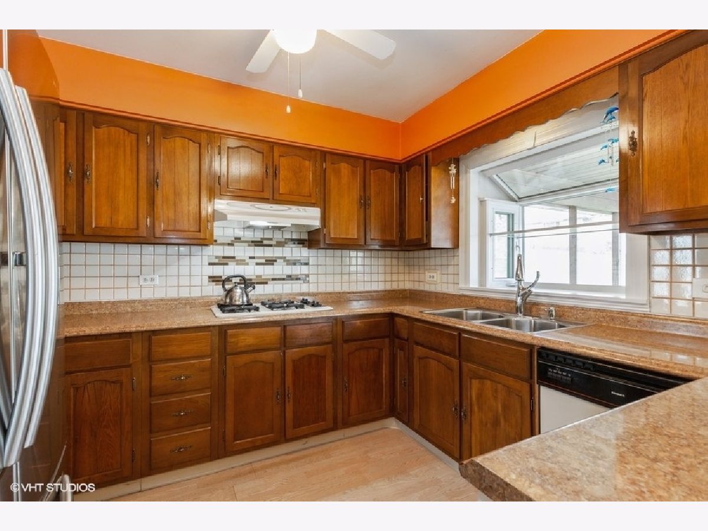
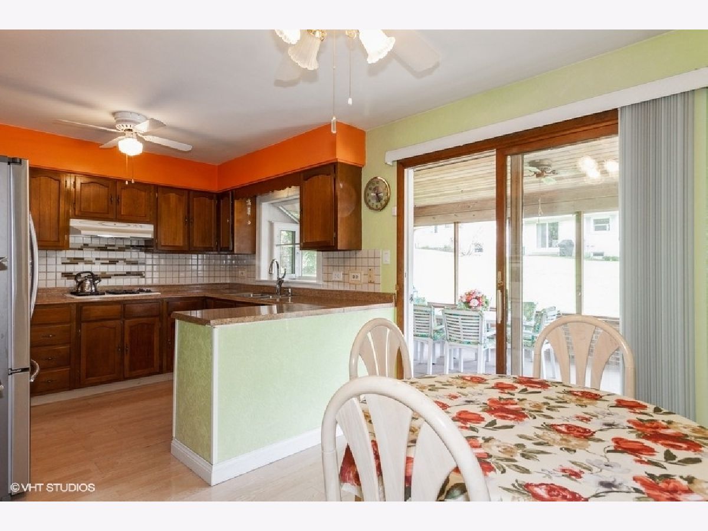
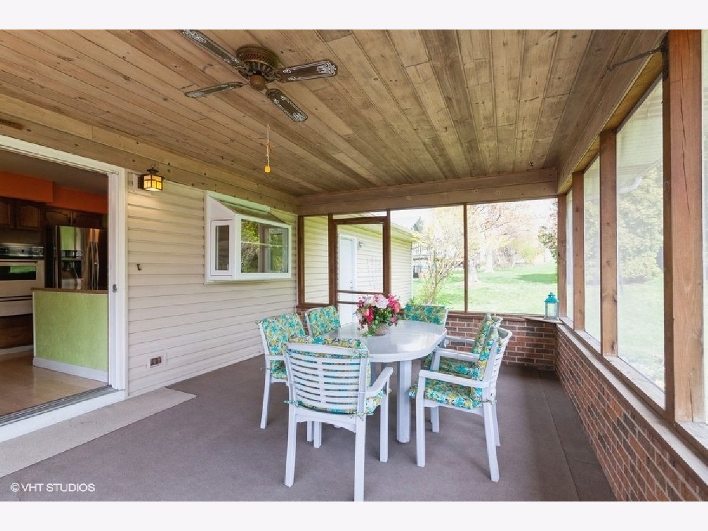

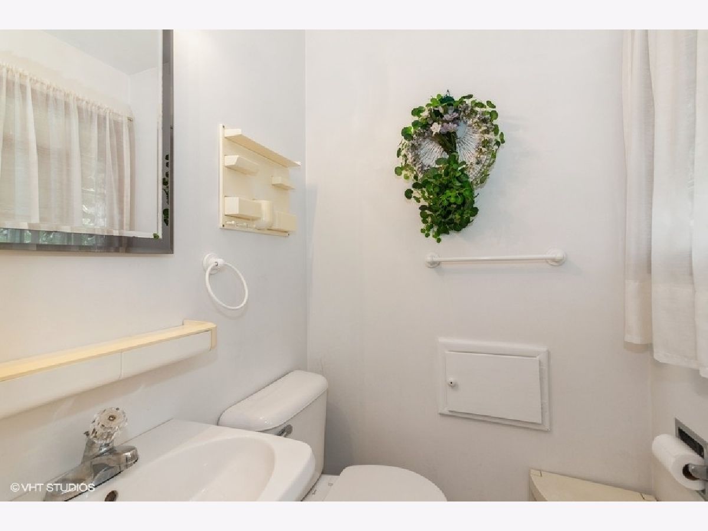
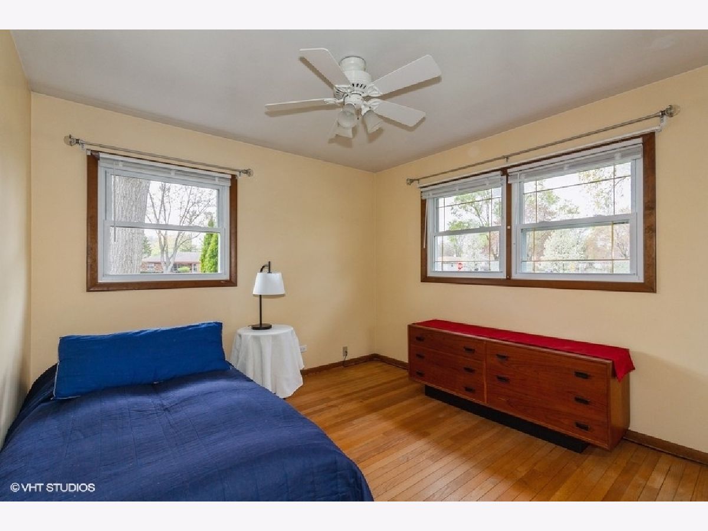
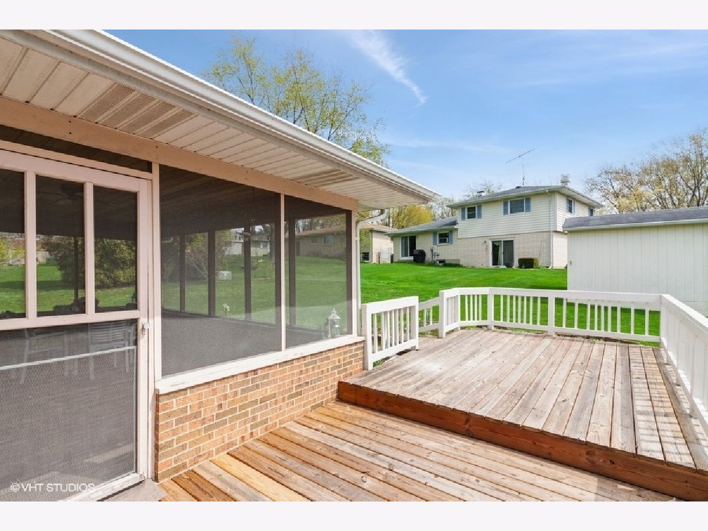
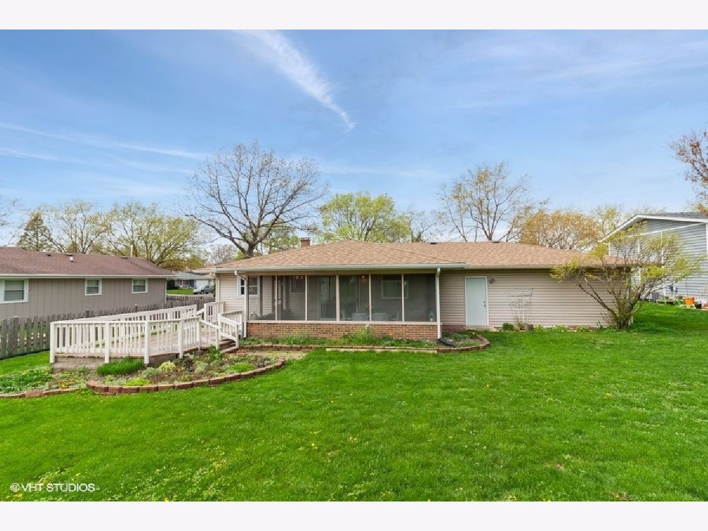
COME ON IN, A MUST SEE! You will feel the warmth instantly! SOLID, REFRESHED Brick Ranch in sought after Lords Park Manor! Immaculate, well maintained home with many upgrades. Two car garage includes extra storage space, new garage doors, impeccable concrete driveway, and new neutral colored siding is just the start! New vinyl windows and blinds bring in plenty of sunshine! The moment you walk into the foyer you will feel welcomed into a spacious living|dining area overlooking a BEAUTIFUL bay window. Just around the corner, a sliding door in the kitchen|dinette area leads you into the serenity of a large SCREENED IN PORCH. Perfect for entertaining friends and family! To top it off, you will be amazed by the size of the partially finished basement! This space can be used as a family room or perhaps an extra bedroom. This fantastically located property is all within minutes to the tollway, shopping and schools. Come and see this BEAUTY!
Property Specifics
| Single Family | |
| — | |
| — | |
| 1972 | |
| Full | |
| Vinyl Siding, Brick | |
| Asphalt | |
| — | |
| No | |
| 0.21 |
| Cook | |
| Lords Park Manor | |
| — / Not Applicable | |
| None | |
| Public | |
| Public Sewer | |
| Electric | |
| Natural Gas, Forced Air | |
| 11068274 | |
| 06073050030000 |
Property History
| DATE: | EVENT: | PRICE: | SOURCE: |
|---|---|---|---|
| 27 May, 2021 | Sold | $245,000 | MRED MLS |
| 2 May, 2021 | Under contract | $243,000 | MRED MLS |
| 28 Apr, 2021 | Listed for sale | $243,000 | MRED MLS |
Room Specifics
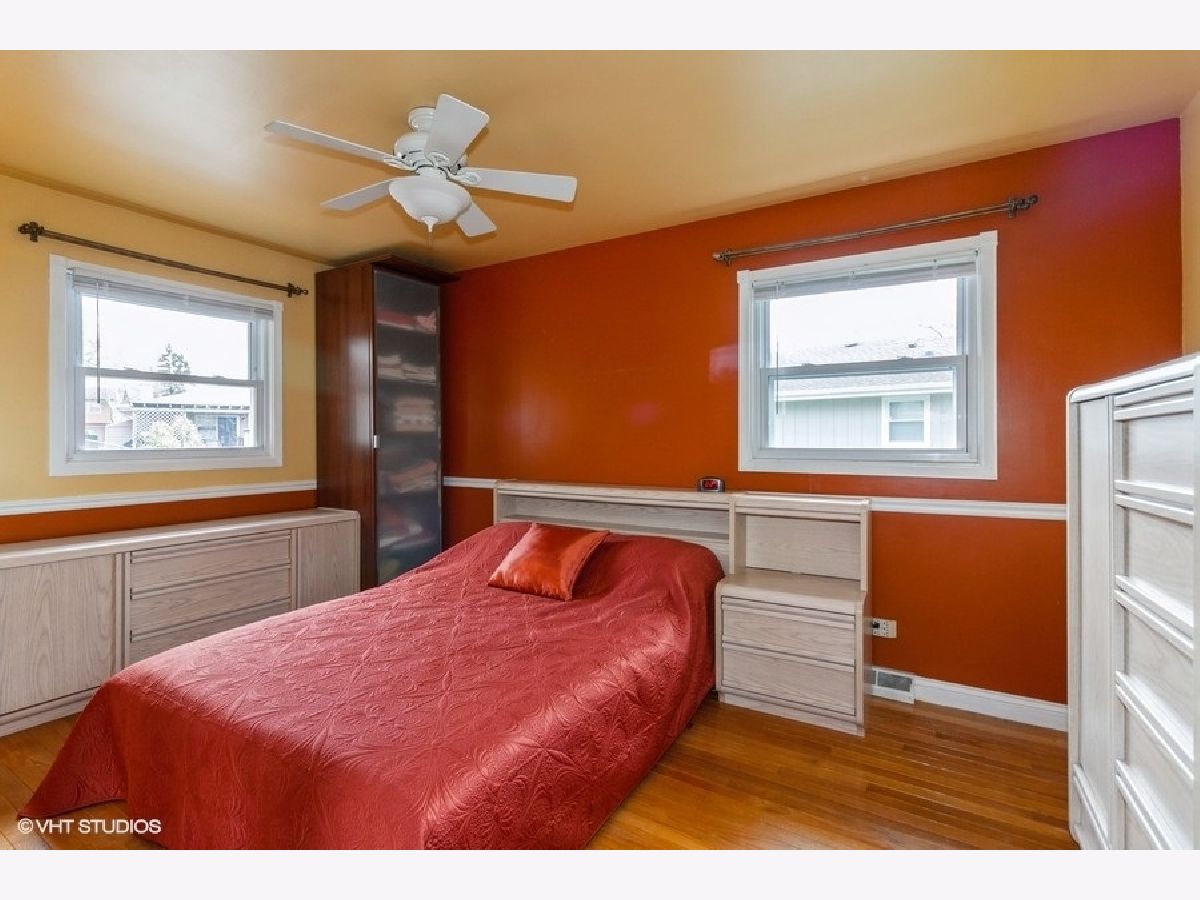
Total Bedrooms: 3
Bedrooms Above Ground: 3
Bedrooms Below Ground: 0
Dimensions: —
Floor Type: Hardwood
Dimensions: —
Floor Type: Hardwood
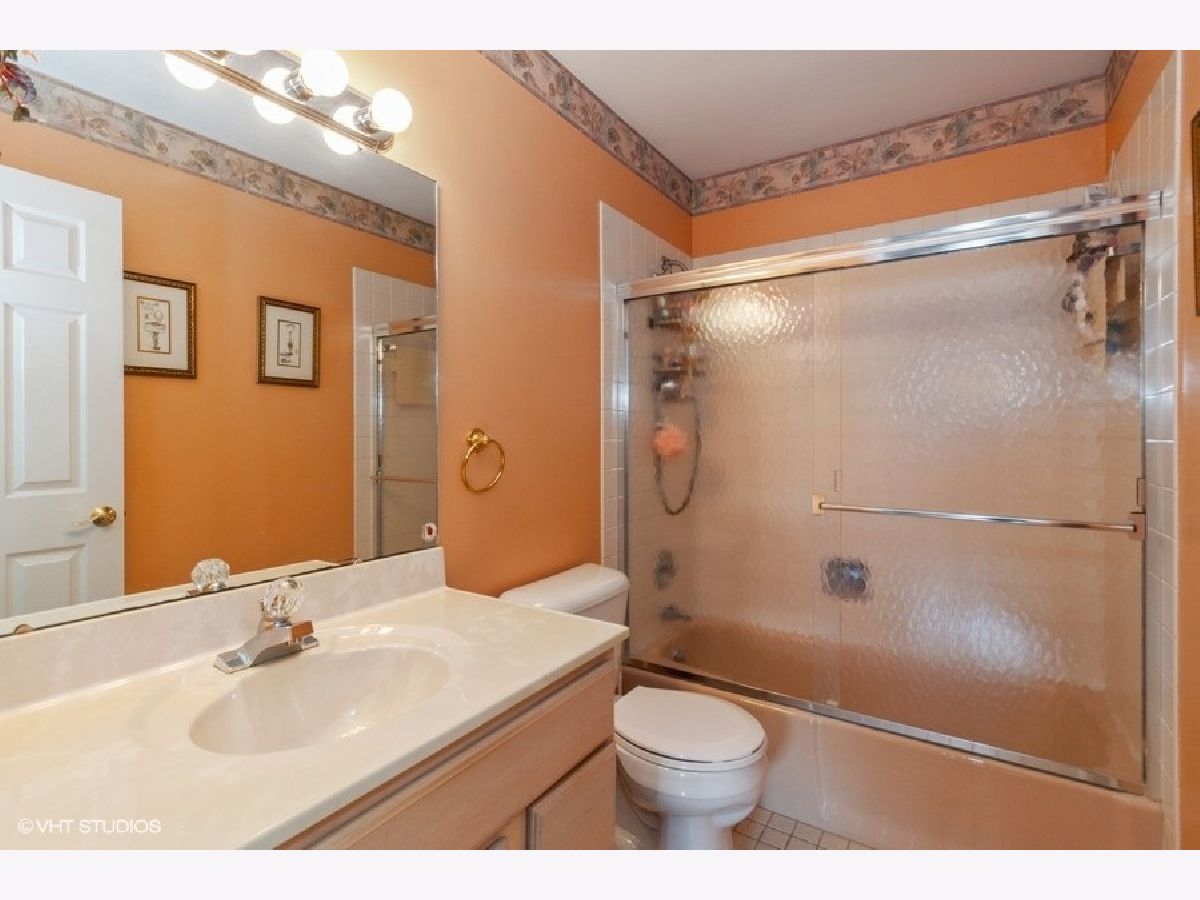
Full Bathrooms: 2
Bathroom Amenities: —
Bathroom in Basement: 1
Dimensions: —
Floor Type: Carpet
Dimensions: —
Floor Type: Vinyl
Features: Eating Area-Table Space, Pantry-Closet
Dimensions: —
Floor Type: Carpet
Rooms: Eating Area, Screened Porch
Other Specifics
| 2 | |
| Concrete Perimeter | |
| Garage | |
| — | |
| — | |
| — | |
| Patio, Porch Screened | |
| — | |
| 76X120 | |
| — | |
| Half | |
| First Floor Bedroom, First Floor Full Bath, Some Wood Floors, Drapes/Blinds | |
| Dishwasher, Refrigerator, Cooktop, Built-In Oven, Range Hood | |
| Not in DB | |
| — | |
| — | |
| — |
Tax History
| Year | Property Taxes |
|---|---|
| 2021 | $4,977 |
Contact Agent
Nearby Similar Homes
Nearby Sold Comparables

Contact Agent
Listing Provided By
Berkshire Hathaway HomeServices Starck Real Estate
