

7950 Michelle Court, Orland Park, Illinois 60462
Subdivision > Cascade Ridge
Sorry, we are updating photos, please update this page in 15 minutes
$430,000
|
Sold
|
|
| Status: | Closed |
| Sqft: | 3,765 |
| Cost/Sqft: | $117 |
| Beds: | 4 |
| Baths: | 4 |
| Year Built: | 1990 |
| Property Taxes: | $15,271 |
| Days On Market: | 3786 |
| Lot Size: | 0,00 |
Description
Unique Custom 2-Story Home on a Gorgeous Tree-Lined Lot Offers a 4-Car Heated Side Load Garage, Brick Paved Driveway, Built-In Swimming Pool, Freshly Painted Exterior and an Over Sized Patio That's Great for Entertaining! The Seller Spared No Expense ($140,000) in this Newer Kitchen with Custom Maple Cabinets, Granite Counters & Backsplash, Crown Molding and all High End Appliances. This Spacious Floor Plan Also Offers a Huge Bonus Room Upstairs with a Full Bath, Closet and an Additional Room that can be used as Workout Room or Office. Additional Updates Include: New Carpeting and Some New Windows! This Home is Priced to Sell!!!
Property Specifics
| Single Family | |
| — | |
| — | |
| 1990 | |
| Partial | |
| Brick, Cedar | |
| Shake | |
| — | |
| No | |
| — |
| Cook | |
| Cascade Ridge | |
| 0 / Not Applicable | |
| None | |
| Lake Michigan, Public | |
| Public Sewer | |
| Central Air | |
| Natural Gas | |
| 09265092 | |
| 27121040120000 |
Property History
| DATE: | EVENT: | PRICE: | SOURCE: |
|---|---|---|---|
| 28 Sep, 2016 | Sold | $430,000 | MRED MLS |
| 16 Aug, 2016 | Under contract | $439,900 | MRED MLS |
| — | Last price change | $445,000 | MRED MLS |
| 22 Jun, 2016 | Listed for sale | $464,900 | MRED MLS |
Sorry, we are updating photos, please update this page in 15 minutes
Room Specifics
All Bedroom Info:
Total Bedrooms: 4
Bedrooms Above Ground: 4
Bedrooms Below Ground: 0
Total Bedrooms: 4
Bedrooms Above Ground: 4
Bedrooms Below Ground: 0
Second Bedroom Info:
Dimensions: —
Location: —Dimensions: —
Floor Type: Carpet
Third Bedroom Info:
Dimensions: —
Location: —Dimensions: —
Floor Type: Carpet
Fourth Bedroom Info:
Dimensions: —
Location: —Dimensions: —
Floor Type: Carpet
Bathroom Info:
Full Bathrooms: 4
Partial Bathrooms: 1Full Bathrooms: 4
Bathroom Amenities: Whirlpool, Separate Shower, Double Sink
Bathroom in Basement: 0
Dining Room Info:
Dimensions: —
Location: —Dimensions: —
Floor Type: Hardwood
Kitchen Info:
Dimensions: —
Location: —Dimensions: —
Floor Type: Ceramic Tile
Features: Eating Area-Breakfast Bar, Eating Area-Table Space, Island
Laundry Room Info:
Dimensions: —
Location: —Dimensions: —
Floor Type: Ceramic Tile
Living Room Info:
Dimensions: —
Location: —Dimensions: —
Floor Type: Carpet
Family Room Info:
Dimensions: —
Location: —Dimensions: —
Floor Type: Carpet
Additional Rooms Info:
Rooms: Exercise Room, Bonus Room, Breakfast Room
Basement: PartialRooms: Exercise Room, Bonus Room, Breakfast Room
Other Specifics
| 4 | |
| Concrete Perimeter | |
| Garage | |
| — | |
| — | |
| — | |
| Patio, In Ground Pool | |
| Irregular Lot, Landscaped | |
| 48X124X153X75X179 | |
| Unfinished | |
| Full | |
| Vaulted/Cathedral Ceilings, Skylight(s), Bar-Wet, Hardwood Floors, First Floor Laundry | |
| Range, Microwave, Dishwasher, High End Refrigerator, Bar Fridge, Washer, Dryer, Disposal, Stainless Steel Appliance(s) | |
| Not in DB | |
| Pool, Street Lights, Street Paved | |
| — | |
| Wood Burning, Attached Fireplace Doors/Screen, Gas Log, Gas Starter |
Tax History
| Year | Property Taxes |
|---|---|
| 2016 | $15,271 |
Contact Agent
Nearby Similar Homes
14567 82nd Avenue, Orland Park, Illinois 60462
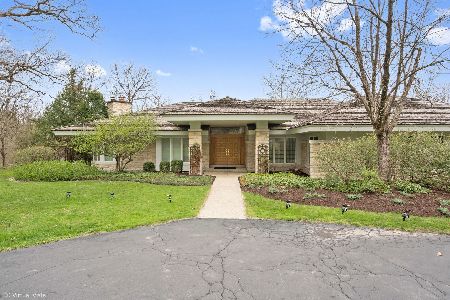
For Sale
$2,700,000
6 beds / 5.1 baths / 5,212 ft2
Single Family / Built: 1993
176
8216 Eynsford Drive, Orland Park, Illinois 60462
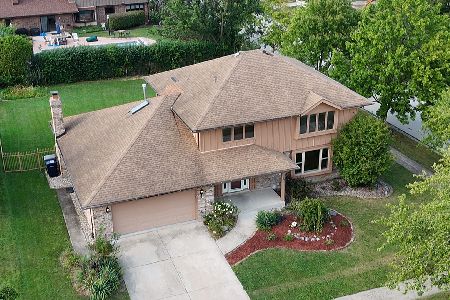
For Sale
$510,000
4 beds / 3.1 baths / 2,348 ft2
Single Family / Built: 1986
43
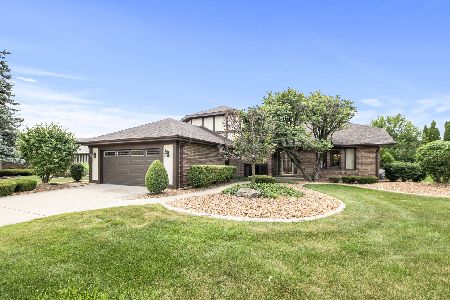
Nearby Sold Comparables
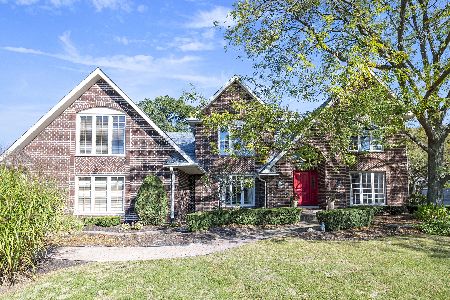
7940 Chateau Court, Orland Park, Illinois 60462
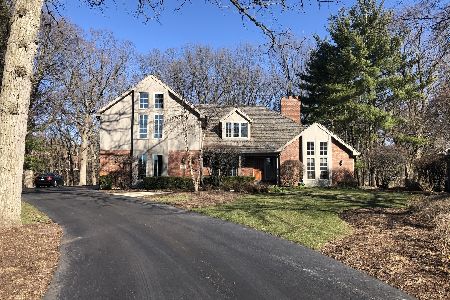
Sold
$478,000
0 beds / 3.1 baths / 3,284 ft2
Single Family / Built: 1989
2048
7960 Chateau Court, Orland Park, Illinois 60462
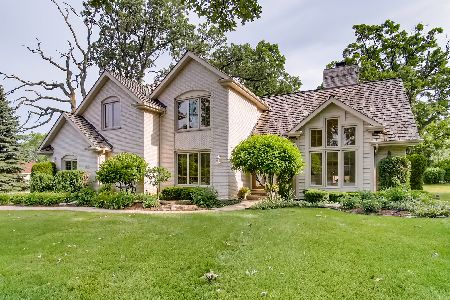
Sold
$499,900
4 beds / 4.1 baths / 3,387 ft2
Single Family / Built: 1991
2323
8000 Revell Court, Orland Park, Illinois 60462

Sold
$499,900
5 beds / 4.0 baths / 4,000 ft2
Single Family / Built: 1995
3261
Contact Agent
Listing Provided By
Coldwell Banker Residential
