

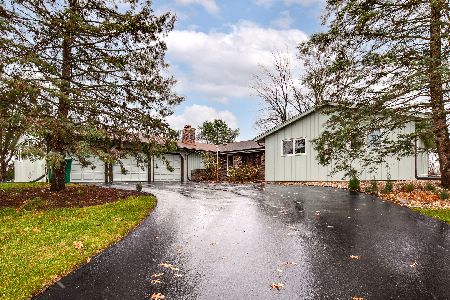
8 Edward Lane, Hawthorn Woods, Illinois 60047
Subdivision > Rambling Hills
Sorry, we are updating photos, please update this page in 15 minutes
$285,000
|
Sold
|
|
| Status: | Closed |
| Sqft: | 2,684 |
| Cost/Sqft: | $117 |
| Beds: | 4 |
| Baths: | 3 |
| Year Built: | 1977 |
| Property Taxes: | $10,689 |
| Days On Market: | 5671 |
| Lot Size: | 1,07 |
Description
PARKLIKE SETTING! CUL DE SAC LOCATION, SPACIOUS 4BR RANCH HAS 3 CAR GARAGE+STEVENSON HIGH SCHOOL DISTRICT! RELAX ON THE DECK AND ENJOY THE EXTENSIVE LANDSCAPING AND NATURAL SETTING, KITCHEN HAS OAK CABINETS,ISLAND BREAKFAST BAR,OPENS TO SEPARATE EATING AREA WITH 2 SLIDERS OUT TO DECK,FAMILY ROOM W/BRICK FIREPLACE,SOLD AS IS! PRICED TO SELL!
Property Specifics
| Single Family | |
| — | |
| Ranch | |
| 1977 | |
| Full | |
| Brick, Cedar | |
| Asphalt | |
| RANCH | |
| No | |
| 1.07 |
| Lake | |
| Rambling Hills | |
| 0 / Not Applicable | |
| None | |
| Private Well | |
| Septic-Private | |
| Central Air, Space Pac | |
| Natural Gas, Steam | |
| 07783034 | |
| 14112030120000 |
Nearby Schools
| NAME: | DISTRICT: | DISTANCE: | |
|---|---|---|---|
|
Grade School
Fremont Elementary School |
79 | — | |
|
Middle School
Fremont Middle School |
79 | Not in DB | |
|
High School
Adlai E Stevenson High School |
125 | Not in DB | |
Property History
| DATE: | EVENT: | PRICE: | SOURCE: |
|---|---|---|---|
| 22 Jul, 2011 | Sold | $285,000 | MRED MLS |
| 22 May, 2011 | Under contract | $315,000 | MRED MLS |
| — | Last price change | $325,000 | MRED MLS |
| 17 Apr, 2011 | Listed for sale | $325,000 | MRED MLS |
| 18 Mar, 2022 | Sold | $469,900 | MRED MLS |
| 19 Jan, 2022 | Under contract | $469,900 | MRED MLS |
| 13 Dec, 2021 | Listed for sale | $469,900 | MRED MLS |
Sorry, we are updating photos, please update this page in 15 minutes
Room Specifics
All Bedroom Info:
Total Bedrooms: 4
Bedrooms Above Ground: 4
Bedrooms Below Ground: 0
Total Bedrooms: 4
Bedrooms Above Ground: 4
Bedrooms Below Ground: 0
Second Bedroom Info:
Dimensions: —
Location: —Dimensions: —
Floor Type: Carpet
Third Bedroom Info:
Dimensions: —
Location: —Dimensions: —
Floor Type: Carpet
Fourth Bedroom Info:
Dimensions: —
Location: —Dimensions: —
Floor Type: Hardwood
Bathroom Info:
Full Bathrooms: 3
Partial Bathrooms: 1Full Bathrooms: 3
Bathroom Amenities: —
Bathroom in Basement: 0
Dining Room Info:
Dimensions: —
Location: —Dimensions: —
Floor Type: Carpet
Kitchen Info:
Dimensions: —
Location: —Dimensions: —
Floor Type: Wood Laminate
Features: Eating Area-Breakfast Bar, Eating Area-Table Space, Island
Laundry Room Info:
Dimensions: —
Location: —Dimensions: —
Floor Type: Wood Laminate
Living Room Info:
Dimensions: —
Location: —Dimensions: —
Floor Type: Carpet
Family Room Info:
Dimensions: —
Location: —Dimensions: —
Floor Type: Carpet
Additional Rooms Info:
Rooms: Breakfast Room
Basement: FullRooms: Breakfast Room
Other Specifics
| 3 | |
| — | |
| Garage | |
| — | |
| — | |
| — | |
| Deck | |
| Cul-De-Sac | |
| 170X379X36X401X136 | |
| — | |
| Full | |
| First Floor Bedroom, First Floor Laundry, First Floor Full Bath | |
| Range, Microwave, Refrigerator, Washer, Dryer | |
| Not in DB | |
| Street Paved | |
| — | |
| Wood Burning |
Tax History
| Year | Property Taxes |
|---|---|
| 2011 | $10,689 |
| 2022 | $12,438 |
Contact Agent
Nearby Similar Homes
79 Mark Drive, Hawthorn Woods, Illinois 60047

For Sale
$999,000
4 beds / 2.1 baths / 3,093 ft2
Single Family / Built: 1976
18
11 Harrington Court, Hawthorn Woods, Illinois 60047

For Sale
$987,000
5 beds / 3.1 baths / 3,980 ft2
Single Family / Built: 2004
101
2 Essex Court, Hawthorn Woods, Illinois 60047

For Sale
$869,900
5 beds / 3.1 baths / 3,064 ft2
Single Family / Built: 1988
52
37 Mark Drive, Hawthorn Woods, Illinois 60047

For Sale
$1,100,000
4 beds / 2.1 baths / 3,200 ft2
Single Family / Built: 1988
164
Nearby Sold Comparables
5 Robert Court, Hawthorn Woods, Illinois 60047

Sold
$499,900
3 beds / 2.2 baths / 2,572 ft2
Single Family / Built: 1994
3899
21036 Columbia Court, Hawthorn Woods, Illinois 60047

Sold
$575,000
5 beds / 2.2 baths / 2,722 ft2
Single Family / Built: 1985
1328
64 Mark Drive, Hawthorn Woods, Illinois 60047

Sold
$598,500
4 beds / 2.1 baths / 3,833 ft2
Single Family / Built: 1976
1728
Contact Agent
Listing Provided By
Keller Williams Premier Realty
