

8 Mitchell Circle, Wheaton, Illinois 60189
Subdivision > Legends Of Wheaton
Sorry, we are updating photos, please update this page in 15 minutes
$590,000
|
Sold
|
|
| Status: | Closed |
| Sqft: | 4,740 |
| Cost/Sqft: | $127 |
| Beds: | 5 |
| Baths: | 4 |
| Year Built: | 2005 |
| Property Taxes: | $20,348 |
| Days On Market: | 4707 |
| Lot Size: | 0,30 |
Description
Custom 5 bedroom keim home with lots of space. open kitchen w island, eating area, pantry. office, large foyer, beautiful hardwood floors, good size mudroom/laundry. huge master suite with magnificent master bath. 3 car garage with cubby. massive basement ready to be finished. "Short sale is pre approved at listing price"
Property Specifics
| Single Family | |
| — | |
| Traditional | |
| 2005 | |
| Full | |
| Aluminum Siding, Vinyl Siding, Brick | |
| Asphalt | |
| — | |
| No | |
| 0.3 |
| Du Page | |
| Legends Of Wheaton | |
| 0 / Not Applicable | |
| None | |
| Lake Michigan | |
| Public Sewer | |
| Central Air | |
| Natural Gas, Steam | |
| 08506504 | |
| 0530309016 |
Nearby Schools
| NAME: | DISTRICT: | DISTANCE: | |
|---|---|---|---|
|
Grade School
Wiesbrook Elementary School |
200 | — | |
|
Middle School
Hubble Middle School |
200 | Not in DB | |
|
High School
Wheaton Warrenville South H S |
200 | Not in DB | |
Property History
| DATE: | EVENT: | PRICE: | SOURCE: |
|---|---|---|---|
| 22 Dec, 2014 | Sold | $590,000 | MRED MLS |
| 29 Aug, 2014 | Under contract | $600,000 | MRED MLS |
| 20 Dec, 2013 | Listed for sale | $709,000 | MRED MLS |
Sorry, we are updating photos, please update this page in 15 minutes
Room Specifics
All Bedroom Info:
Total Bedrooms: 5
Bedrooms Above Ground: 5
Bedrooms Below Ground: 0
Total Bedrooms: 5
Bedrooms Above Ground: 5
Bedrooms Below Ground: 0
Second Bedroom Info:
Dimensions: —
Location: —Dimensions: —
Floor Type: Carpet
Third Bedroom Info:
Dimensions: —
Location: —Dimensions: —
Floor Type: Carpet
Fourth Bedroom Info:
Dimensions: —
Location: —Dimensions: —
Floor Type: Carpet
Bathroom Info:
Full Bathrooms: 4
Partial Bathrooms: 0Full Bathrooms: 4
Bathroom Amenities: Whirlpool, Separate Shower, Double Sink
Bathroom in Basement: 0
Dining Room Info:
Dimensions: —
Location: —Dimensions: —
Floor Type: Hardwood
Kitchen Info:
Dimensions: —
Location: —Dimensions: —
Floor Type: Hardwood
Features: Eating Area-Table Space, Island, Pantry-Closet
Laundry Room Info:
Dimensions: —
Location: —Dimensions: —
Floor Type: Ceramic Tile
Living Room Info:
Dimensions: —
Location: —Dimensions: —
Floor Type: Carpet
Family Room Info:
Dimensions: —
Location: —Dimensions: —
Floor Type: Carpet
Additional Rooms Info:
Rooms: Bedroom 5, Eating Area, Foyer, Office, Walk In Closet
Basement: FullRooms: Bedroom 5, Eating Area, Foyer, Office, Walk In Closet
Other Specifics
| 3 | |
| Concrete Perimeter | |
| Garage | |
| — | |
| — | |
| — | |
| — | |
| — | |
| 135X85 | |
| — | |
| Full | |
| Vaulted/Cathedral Ceilings | |
| Range, Microwave, Dishwasher | |
| Not in DB | |
| Sidewalks, Street Lights, Street Paved | |
| — | |
| — |
Tax History
| Year | Property Taxes |
|---|---|
| 2014 | $20,348 |
Contact Agent
Nearby Similar Homes
1755 Wiesbrook Road, Wheaton, Illinois 60189
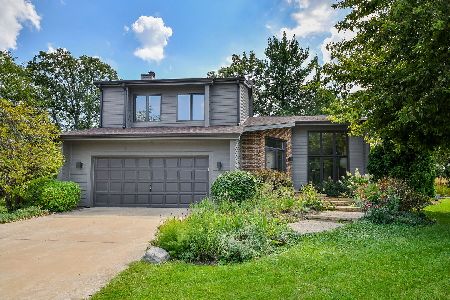
For Sale
$689,000
3 beds / 2.1 baths / 2,006 ft2
Single Family / Built: 1988
6
1760 Shaffner Road, Wheaton, Illinois 60189
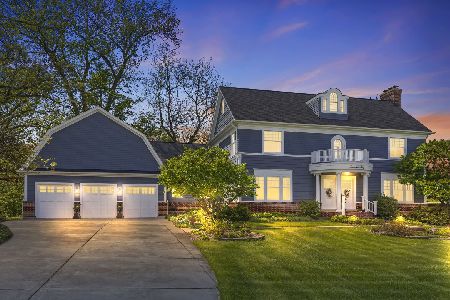
For Sale
$1,769,000
4 beds / 4.1 baths / 6,234 ft2
Single Family / Built: 1999
146
Nearby Sold Comparables
6 Mitchell Circle, Wheaton, Illinois 60189
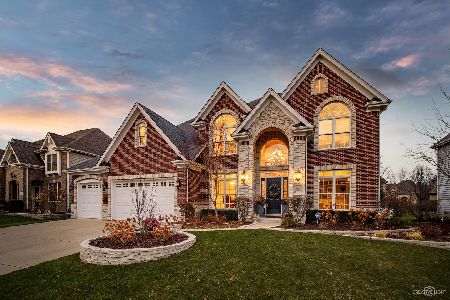
Sold
$855,000
4 beds / 4.1 baths / 3,688 ft2
Single Family / Built: 2008
2107
106 Mitchell Circle, Wheaton, Illinois 60189
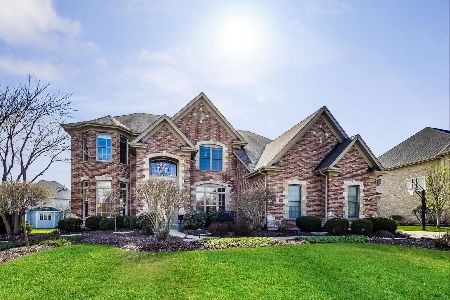
Sold
$859,900
4 beds / 4.1 baths / 3,961 ft2
Single Family / Built: 2004
2252
15 Mitchell Circle, Wheaton, Illinois 60189

Sold
$739,000
5 beds / 5.0 baths / 5,179 ft2
Single Family / Built: 2005
3212
108 Mitchell Circle, Wheaton, Illinois 60187
Sold
$580,000
5 beds / 3.1 baths / 4,117 ft2
Single Family / Built: 2004
5704
23 Mitchell Circle, Wheaton, Illinois 60189
Sold
$585,000
4 beds / 2.1 baths / 2,770 ft2
Single Family / Built: 2020
2309
99 Mitchell Circle, Wheaton, Illinois 60187
Sold
$1,050,000
5 beds / 4.1 baths / 0 ft2
Single Family / Built: 2005
6724
Contact Agent
Listing Provided By
Royal Realty, Inc.
