

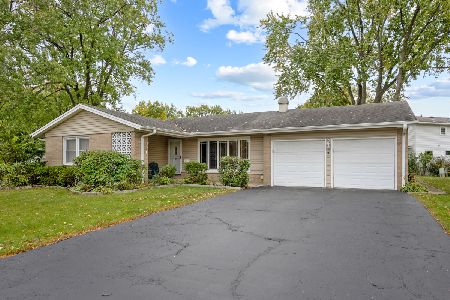
80 Keswick Road, Elk Grove Village, Illinois 60007
Sorry, we are updating photos, please update this page in 15 minutes
$227,500
|
Sold
|
|
| Status: | Closed |
| Sqft: | 1,571 |
| Cost/Sqft: | $162 |
| Beds: | 4 |
| Baths: | 2 |
| Year Built: | 1964 |
| Property Taxes: | $5,955 |
| Days On Market: | 5205 |
| Lot Size: | 0,25 |
Description
A SPACIOUS 4 BEDROOM RANCH WITH A MAINTENANCE FREE EXTERIOR. GREAT LOCATION WITH WALKING DISTANCE TO SCHOOLS, PARKS, AND SHOPPING. A WELL CARED FOR HOME WITH NEWER WINDOWS. COZY WOODBURNING FIREPLACE IN LIVINGROOM. LARGE COUNTRY KITCHEN. PARQUET FLOORS. PLUS A YEAR HOME WARRANTY.
Property Specifics
| Single Family | |
| — | |
| — | |
| 1964 | |
| None | |
| Brick | |
| Asphalt | |
| — | |
| No | |
| 0.25 |
| Cook | |
| — | |
| 0 / Not Applicable | |
| None | |
| Public | |
| Public Sewer | |
| Central Air | |
| Natural Gas | |
| 08130234 | |
| 08322090290000 |
Nearby Schools
| NAME: | DISTRICT: | DISTANCE: | |
|---|---|---|---|
|
Grade School
Salt Creek Elementary School |
59 | — | |
|
Middle School
Grove Junior High School |
59 | Not in DB | |
|
High School
Elk Grove High School |
214 | Not in DB | |
Property History
| DATE: | EVENT: | PRICE: | SOURCE: |
|---|---|---|---|
| 8 Apr, 2013 | Sold | $227,500 | MRED MLS |
| 12 Mar, 2013 | Under contract | $254,900 | MRED MLS |
| 2 Aug, 2012 | Listed for sale | $254,900 | MRED MLS |
| 28 Apr, 2016 | Sold | $285,000 | MRED MLS |
| 29 Feb, 2016 | Under contract | $284,900 | MRED MLS |
| 21 Feb, 2016 | Listed for sale | $284,900 | MRED MLS |
Sorry, we are updating photos, please update this page in 15 minutes
Room Specifics
All Bedroom Info:
Total Bedrooms: 4
Bedrooms Above Ground: 4
Bedrooms Below Ground: 0
Total Bedrooms: 4
Bedrooms Above Ground: 4
Bedrooms Below Ground: 0
Second Bedroom Info:
Dimensions: —
Location: —Dimensions: —
Floor Type: Parquet
Third Bedroom Info:
Dimensions: —
Location: —Dimensions: —
Floor Type: Parquet
Fourth Bedroom Info:
Dimensions: —
Location: —Dimensions: —
Floor Type: Parquet
Bathroom Info:
Full Bathrooms: 2
Partial Bathrooms: 0Full Bathrooms: 2
Bathroom Amenities: Double Sink
Bathroom in Basement: —
Dining Room Info:
Dimensions: —
Location: —Dimensions: —
Floor Type: Other
Kitchen Info:
Dimensions: —
Location: —Dimensions: —
Floor Type: Vinyl
Features: Island, Pantry-Closet
Living Room Info:
Dimensions: —
Location: —Dimensions: —
Floor Type: Parquet
Additional Rooms Info:
Rooms: No additional rooms
Basement: NoneRooms: No additional rooms
Other Specifics
| 2 | |
| Concrete Perimeter | |
| Garage | |
| — | |
| — | |
| — | |
| Deck | |
| Fenced Yard | |
| 75X112X67X110 | |
| Pull Down Stair | |
| Full | |
| Hardwood Floors | |
| Range, Dishwasher, Refrigerator, Washer, Dryer | |
| Not in DB | |
| Pool, Tennis Courts | |
| — | |
| Wood Burning |
Tax History
| Year | Property Taxes |
|---|---|
| 2013 | $5,955 |
| 2016 | $5,563 |
Contact Agent
Nearby Similar Homes
70 Avon Road, Elk Grove Village, Illinois 60007
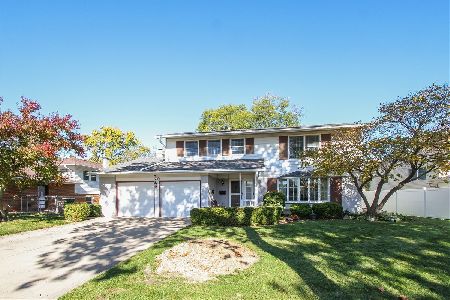
For Sale
$450,000
4 beds / 2.1 baths / 2,096 ft2
Single Family / Built: 1963
5
45 Avon Road, Elk Grove Village, Illinois 60007
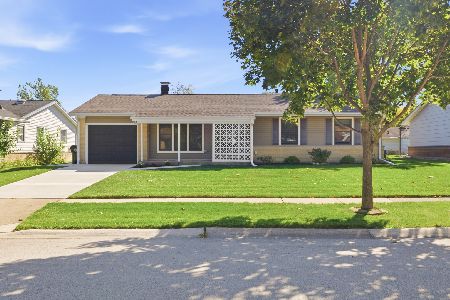
For Sale
$374,200
3 beds / 1.0 baths / 1,279 ft2
Single Family / Built: 1963
24
748 Milbeck Court, Elk Grove Village, Illinois 60007
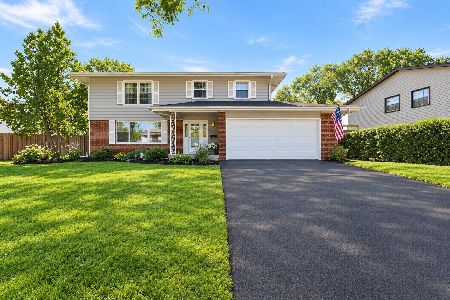
For Sale
$499,000
4 beds / 2.1 baths / 0 ft2
Single Family / Built: 1964
19
79 Eden Road, Elk Grove Village, Illinois 60007
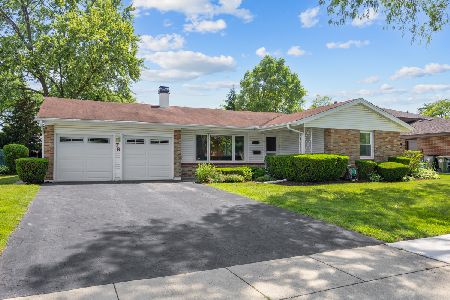
For Sale
$424,900
4 beds / 2.0 baths / 1,813 ft2
Single Family / Built: 1966
130
80 Essex Road, Elk Grove Village, Illinois 60007
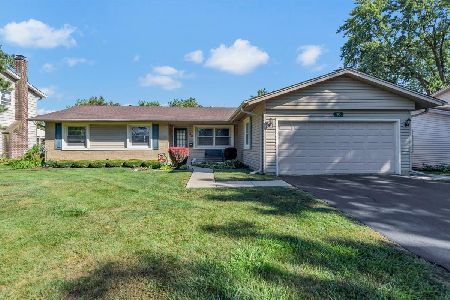
For Sale
$445,000
3 beds / 2.0 baths / 1,591 ft2
Single Family / Built: 1966
47
Nearby Sold Comparables
80 Keswick Road, Elk Grove Village, Illinois 60007

Sold
$284,900
3 beds / 2.0 baths / 1,571 ft2
Single Family / Built: 1964
3907
84 Keswick Road, Elk Grove Village, Illinois 60007
Sold
$234,900
3 beds / 2.0 baths / 1,440 ft2
Single Family / Built: 1963
4581
77 Keswick Road, Elk Grove Village, Illinois 60007

Sold
$252,900
3 beds / 2.0 baths / 1,489 ft2
Single Family / Built: 1964
2074

81 Keswick Road, Elk Grove Village, Illinois 60007
Sold
$264,900
4 beds / 2.0 baths / 1,475 ft2
Single Family / Built: 1964
4804
85 Keswick Road, Elk Grove Village, Illinois 60007
Sold
$259,900
3 beds / 2.0 baths / 1,444 ft2
Single Family / Built: 1964
2913
Contact Agent
Listing Provided By
N. W. Village Realty, Inc.
