

80 Surrey Hill Road, Palos Heights, Illinois 60463
Subdivision > Country Squire Estates
Sorry, we are updating photos, please update this page in 15 minutes
$305,000
|
Sold
|
|
| Status: | Closed |
| Sqft: | 2,785 |
| Cost/Sqft: | $125 |
| Beds: | 6 |
| Baths: | 4 |
| Year Built: | 1964 |
| Property Taxes: | $5,910 |
| Days On Market: | 6396 |
| Lot Size: | 0,27 |
Description
6 Bedroom, 2 Story with full finished basement. Featuring oak flooring, private yard, and Colonial Front with full width balcony. Three full baths upstairs plus two separate stairways to second floor. Basement has exterior access. 24ft deep garage is over sized. Walking distance to rec. fields, pool, walking path, tennis courts, parks, plus near grammar school, METRA, hospital, and shopping. One year home warranty.
Property Specifics
| Single Family | |
| — | |
| Colonial | |
| 1964 | |
| Full | |
| Aluminum/Vinyl/Steel Siding, Brick | |
| Asphalt | |
| 2 STORY | |
| No | |
| 0.27 |
| Cook | |
| Country Squire Estates | |
| 0 / Not Applicable | |
| None | |
| Lake Michigan | |
| Public Sewer | |
| Central Air | |
| Natural Gas, Forced Air | |
| 07201554 | |
| 23251100110000 |
Nearby Schools
| NAME: | DISTRICT: | DISTANCE: | |
|---|---|---|---|
|
Grade School
Palos East Elementary School |
118 | — | |
|
Middle School
Palos South Middle School |
118 | Not in DB | |
|
High School
Amos Alonzo Stagg High School |
230 | Not in DB | |
Property History
| DATE: | EVENT: | PRICE: | SOURCE: |
|---|---|---|---|
| 5 Oct, 2009 | Sold | $305,000 | MRED MLS |
| 28 Aug, 2009 | Under contract | $349,000 | MRED MLS |
| — | Last price change | $364,900 | MRED MLS |
| 30 Apr, 2009 | Listed for sale | $364,900 | MRED MLS |
Sorry, we are updating photos, please update this page in 15 minutes
Room Specifics
All Bedroom Info:
Total Bedrooms: 6
Bedrooms Above Ground: 6
Bedrooms Below Ground: 0
Total Bedrooms: 6
Bedrooms Above Ground: 6
Bedrooms Below Ground: 0
Second Bedroom Info:
Dimensions: —
Location: —Dimensions: —
Floor Type: Hardwood
Third Bedroom Info:
Dimensions: —
Location: —Dimensions: —
Floor Type: Hardwood
Fourth Bedroom Info:
Dimensions: —
Location: —Dimensions: —
Floor Type: Hardwood
Bathroom Info:
Full Bathrooms: 4
Partial Bathrooms: 1Full Bathrooms: 4
Bathroom Amenities: —
Bathroom in Basement: 0
Dining Room Info:
Dimensions: —
Location: —Dimensions: —
Floor Type: Hardwood
Kitchen Info:
Dimensions: —
Location: —Dimensions: —
Floor Type: Vinyl
Living Room Info:
Dimensions: —
Location: —Dimensions: —
Floor Type: Hardwood
Family Room Info:
Dimensions: —
Location: —Dimensions: —
Floor Type: Carpet
Additional Rooms Info:
Rooms: Bedroom 5, Bedroom 6, Den, Eating Area, Foyer, Gallery, Recreation Room, Workshop
Basement: FullRooms: Bedroom 5, Bedroom 6, Den, Eating Area, Foyer, Gallery, Recreation Room, Workshop
Other Specifics
| 2 | |
| Concrete Perimeter | |
| Garage | |
| — | |
| — | |
| — | |
| Balcony | |
| Wooded | |
| 113 X 138 X 69 X 139 | |
| Pull Down Stair | |
| Full | |
| — | |
| Range, Dishwasher, Refrigerator, Washer, Dryer, Disposal | |
| Not in DB | |
| Pool, Tennis Courts, Street Lights, Street Paved | |
| — | |
| Wood Burning, Gas Starter |
Tax History
| Year | Property Taxes |
|---|---|
| 2009 | $5,910 |
Contact Agent
Nearby Similar Homes
12132 Harold Avenue, Palos Heights, Illinois 60463
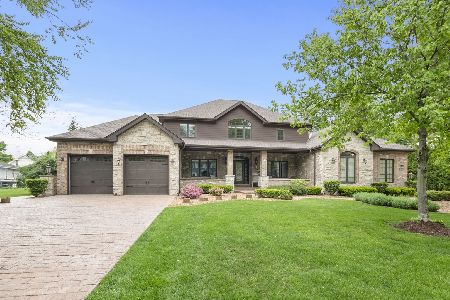
For Sale
$1,199,000
6 beds / 4.1 baths / 6,200 ft2
Single Family / Built: 2010
11
12431 76th Avenue, Palos Heights, Illinois 60463
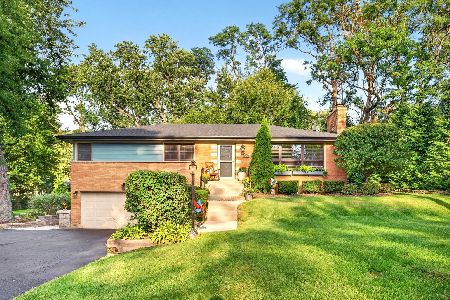
For Sale
$559,000
3 beds / 2.1 baths / 2,100 ft2
Single Family / Built: 1955
29
11933 Harold Avenue, Palos Heights, Illinois 60463
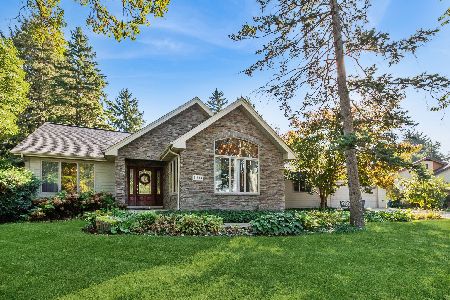
For Sale
$509,000
3 beds / 2.0 baths / 1,680 ft2
Single Family / Built: 1941
7
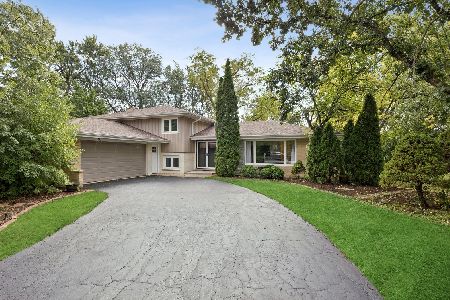
Palos Park, Illinois 60464

For Sale
$5,400,000
5 beds / 7.1 baths / 11,850 ft2
Single Family / Built: 2024
54
12632 73rd Avenue, Palos Heights, Illinois 60463
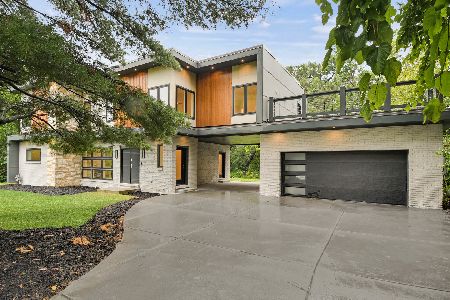
For Sale
$999,873
5 beds / 5.0 baths / 3,400 ft2
Single Family / Built: 1957
32
Nearby Sold Comparables
60 Surrey Hill Road, Palos Heights, Illinois 60463
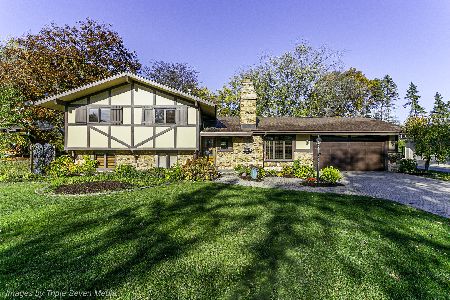
Sold
$385,000
3 beds / 2.1 baths / 1,896 ft2
Single Family / Built: 1963
2195
60 Surrey Hill Road, Palos Heights, Illinois 60463

Sold
$309,900
3 beds / 2.1 baths / 1,352 ft2
Single Family / Built: 1964
3084
81 Carriage Trail, Palos Heights, Illinois 60463
Sold
$235,000
3 beds / 2.1 baths / 1,816 ft2
Single Family / Built: 1965
5384
81 Carriage Trail, Palos Heights, Illinois 60463
Sold
$299,000
3 beds / 2.1 baths / 1,816 ft2
Single Family / Built: 1965
4537
12227 Coach Road, Palos Heights, Illinois 60463
Sold
$249,000
3 beds / 2.0 baths / 1,909 ft2
Single Family / Built: 1964
5963
81 Surrey Hill Court, Palos Heights, Illinois 60463
Sold
$324,000
4 beds / 3.0 baths / 0 ft2
Single Family / Built: 1966
5785
Contact Agent
Listing Provided By
Berkshire Hathaway HomeServices Blount REALTORS
