

81 Carriage Trail, Palos Heights, Illinois 60463
Subdivision > Country Squire Estates
Sorry, we are updating photos, please update this page in 15 minutes
$230,000
|
Sold
|
|
| Status: | Closed |
| Sqft: | 1,816 |
| Cost/Sqft: | $129 |
| Beds: | 3 |
| Baths: | 3 |
| Year Built: | 1965 |
| Property Taxes: | $3,044 |
| Days On Market: | 5384 |
| Lot Size: | 0,29 |
Description
What a delightful ranch in beautiful Country Squire Estates. Custom built ranch with full finished basement. Features: hardwood floors in 2 bedrooms, slate floor entry, fireplace, breakfast bar, vaulted ceilings, master bath, walk out basement with bar, cedar closet. Main level laundry. Vaulted ceilings. 1/2Bath in basement. News: roof 2001, Furnace, hot water tank 2001. Needs updating, but well worth the journe
Property Specifics
| Single Family | |
| — | |
| Ranch | |
| 1965 | |
| Full, Walkout | |
| Brick | |
| Asphalt | |
| — | |
| No | |
| 0.29 |
| Cook | |
| Country Squire Estates | |
| 0 / Not Applicable | |
| None | |
| Lake Michigan | |
| Public Sewer | |
| Central Air | |
| Natural Gas, Forced Air | |
| 07989763 | |
| 23251100160000 |
Nearby Schools
| NAME: | DISTRICT: | DISTANCE: | |
|---|---|---|---|
|
Grade School
Palos East Elementary School |
118 | — | |
|
Middle School
Palos South Middle School |
118 | Not in DB | |
|
High School
Amos Alonzo Stagg High School |
230 | Not in DB | |
Property History
| DATE: | EVENT: | PRICE: | SOURCE: |
|---|---|---|---|
| 24 Apr, 2012 | Sold | $230,000 | MRED MLS |
| 9 Feb, 2012 | Under contract | $235,000 | MRED MLS |
| — | Last price change | $225,000 | MRED MLS |
| 6 Feb, 2012 | Listed for sale | $225,000 | MRED MLS |
| 14 Jul, 2014 | Sold | $315,000 | MRED MLS |
| 4 Jun, 2014 | Under contract | $299,000 | MRED MLS |
| 2 Jun, 2014 | Listed for sale | $299,000 | MRED MLS |
Sorry, we are updating photos, please update this page in 15 minutes
Room Specifics
All Bedroom Info:
Total Bedrooms: 3
Bedrooms Above Ground: 3
Bedrooms Below Ground: 0
Total Bedrooms: 3
Bedrooms Above Ground: 3
Bedrooms Below Ground: 0
Second Bedroom Info:
Dimensions: —
Location: —Dimensions: —
Floor Type: Hardwood
Third Bedroom Info:
Dimensions: —
Location: —Dimensions: —
Floor Type: Hardwood
Bathroom Info:
Full Bathrooms: 3
Partial Bathrooms: 1Full Bathrooms: 3
Bathroom Amenities: —
Bathroom in Basement: 1
Dining Room Info:
Dimensions: —
Location: —Dimensions: —
Floor Type: Carpet
Kitchen Info:
Dimensions: —
Location: —Dimensions: —
Floor Type: Vinyl
Features: Eating Area-Breakfast Bar, Eating Area-Table Space, Pantry-Closet, Pantry-Walk-in
Laundry Room Info:
Dimensions: —
Location: —Dimensions: —
Floor Type: Vinyl
Living Room Info:
Dimensions: —
Location: —Dimensions: —
Floor Type: Carpet
Family Room Info:
Dimensions: —
Location: —Dimensions: —
Floor Type: Hardwood
Additional Rooms Info:
Rooms: Breakfast Room, Enclosed Balcony, Pantry
Basement: Full, WalkoutRooms: Breakfast Room, Enclosed Balcony, Pantry
Other Specifics
| 2 | |
| Concrete Perimeter | |
| Garage | |
| — | |
| — | |
| — | |
| Balcony, Deck, Screened Deck | |
| Irregular Lot | |
| 41.50X124X90X110X33X73 | |
| — | |
| Full | |
| Vaulted/Cathedral Ceilings, Bar-Dry, Hardwood Floors, First Floor Bedroom, First Floor Full Bath | |
| Double Oven, Portable Dishwasher, Refrigerator, Washer, Dryer | |
| Not in DB | |
| Pool, Street Lights, Street Paved | |
| — | |
| Wood Burning |
Tax History
| Year | Property Taxes |
|---|---|
| 2012 | $3,044 |
| 2014 | $2,808 |
Contact Agent
Nearby Similar Homes
12132 Harold Avenue, Palos Heights, Illinois 60463
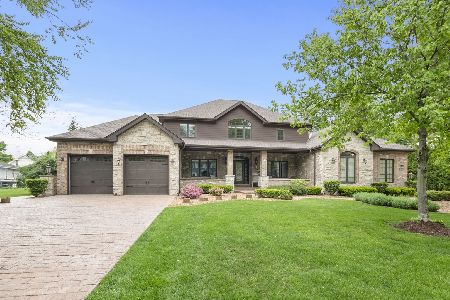
For Sale
$1,199,000
6 beds / 4.1 baths / 6,200 ft2
Single Family / Built: 2010
11
12431 76th Avenue, Palos Heights, Illinois 60463
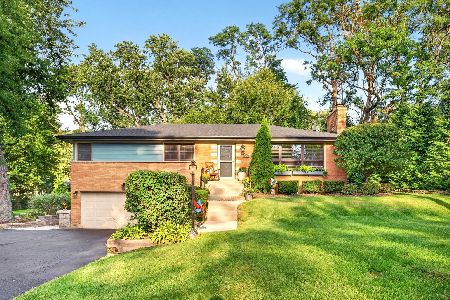
For Sale
$559,000
3 beds / 2.1 baths / 2,100 ft2
Single Family / Built: 1955
29
11933 Harold Avenue, Palos Heights, Illinois 60463
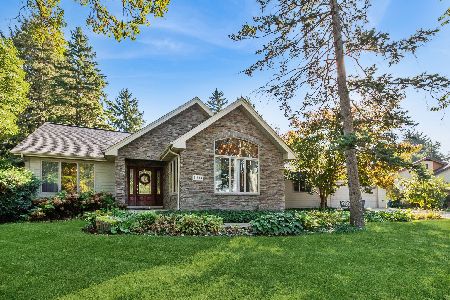
For Sale
$509,000
3 beds / 2.0 baths / 1,680 ft2
Single Family / Built: 1941
7
Palos Park, Illinois 60464

For Sale
$5,400,000
5 beds / 7.1 baths / 11,850 ft2
Single Family / Built: 2024
54
Nearby Sold Comparables
81 Carriage Trail, Palos Heights, Illinois 60463

Sold
$299,000
3 beds / 2.1 baths / 1,816 ft2
Single Family / Built: 1965
4537
60 Surrey Hill Road, Palos Heights, Illinois 60463
Sold
$309,900
3 beds / 2.1 baths / 1,352 ft2
Single Family / Built: 1964
3084
60 Surrey Hill Road, Palos Heights, Illinois 60463
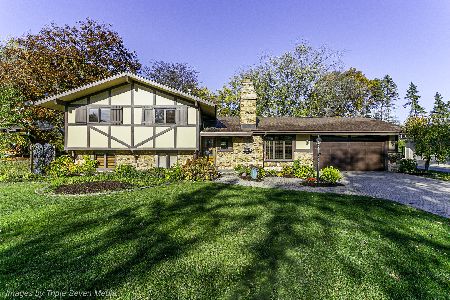
Sold
$385,000
3 beds / 2.1 baths / 1,896 ft2
Single Family / Built: 1963
2195
71 Carriage Trail, Palos Heights, Illinois 60463
Sold
$274,900
3 beds / 3.0 baths / 0 ft2
Single Family / Built: 1963
6663
80 Surrey Hill Road, Palos Heights, Illinois 60463
Sold
$349,000
6 beds / 3.1 baths / 2,785 ft2
Single Family / Built: 1964
6396
91 Carriage Trail, Palos Heights, Illinois 60463

Sold
$445,000
5 beds / 3.1 baths / 2,660 ft2
Single Family / Built: 1974
1616
Contact Agent
Listing Provided By
Coldwell Banker Residential
