

800 Grant Street, Downers Grove, Illinois 60515
Sorry, we are updating photos, please update this page in 15 minutes
$724,000
|
Sold
|
|
| Status: | Closed |
| Sqft: | 3,002 |
| Cost/Sqft: | $245 |
| Beds: | 4 |
| Baths: | 5 |
| Year Built: | 1998 |
| Property Taxes: | $14,830 |
| Days On Market: | 4383 |
| Lot Size: | 0,44 |
Description
Custom Built home on north side of Downers Grove. Close to Downers Grove North High School. 3 car garage, Deep finished basement with fireplace and full bathroom. Zoned heating and a.c. Newer windows. Newer furnace and a.c. Master Bedroom suite has huge walk in closet. 4 1/2 bathrooms. Gazebo in back yard. Large Lot! Close to all transportation, highways, downtown shopping and schools!
Property Specifics
| Single Family | |
| — | |
| Traditional | |
| 1998 | |
| Full | |
| Brick, Frame | |
| — | |
| — | |
| No | |
| 0.44 |
| Du Page | |
| — | |
| 0 / Not Applicable | |
| None | |
| Lake Michigan | |
| Public Sewer | |
| Central Air | |
| Natural Gas | |
| 08765896 | |
| 0905311042 |
Nearby Schools
| NAME: | DISTRICT: | DISTANCE: | |
|---|---|---|---|
|
Grade School
Lester Elementary School |
58 | — | |
|
Middle School
Herrick Middle School |
58 | Not in DB | |
|
High School
North High School |
99 | Not in DB | |
Property History
| DATE: | EVENT: | PRICE: | SOURCE: |
|---|---|---|---|
| 23 Mar, 2015 | Sold | $724,000 | MRED MLS |
| 20 Jan, 2015 | Under contract | $734,900 | MRED MLS |
| — | Last price change | $749,900 | MRED MLS |
| 30 Oct, 2014 | Listed for sale | $749,900 | MRED MLS |
Sorry, we are updating photos, please update this page in 15 minutes
Room Specifics
All Bedroom Info:
Total Bedrooms: 4
Bedrooms Above Ground: 4
Bedrooms Below Ground: 0
Total Bedrooms: 4
Bedrooms Above Ground: 4
Bedrooms Below Ground: 0
Second Bedroom Info:
Dimensions: —
Location: —Dimensions: —
Floor Type: Carpet
Third Bedroom Info:
Dimensions: —
Location: —Dimensions: —
Floor Type: Carpet
Fourth Bedroom Info:
Dimensions: —
Location: —Dimensions: —
Floor Type: Carpet
Bathroom Info:
Full Bathrooms: 5
Partial Bathrooms: 1Full Bathrooms: 5
Bathroom Amenities: —
Bathroom in Basement: 1
Dining Room Info:
Dimensions: —
Location: —Dimensions: —
Floor Type: Carpet
Kitchen Info:
Dimensions: —
Location: —Dimensions: —
Floor Type: Hardwood
Features: Eating Area-Table Space, Pantry-Closet
Laundry Room Info:
Dimensions: —
Location: —Dimensions: —
Floor Type: Hardwood
Living Room Info:
Dimensions: —
Location: —Dimensions: —
Floor Type: Carpet
Family Room Info:
Dimensions: —
Location: —Dimensions: —
Floor Type: Carpet
Additional Rooms Info:
Rooms: Den, Recreation Room
Basement: FullRooms: Den, Recreation Room
Other Specifics
| 3 | |
| — | |
| Garage | |
| — | |
| — | |
| — | |
| Deck, Patio, Gazebo | |
| Corner Lot, Landscaped, Wooded | |
| 194X99X193X100 | |
| — | |
| Full | |
| Vaulted/Cathedral Ceilings, Skylight(s), Hardwood Floors, First Floor Laundry | |
| Range, Microwave, Dishwasher, Refrigerator, Washer, Dryer | |
| Not in DB | |
| — | |
| — | |
| — |
Tax History
| Year | Property Taxes |
|---|---|
| 2015 | $14,830 |
Contact Agent
Nearby Similar Homes
4519 Statton Street, Downers Grove, Illinois 60515
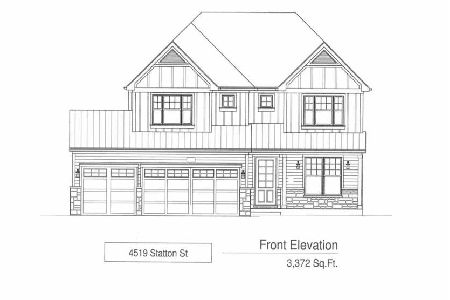
For Sale
$1,899,000
4 beds / 4.1 baths / 4,584 ft2
Single Family / Built: 2026
75
727 Grant Street, Downers Grove, Illinois 60515
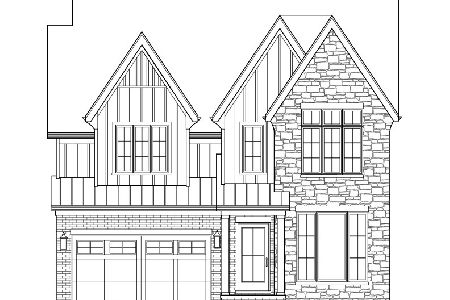
For Sale
$1,799,000
5 beds / 5.1 baths / 5,200 ft2
Single Family / Built: 2026
399
4344 Elm Street, Downers Grove, Illinois 60515
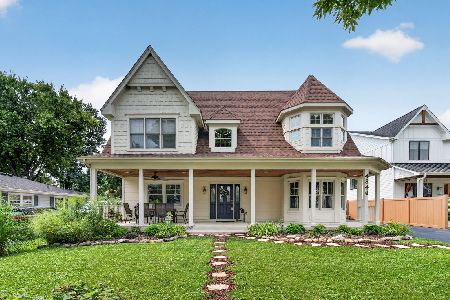
For Sale
$1,275,000
4 beds / 4.0 baths / 3,400 ft2
Single Family / Built: 1952
79
4544 Stanley Avenue, Downers Grove, Illinois 60515
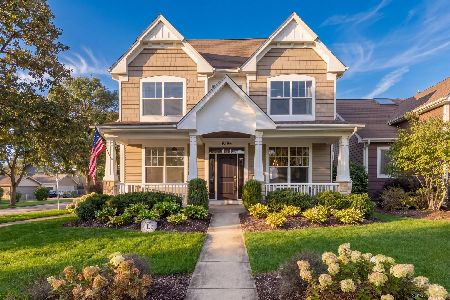
For Sale
$1,150,000
5 beds / 5.0 baths / 4,180 ft2
Single Family / Built: 2012
12
4241 Washington Street, Downers Grove, Illinois 60515
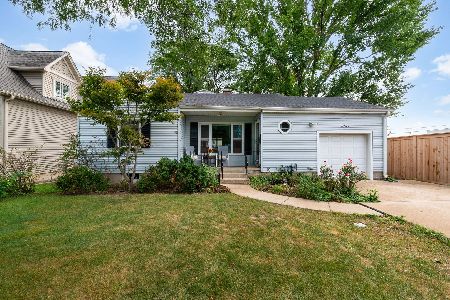
For Sale
$439,000
3 beds / 2.0 baths / 1,486 ft2
Single Family / Built: 1953
29
4341 Highland Avenue, Downers Grove, Illinois 60515
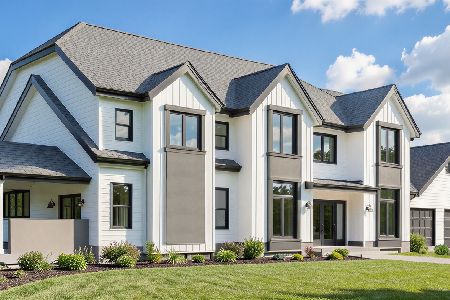
For Sale
$2,175,000
4 beds / 5.0 baths / 4,096 ft2
Single Family / Built: 2026
183
Nearby Sold Comparables
4500 Elm Street, Downers Grove, Illinois 60515

Sold
$739,500
4 beds / 3.1 baths / 0 ft2
Single Family / Built: 2011
4064
4505 Statton Street, Downers Grove, Illinois 60515
Sold
$749,900
4 beds / 4.0 baths / 3,057 ft2
Single Family / Built: 2005
4271
4509 Statton Street, Downers Grove, Illinois 60515
Sold
$1,150,000
4 beds / 3.1 baths / 4,289 ft2
Single Family / Built: 2019
2479
4424 Elm Street, Downers Grove, Illinois 60515
Sold
$350,000
3 beds / 1.0 baths / 0 ft2
Single Family / Built: 1952
6401
4512 Elm Street, Downers Grove, Illinois 60515

Sold
$945,000
4 beds / 3.1 baths / 4,282 ft2
Single Family / Built: 2001
844
4416 Elm Street, Downers Grove, Illinois 60515
Sold
$250,000
3 beds / 1.0 baths / 1,400 ft2
Single Family / Built: 1921
5029
Contact Agent
Listing Provided By
Coldwell Banker Residential
