

800 Sycamore Drive, Shorewood, Illinois 60404
Subdivision > Hidden Creek
Sorry, we are updating photos, please update this page in 15 minutes
$308,000
|
Sold
|
|
| Status: | Closed |
| Sqft: | 2,344 |
| Cost/Sqft: | $134 |
| Beds: | 3 |
| Baths: | 4 |
| Year Built: | 2008 |
| Property Taxes: | $5,522 |
| Days On Market: | 3890 |
| Lot Size: | 0,25 |
Description
UNPACK AND RELAX~THIS WIDE OPEN VERY CLEAN HOME OFFERS MANY UPGRADES~LRG OPEN GRT RM~4 BEDROOMS/3.1 BATHS~LDY ON 1ST FLR (CURRENTLY POWDER ROOM)OR BSMNT~SKYLIGHTS AND VAULTED CEILINGS~CENTRAL VAC~LOTS OF NATURAL LIGHT~9'CEILINGS ON MAIN LEVEL & BSMNT~GOURMET KIT W/EAT-IN AREA, BRKFST BAR, APPLIANCES & PANTRY~MSTR BDRM SUITE OFFERS 2 WIC, BATH W/DOUBLE SINKS & SPACIOUS~FULL FIN BSMNT, LRG REC RM, BDRM, HUGE FULL BATH, 2 LRG STROAGE AREAS~CONCRETE PATIO~CONCRETE SIDEWALK PATIO TO DRIVEWAY~INTERIOR WALLS ARE SOUNDPROOFED~TRAYED CEILINGS~3 CAR GARAGE~BSMNT WALLS ARE 10"THICK~LOT BEHIND THE HOUSE NOT BUILDABLE (FIRE DEPT ACCESS)MORE, MORE, MORE!
Property Specifics
| Single Family | |
| — | |
| Ranch | |
| 2008 | |
| Full | |
| Vinyl Siding | |
| Asphalt | |
| PORTLAND | |
| No | |
| 0.25 |
| Will | |
| Hidden Creek | |
| 275 / Annual | |
| Other | |
| Public | |
| Public Sewer | |
| Central Air | |
| Natural Gas, Forced Air | |
| 09170454 | |
| 0506201010950000 |
Property History
| DATE: | EVENT: | PRICE: | SOURCE: |
|---|---|---|---|
| 1 Jul, 2016 | Sold | $308,000 | MRED MLS |
| 20 Apr, 2016 | Under contract | $315,000 | MRED MLS |
| 19 Mar, 2016 | Listed for sale | $315,000 | MRED MLS |
Sorry, we are updating photos, please update this page in 15 minutes
Room Specifics
All Bedroom Info:
Total Bedrooms: 4
Bedrooms Above Ground: 3
Bedrooms Below Ground: 1
Total Bedrooms: 4
Bedrooms Above Ground: 3
Bedrooms Below Ground: 1
Second Bedroom Info:
Dimensions: —
Location: —Dimensions: —
Floor Type: Wood Laminate
Third Bedroom Info:
Dimensions: —
Location: —Dimensions: —
Floor Type: Wood Laminate
Fourth Bedroom Info:
Dimensions: —
Location: —Dimensions: —
Floor Type: Wood Laminate
Bathroom Info:
Full Bathrooms: 4
Partial Bathrooms: 1Full Bathrooms: 4
Bathroom Amenities: Double Sink
Bathroom in Basement: 1
Kitchen Info:
Dimensions: —
Location: —Dimensions: —
Floor Type: Wood Laminate
Features: Eating Area-Breakfast Bar, Eating Area-Table Space, Island, Pantry-Closet
Laundry Room Info:
Dimensions: —
Location: —Dimensions: —
Floor Type: Vinyl
Additional Rooms Info:
Rooms: Den, Eating Area, Great Room, Recreation Room, Storage, Utility Room-Lower Level, Other Room
Basement: FullRooms: Den, Eating Area, Great Room, Recreation Room, Storage, Utility Room-Lower Level, Other Room
Other Specifics
| 3 | |
| Concrete Perimeter | |
| Garage | |
| — | |
| — | |
| — | |
| Patio | |
| — | |
| 82X147X86X146 | |
| Unfinished | |
| Full | |
| Vaulted/Cathedral Ceilings, Skylight(s), Wood Laminate Floors, First Floor Bedroom, First Floor Laundry, First Floor Full Bath | |
| Range, Microwave, Dishwasher, Refrigerator, Washer, Dryer, Disposal | |
| Not in DB | |
| Sidewalks, Street Lights, Street Paved | |
| — | |
| — |
Tax History
| Year | Property Taxes |
|---|---|
| 2016 | $5,522 |
Contact Agent
Nearby Similar Homes
1503 Callaway Court, Shorewood, Illinois 60404
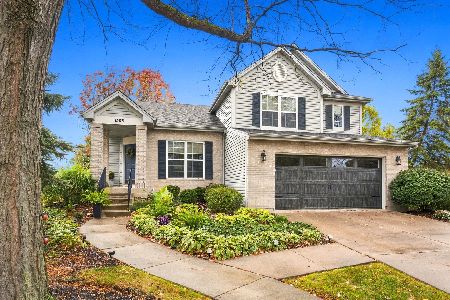
For Sale
$429,900
4 beds / 2.1 baths / 1,975 ft2
Single Family / Built: 2000
22
1618 Augusta Lane, Shorewood, Illinois 60404

For Sale
$408,900
2 beds / 2.0 baths / 1,461 ft2
Single Family / Built: 2026
58
627 Americana Drive, Shorewood, Illinois 60404
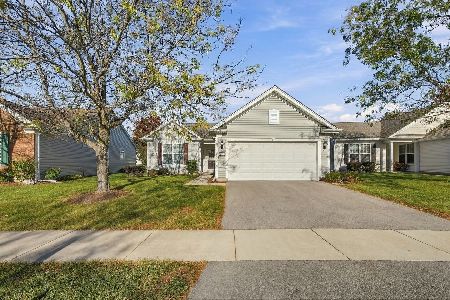
For Sale
$378,900
2 beds / 2.0 baths / 1,673 ft2
Single Family / Built: 2008
24
1009 Butterfield Circle, Shorewood, Illinois 60404

For Sale
$459,900
4 beds / 2.1 baths / 3,213 ft2
Single Family / Built: 2003
34
21140 Coventry Circle, Shorewood, Illinois 60404
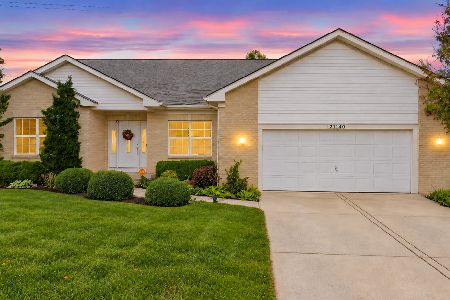
For Sale
$453,000
4 beds / 2.0 baths / 2,079 ft2
Single Family / Built: 2008
30
20822 Auburn Drive, Shorewood, Illinois 60404
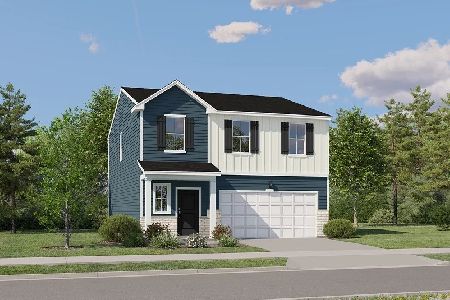
For Sale
$399,000
4 beds / 2.1 baths / 1,825 ft2
Single Family / Built: 2026
60
Nearby Sold Comparables

Contact Agent
Listing Provided By
Coldwell Banker The Real Estate Group
