

801 79th Street, Darien, Illinois 60561
Subdivision > Farmingdale Terrace
Sorry, we are updating photos, please update this page in 15 minutes
$100,000
|
Sold
|
|
| Status: | Closed |
| Sqft: | 1,651 |
| Cost/Sqft: | $73 |
| Beds: | 3 |
| Baths: | 2 |
| Year Built: | 1979 |
| Property Taxes: | $2,947 |
| Days On Market: | 5740 |
| Lot Size: | 0,00 |
Description
Largest condo in the complex. 3 BRS and 2 full baths. Safe, Secure, Heated underground parking. Complex FHA approved. Laundry hook up in unit & coin laundry in garage, also bike storage room & extra storage space 8x3 in front of garage space, storage unit on same floor as home also. This is a short sale. Hurry to be the first to write a contract on this spacious condo. Assessment includes pool right next to building.
Property Specifics
| Condos/Townhomes | |
| — | |
| — | |
| 1979 | |
| None | |
| Brick | |
| — | |
| — | |
| No | |
| — |
| Du Page | |
| Farmingdale Terrace | |
| 318 / Monthly | |
| Water, Parking, Insurance, Security, Security, Pool, Exterior Maintenance, Lawn Care, Scavenger, Snow Removal | |
| Public | |
| Public Sewer | |
| Central Air | |
| Electric | |
| 07730805 | |
| 0934213053 |
Nearby Schools
| NAME: | DISTRICT: | DISTANCE: | |
|---|---|---|---|
|
Grade School
Concord Elementary School |
63 | — | |
|
Middle School
Cass Junior High School |
63 | Not in DB | |
|
High School
Hinsdale South High School |
86 | Not in DB | |
Property History
| DATE: | EVENT: | PRICE: | SOURCE: |
|---|---|---|---|
| 9 Dec, 2011 | Sold | $100,000 | MRED MLS |
| 2 Aug, 2011 | Under contract | $120,000 | MRED MLS |
| — | Last price change | $125,000 | MRED MLS |
| 11 Feb, 2011 | Listed for sale | $155,000 | MRED MLS |
Sorry, we are updating photos, please update this page in 15 minutes
Room Specifics
All Bedroom Info:
Total Bedrooms: 3
Bedrooms Above Ground: 3
Bedrooms Below Ground: 0
Total Bedrooms: 3
Bedrooms Above Ground: 3
Bedrooms Below Ground: 0
Second Bedroom Info:
Dimensions: —
Location: —Dimensions: —
Floor Type: Carpet
Third Bedroom Info:
Dimensions: —
Location: —Dimensions: —
Floor Type: Carpet
Bathroom Info:
Full Bathrooms: 2
Partial Bathrooms: 0Full Bathrooms: 2
Bathroom Amenities: —
Bathroom in Basement: 0
Dining Room Info:
Dimensions: —
Location: —Dimensions: —
Floor Type: Carpet
Kitchen Info:
Dimensions: —
Location: —Dimensions: —
Floor Type: Parquet
Features: Eating Area-Table Space, Pantry-Closet
Living Room Info:
Dimensions: —
Location: —Dimensions: —
Floor Type: Carpet
Additional Rooms Info:
Rooms: Walk In Closet
Basement: NoneRooms: Walk In Closet
Other Specifics
| 1 | |
| Concrete Perimeter | |
| Garage | |
| — | |
| — | |
| — | |
| Balcony, In Ground Pool, Storms/Screens, End Unit, Cable Access | |
| Common Grounds | |
| COMMON | |
| — | |
| Full | |
| Elevator, Hardwood Floors, First Floor Bedroom, Laundry Hook-Up in Unit, Flexicore | |
| Double Oven, Dishwasher, Refrigerator, Disposal | |
| Not in DB | |
| — | |
| Bike Room/Bike Trails, Coin Laundry, Elevator(s), Storage, Pool, Receiving Room, Security Door Lock(s) | |
| — |
Tax History
| Year | Property Taxes |
|---|---|
| 2011 | $2,947 |
Contact Agent
Nearby Similar Homes
709 79th Street, Darien, Illinois 60561
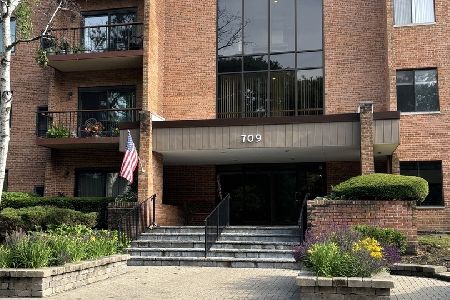
For Sale
$329,000
3 beds / 2.0 baths / 1,358 ft2
Condos/Townhomes / Built: 1979
53
7555 Sheridan Drive, Willowbrook, Illinois 60527
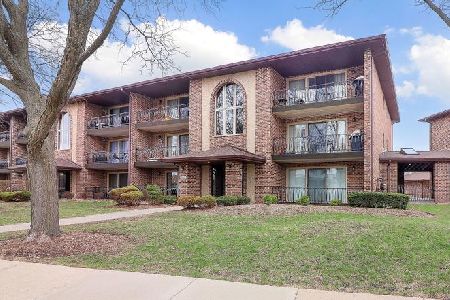
For Sale
$265,000
2 beds / 2.0 baths / 1,024 ft2
Condos/Townhomes / Built: 1992
34
8316 Woodland Drive, Darien, Illinois 60561
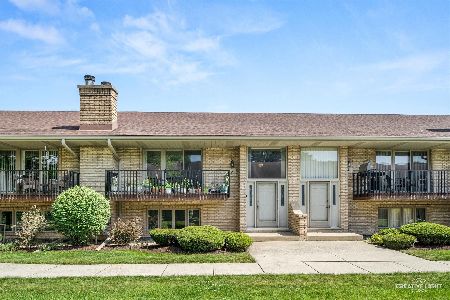
For Sale
$350,000
2 beds / 2.1 baths / 1,820 ft2
Condos/Townhomes / Built: 1990
116
8329 Portsmouth Drive, Darien, Illinois 60561
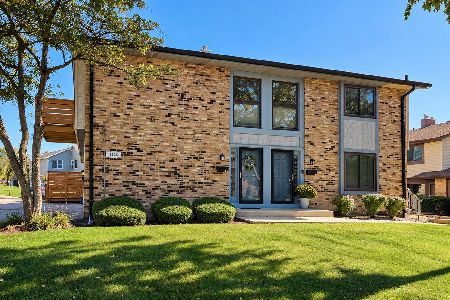
For Sale
$300,000
3 beds / 1.1 baths / 1,713 ft2
Condos/Townhomes / Built: 1973
10
332 Sheridan Drive, Willowbrook, Illinois 60527
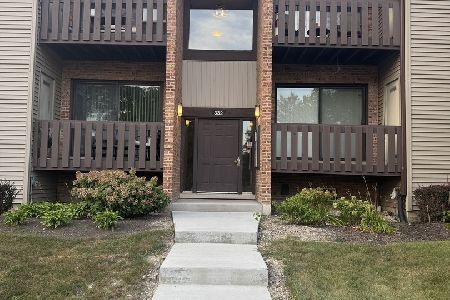
For Sale
$313,900
2 beds / 2.0 baths / 1,064 ft2
Condos/Townhomes / Built: 1973
45
7413 Brookdale Drive, Darien, Illinois 60561
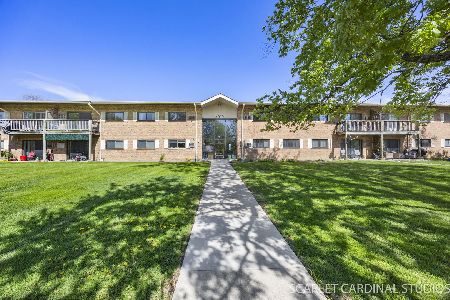
For Sale
$274,950
3 beds / 2.0 baths / 1,150 ft2
Condos/Townhomes / Built: 1967
70
Nearby Sold Comparables
801 79th Street, Darien, Illinois 60561

Sold
$139,900
3 beds / 2.0 baths / 1,358 ft2
Condos/Townhomes / Built: 1979
5673
801 79th Street, Darien, Illinois 60561
Sold
$139,900
3 beds / 2.0 baths / 1,358 ft2
Condos/Townhomes / Built: 1979
5033
801 79th Street, Darien, Illinois 60561
Sold
$134,900
3 beds / 2.0 baths / 1,358 ft2
Condos/Townhomes / Built: 1979
4882
801 79th Street, Darien, Illinois 60561
Sold
$109,900
2 beds / 2.0 baths / 1,089 ft2
Condos/Townhomes / Built: 1979
4775
Contact Agent
Listing Provided By
Coldwell Banker Residential
