

801 8th Avenue, La Grange, Illinois 60525


$430,000
|
Sold
|
|
| Status: | Closed |
| Sqft: | 1,300 |
| Cost/Sqft: | $331 |
| Beds: | 3 |
| Baths: | 3 |
| Year Built: | 1963 |
| Property Taxes: | $5,547 |
| Days On Market: | 2354 |
| Lot Size: | 0,15 |
Description
Popular brick ranch style home on lovely corner lot, includes completely remodelled full basement and bar that will knock your socks off! Main level features large picture window, hardwood floors throughout, fresh paint, new bathrooms and an open floor plan making this home work with today's lifestyle. So many news including roof, doors, windows, porch, bathrooms, basement, lighting, etc! La Grange has an award winning downtown with phenomenal restaurants and shops, property is convenient to train and expressways. Schools are highly rated - walk to elementary school - just a block away - and bus to Middle and High School. Don't miss out! Check out the virtual showing link!
Property Specifics
| Single Family | |
| — | |
| Ranch | |
| 1963 | |
| Full | |
| Brick | |
| Asphalt | |
| — | |
| No | |
| 0.15 |
| Cook | |
| Sedgewick Park | |
| — / Not Applicable | |
| None | |
| Lake Michigan | |
| Public Sewer | |
| Central Air | |
| Natural Gas, Forced Air | |
| 10730552 | |
| 18092200270000 |
Nearby Schools
| NAME: | DISTRICT: | DISTANCE: | |
|---|---|---|---|
|
Grade School
Seventh Ave Elementary School |
105 | — | |
|
Middle School
Wm F Gurrie Middle School |
105 | Not in DB | |
|
High School
Lyons Twp High School |
204 | Not in DB | |
Property History
| DATE: | EVENT: | PRICE: | SOURCE: |
|---|---|---|---|
| 12 May, 2011 | Sold | $240,000 | MRED MLS |
| 29 Apr, 2011 | Under contract | $259,900 | MRED MLS |
| 29 Apr, 2011 | Listed for sale | $259,900 | MRED MLS |
| 17 Jul, 2020 | Sold | $430,000 | MRED MLS |
| 7 Jun, 2020 | Under contract | $430,000 | MRED MLS |
| 31 May, 2020 | Listed for sale | $430,000 | MRED MLS |
| 26 Aug, 2026 | Sold | $599,000 | MRED MLS |
| 7 Aug, 2026 | Under contract | $599,000 | MRED MLS |
| 3 Aug, 2026 | Listed for sale | $599,000 | MRED MLS |
| 12 Sep, 2026 | Under contract | $0 | MRED MLS |
| 28 Aug, 2026 | Listed for sale | $0 | MRED MLS |
Some photos of this home have been virtually staged.


Room Specifics
Total Bedrooms: 3
Bedrooms Above Ground: 3
Bedrooms Below Ground: 0
Dimensions: —
Floor Type: Hardwood
Dimensions: —
Floor Type: Hardwood
Full Bathrooms: 3
Bathroom Amenities: —
Bathroom in Basement: 1
Dimensions: —
Floor Type: Hardwood
Dimensions: —
Floor Type: Ceramic Tile
Features: Eating Area-Breakfast Bar
Dimensions: —
Floor Type: Ceramic Tile
Dimensions: —
Floor Type: Hardwood
Dimensions: —
Floor Type: Ceramic Tile
Rooms: Office
Other Specifics
| 2.5 | |
| Concrete Perimeter | |
| Garage | |
| — | |
| — | |
| — | |
| Porch | |
| Corner Lot | |
| 50X134 | |
| — | |
| Full | |
| — | |
| Range, Microwave, Dishwasher, Refrigerator, Washer, Dryer, Disposal, Stainless Steel Appliance(s) | |
| Not in DB | |
| Park, Curbs, Sidewalks, Street Lights, Street Paved | |
| — | |
| — |
Tax History
| Year | Property Taxes |
|---|---|
| 2011 | $1,210 |
| 2020 | $5,547 |
| 2026 | $6,555 |
Contact Agent
Nearby Similar Homes



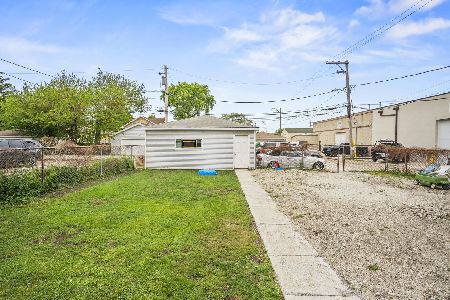
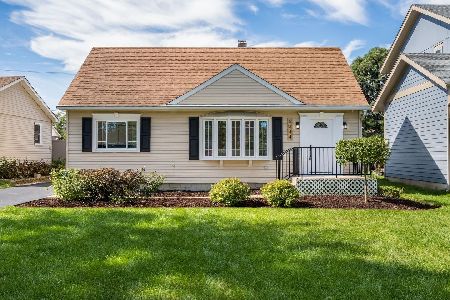
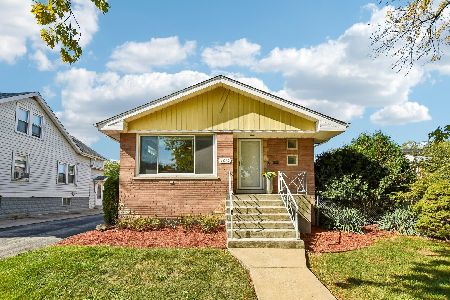
Nearby Sold Comparables


Contact Agent
Listing Provided By
@properties
